
4133 N 99th STREET, Wauwatosa, WI 53222
Local realty services provided by:ERA MyPro Realty
Listed by: aiste sterle
Office: re/max lakeside-north
MLS#:1970107
Source:Metro MLS
4133 N 99th STREET,Wauwatosa, WI 53222
$305,000
- 3 Beds
- 2 Baths
- - sq. ft.
- Single family
- Sold
Sorry, we are unable to map this address
Price summary
- Price:$305,000
About this home
Welcome home to this charming brick ranch in one of Wauwatosa's most desirable neighborhoods, known for its strong sense of community and year-round events. This well-designed 3-bedroom, 1.5-bath home offers a spacious floor plan with a large kitchen featuring a center island, granite countertops, and plenty of cabinet space. The finished lower level provides a generous rec room and versatile den, perfect for a home office, workout space, or guest area. Enjoy a manageable yard, a 2-car garage, and a convenient location close to shopping, restaurants, parks, schools, and entertainment. A wonderful opportunity to enjoy comfortable living in the of Tosa!
Contact an agent
Home facts
- Year built:1965
- Listing ID #:1970107
- Added:47 day(s) ago
- Updated:August 20, 2026 at 06:58 AM
Rooms and interior
- Bedrooms:3
- Total bathrooms:2
- Full bathrooms:1
- Bathrooms Description:Ceramic Tile, Shower Over Tub, Tub Only
- Kitchen Description:Microwave, On Main Level, Oven, Refrigerator
- Bedroom Description:Master Bedroom On Main Level
- Basement Description:Full
Heating and cooling
- Cooling:Central Air, Forced Air
- Heating:Forced Air, Natural Gas
Structure and exterior
- Year built:1965
- Architectural Style:Ranch
- Construction Materials:Brick, Brick/Stone
- Levels:1 Story
Utilities
- Water:Municipal Water
- Sewer:Municipal Sewer
Finances and disclosures
- Price:$305,000
- Tax amount:$5,369 (2025)
Features and amenities
- Appliances:Microwave, Oven, Refrigerator
Parking
- Parking description:2 Car Garage, Garage - Detached
- Garage spaces:2
New listings near 4133 N 99th STREET
- New
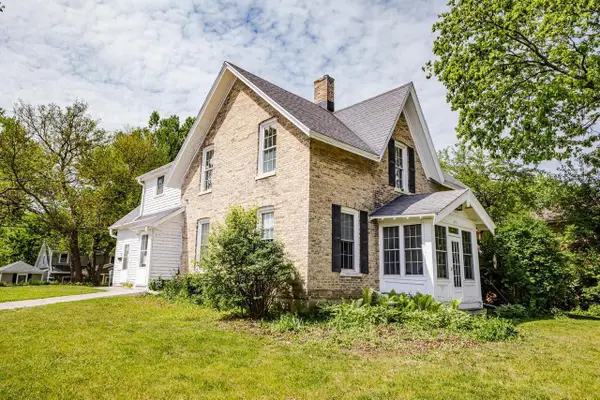 $399,999Active-- beds -- baths2,098 sq. ft.
8513 W North AVENUE #8515, Wauwatosa, WI 53226
MLS# 1976625Listed by: SHOREWEST REALTORS, INC. - New
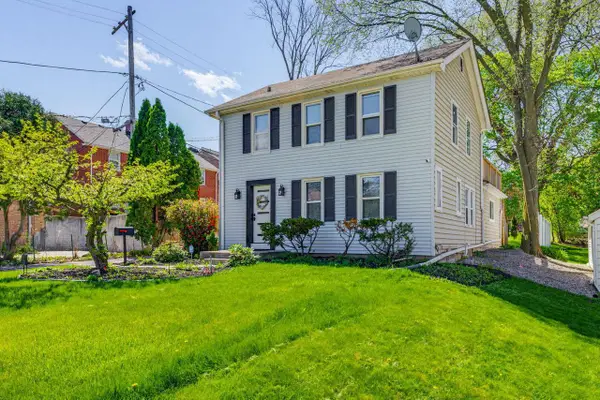 $450,000Active3 beds 3 baths1,782 sq. ft.
1219 N 85th STREET, Wauwatosa, WI 53226
MLS# 1976581Listed by: REALTY EXECUTIVES INTEGRITY BROOKFIELD - New
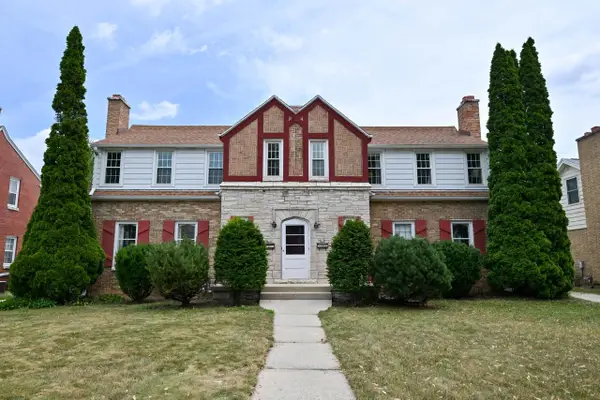 $559,900Active-- beds -- baths2,618 sq. ft.
616 N 104th STREET #618, Wauwatosa, WI 53226
MLS# 1976480Listed by: FIREFLY REAL ESTATE, LLC - New
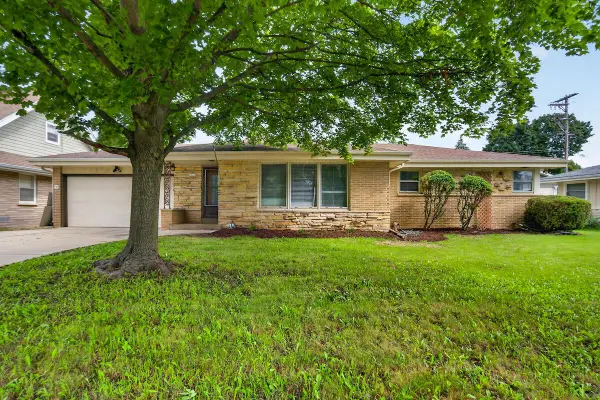 $399,900Active3 beds 3 baths1,588 sq. ft.
10216 W Burleigh STREET, Wauwatosa, WI 53222
MLS# 1976413Listed by: BERKSHIRE HATHAWAY HOMESERVICES METRO REALTY - New
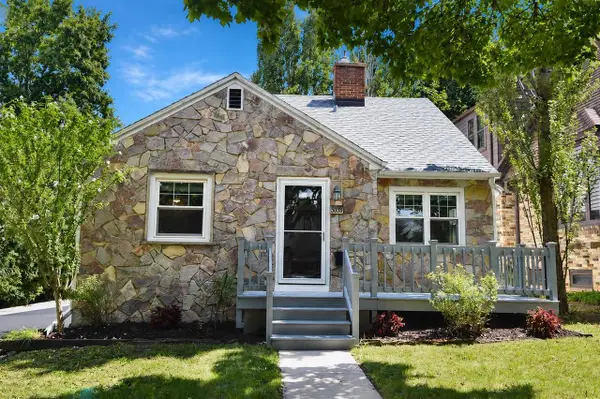 $374,900Active4 beds 2 baths1,652 sq. ft.
508 N 67th STREET, Wauwatosa, WI 53213
MLS# 1976371Listed by: HOMEOWNERS CONCEPT 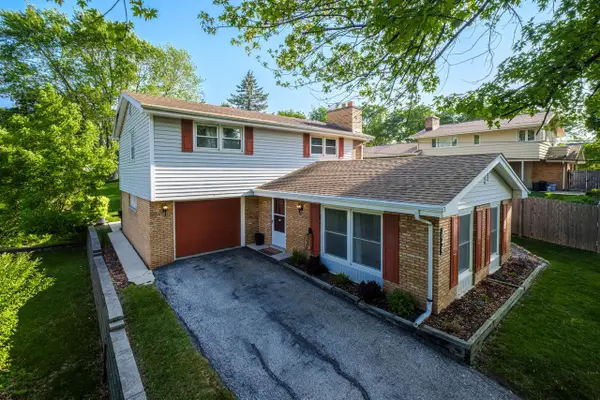 $475,000Pending3 beds 3 baths1,819 sq. ft.
10445 W Concordia AVENUE, Wauwatosa, WI 53222
MLS# 1976364Listed by: COMPASS RE WI-TOSA- New
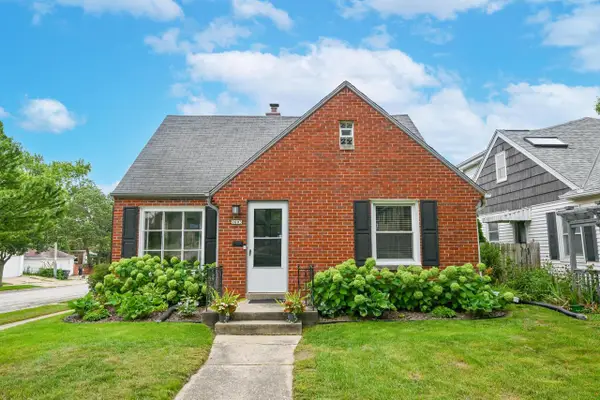 $384,900Active3 beds 2 baths1,568 sq. ft.
2603 N 66th STREET, Wauwatosa, WI 53213
MLS# 1976216Listed by: SHOREWEST REALTORS, INC. 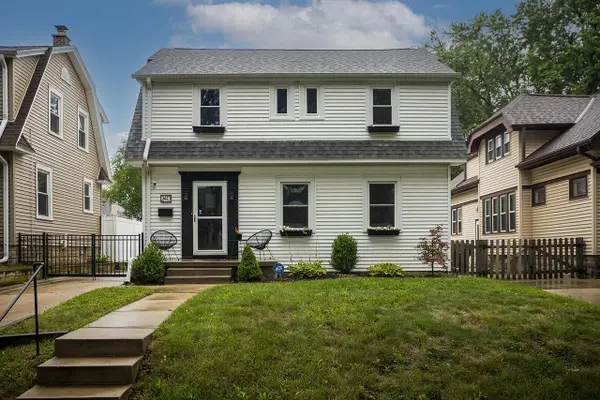 $474,900Pending3 beds 2 baths1,467 sq. ft.
2413 N 65th STREET, Wauwatosa, WI 53213
MLS# 1975790Listed by: COLDWELL BANKER REALTY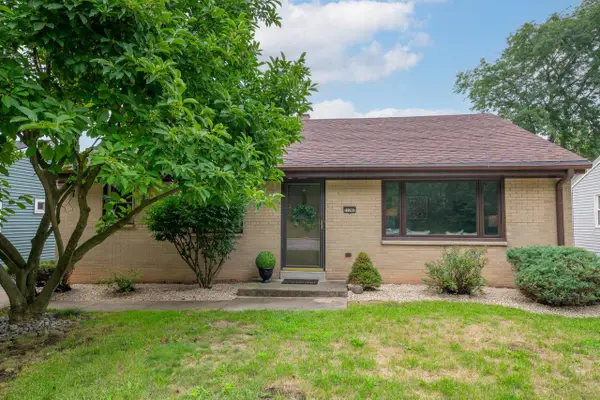 $299,000Pending3 beds 2 baths1,140 sq. ft.
11707 W Oxford PLACE, Wauwatosa, WI 53226
MLS# 1975815Listed by: SHOREWEST REALTORS, INC. $559,900Pending3 beds 3 baths1,723 sq. ft.
2464 N 82nd STREET, Wauwatosa, WI 53213
MLS# 1975567Listed by: FIREFLY REAL ESTATE, LLC


Protect your home and budget from life's surprises with an Assurant Home Warranty, backed by a partner that supports you through every step of homeownership. Explore Plans.
© 2023 - 2026 ERA Franchise Systems LLC. All rights reserved. ERA Franchise Systems LLC fully supports the principles of the Fair Housing Act and the Equal Opportunity Act. ERA, ERA Real Estate powered, and their respective logos are registered service marks of ERA Franchise Systems LLC. Each office is independently owned and operated.