
4110 Overland Road, Webster, WI 54893
Local realty services provided by:ERA MyPro Realty
Listed by: megan moreau
Office: kris lindahl real estate
MLS#:1606775
Source:WIREX via South Central Wisconsin MLS
4110 Overland Road,Webster, WI 54893
$100,000
- 1 Beds
- 1 Baths
- 551 sq. ft.
- Single family
- Active
Price summary
- Price:$100,000
- Price per sq. ft.:$181.49
- Monthly HOA dues:$118.33
About this home
Woods, water and year-round recreation surround this Webster getaway, sitting on 1.1 acres in Voyager Village. Step inside to a living room that feels larger than its footprint, thanks to a vaulted ceiling and tall arched windows that frame views of the trees. A fireplace adds warmth on cool evenings, while the open kitchen keeps everyone connected with a breakfast bar, stainless steel appliances and a wine cooler. The main-level bedroom and 3/4 bath make one-level living simple, and the loft above overlooks the living room, ready for overnight guests, a reading nook or a quiet workspace. Spend mornings on the deck, and keep kayaks, bikes or yard tools in the storage shed. Being part of Voyager Village gives you access to a clubhouse, workout facility, pool and sauna, parks, tennis courts, ATV/UTV and snowmobile trails and more, with woodlands, wetlands, lakes and golf courses all around. Whether it?s a weekend escape or a full-time home, this one makes it easy to get outside and stay a while....
Contact an agent
Home facts
- Year built:2020
- Listing ID #:1606775
- Added:1 day(s) ago
- Updated:November 20, 2026 at 05:49 PM
Rooms and interior
- Bedrooms:1
- Total bathrooms:1
- Kitchen Description:Microwave, On Main Level, Range/Oven, Refrigerator
- Bedroom Description:Master Bedroom On Main Level
- Living area:551 sq. ft.
Heating and cooling
- Cooling:Central Air, Forced Air
- Heating:Forced Air, LP Gas
Structure and exterior
- Year built:2020
- Building area:551 sq. ft.
- Lot area:1.1 Acres
- Architectural Style:Manufactured w/ Land
- Construction Materials:Vinyl
- Exterior Features:Deck, LP Tank
- Levels:1 Story
Utilities
- Water:Well
- Sewer:Private Septic System
Finances and disclosures
- Price:$100,000
- Price per sq. ft.:$181.49
- Tax amount:$241 (2025)
Features and amenities
- Appliances:Microwave, Refrigerator
- Amenities:Ceiling Fan(s), Circuit Breakers
New listings near 4110 Overland Road
- New
 $159,000Active3 beds 2 baths1,508 sq. ft.
24106 County Road N, Webster, WI 54893
MLS# 7170192Listed by: EDINA REALTY, INC.  $149,000Active3 beds 1 baths1,040 sq. ft.
7435 Elm St W, Webster, WI 54893
MLS# 1605971Listed by: PARKSIDE REALTY $589,000Active2 beds 2 baths1,700 sq. ft.
27854 Yellow Lake Road, Webster, WI 54893
MLS# 7158947Listed by: EDINA REALTY, INC. $390,000Active3 beds 2 baths1,891 sq. ft.
26557 Helsene Road, Webster, WI 54893
MLS# 1605430Listed by: LAKESIDE REALTY GROUP $479,000Pending3 beds 2 baths1,552 sq. ft.
27901 Point Lake Road, Webster, WI 54893
MLS# 1605481Listed by: CENTURY 21 PROPERTY PROFESSIONALS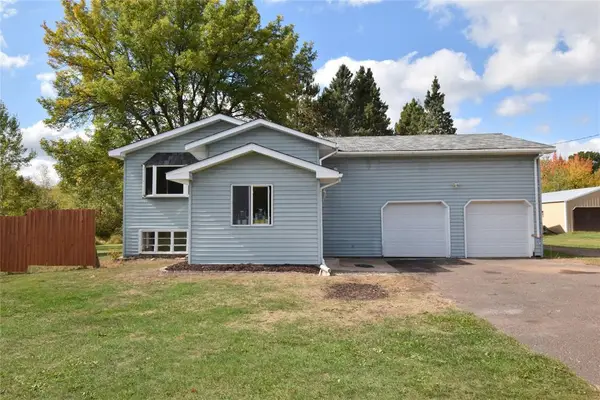 $59,900Active2 beds 1 baths960 sq. ft.
25663 State Road 35, Webster, WI 54893
MLS# 1605560Listed by: LAKESIDE REALTY GROUP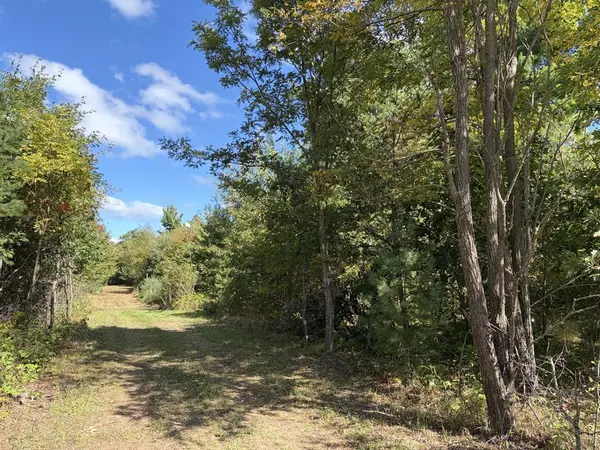 $98,000Active14.9 Acres
XXX Bluebird Trail, Webster, WI 54893
MLS# 1605461Listed by: EDINA REALTY, CORP. - SIREN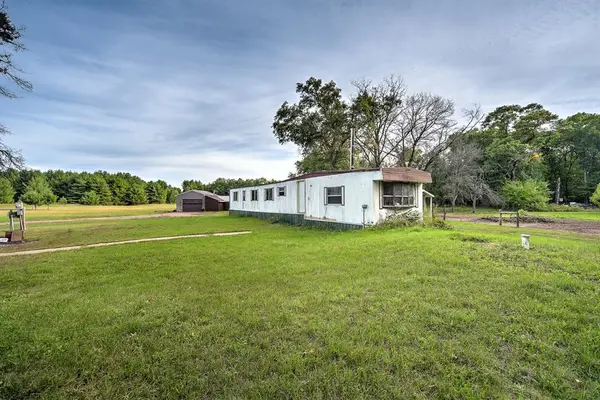 $139,900Pending2 beds 1 baths1,008 sq. ft.
6247 Peterson Road, Webster, WI 54893
MLS# 1605361Listed by: CENTURY 21 PROPERTY PROFESSIONALS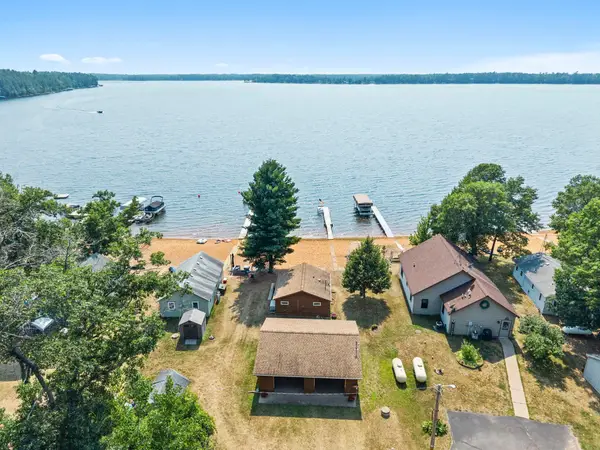 $429,900Pending2 beds 1 baths400 sq. ft.
27869 Kovarik Road, Webster, WI 54893
MLS# 7145982Listed by: EDINA REALTY, INC.


Protect your home and budget from life's surprises with an Assurant Home Warranty, backed by a partner that supports you through every step of homeownership. Explore Plans.
© 2023 - 2026 ERA Franchise Systems LLC. All rights reserved. ERA Franchise Systems LLC fully supports the principles of the Fair Housing Act and the Equal Opportunity Act. ERA, ERA Real Estate powered, and their respective logos are registered service marks of ERA Franchise Systems LLC. Each office is independently owned and operated.