
4324 Hearthridge Dr, Webster, WI 53546
Local realty services provided by:ERA MyPro Realty
Listed by: millie l. fournais
Office: realty executives premier
MLS#:1599472
Source:Metro MLS
4324 Hearthridge Dr,Janesville, WI 53546
$184,575
- 3 Beds
- 3 Baths
- - sq. ft.
- Single family
- Sold
Sorry, we are unable to map this address
Price summary
- Price:$184,575
About this home
Greenbelt lot w/picturesque views. Open floor plan w/many windows overlooking Optimist Park. Kichen loaded w/cabinets, breakfast bar, center island w/sink & garbage disposal. LR/DR opens to wrap around deck. Upper level MBR Suite w/tub & separate shower for total privacy. Finished walkout LL has rec room, entertaining area w/hot tub & separate kitchen w/2 refrig. Back yard paradise w/brick patio, perennial gardens & fountain. Perfect Condition, just move in. Sq Ft per city.
Contact an agent
Home facts
- Year built:1987
- Subdivision & Development:The Bluff of Wuthering Hills
- Listing ID #:1599472
- Added:1 day(s) ago
- Updated:October 27, 2026 at 04:16 PM
Rooms and interior
- Bedrooms:3
- Total bathrooms:3
- Full bathrooms:3
- Bathrooms Description:At least 1 Tub, Master Bedroom Bath, Master Bedroom Bath: Full
- Kitchen Description:Dishwasher, Disposal, On Main Level, Range/Oven, Refrigerator
- Bedroom Description:Master Bedroom On Upper Level
- Basement Description:Finished, Full, Walk Out/Outer Door
Heating and cooling
- Cooling:Air Cleaner, Forced Air
- Heating:Forced Air, Natural Gas
Structure and exterior
- Roof:Composition/Fiberglass
- Year built:1987
- Lot Features:Standard
- Architectural Style:Colonial
- Construction Materials:Aluminum, Aluminum/Steel, Vinyl
- Exterior Features:Deck, Sprinkler System
- Levels:2 Story
Schools
- High school:Craig
- Middle school:Marshall
- Elementary school:Harrison
Utilities
- Water:Municipal Water
- Sewer:Municipal Sewer
Finances and disclosures
- Price:$184,575
- Tax amount:$5,525 (2009)
Features and amenities
- Appliances:Dishwasher, Disposal, Refrigerator
- Amenities:Cable/Satellite Available, Water Softener, _fea_all Window Coverings
- Pool features:Hot Tub
Parking
- Parking description:3 Car Garage, Garage - Attached, Garage Opener Included
- Garage spaces:3
New listings near 4324 Hearthridge Dr
 $149,000Active3 beds 1 baths1,040 sq. ft.
7435 Elm St W, Webster, WI 54893
MLS# 1605971Listed by: PARKSIDE REALTY $589,000Active2 beds 2 baths1,700 sq. ft.
27854 Yellow Lake Road, Webster, WI 54893
MLS# 7158947Listed by: EDINA REALTY, INC. $489,000Active3 beds 2 baths1,552 sq. ft.
27901 Point Lake Road, Webster, WI 54893
MLS# 1605481Listed by: CENTURY 21 PROPERTY PROFESSIONALS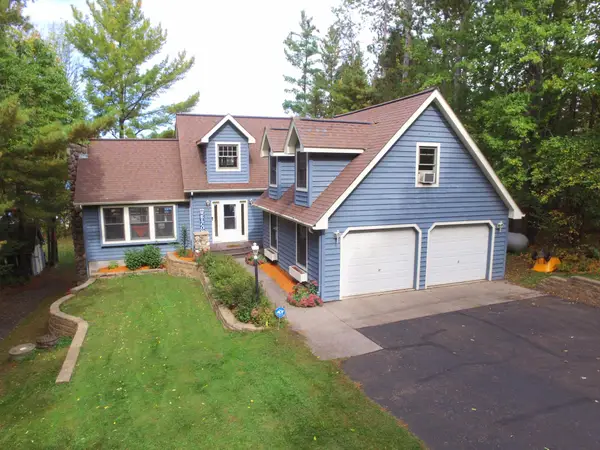 $995,000Active4 beds 4 baths2,698 sq. ft.
27158 Hersant Road, Webster, WI 54893
MLS# 7152206Listed by: EDINA REALTY, INC.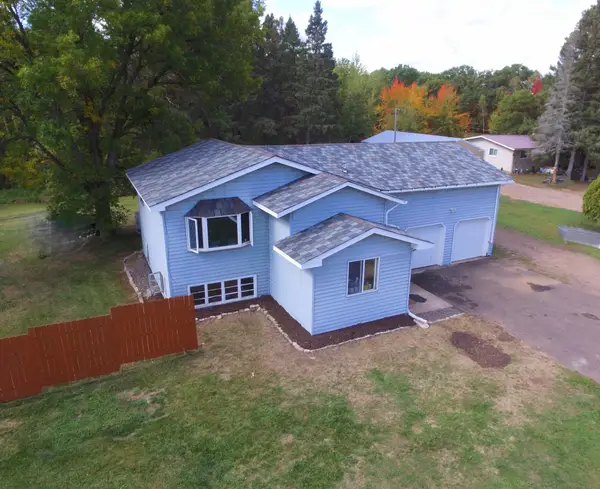 $86,800Active1 beds 1 baths955 sq. ft.
25663 State Road 35, Webster, WI 54893
MLS# 7151995Listed by: LAKESIDE REALTY GROUP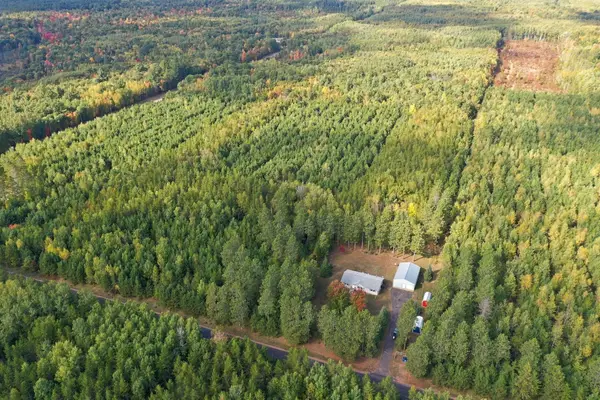 $439,000Pending3 beds 2 baths2,756 sq. ft.
8924 Black Brook Road, Webster, WI 54893
MLS# 7151617Listed by: CENTURY 21 AFFILIATED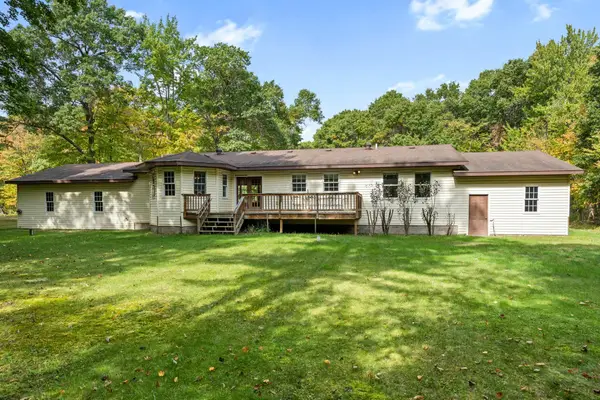 $390,000Active3 beds 2 baths1,891 sq. ft.
26557 Helsene Road, Webster, WI 54893
MLS# 7150042Listed by: LAKESIDE REALTY GROUP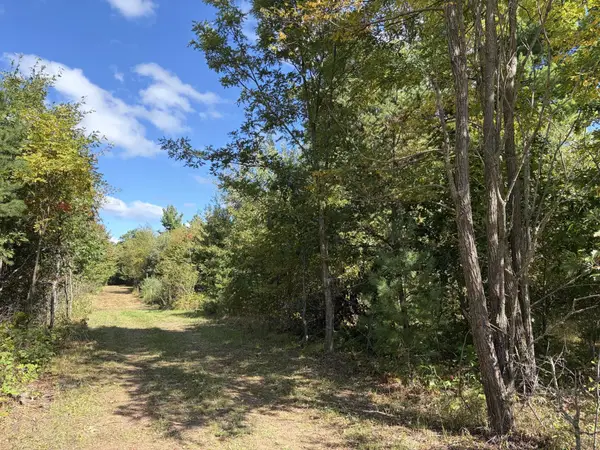 $98,000Active14.9 Acres
XXX Bluebird Trail, Webster, WI 54893
MLS# 7150323Listed by: EDINA REALTY, INC.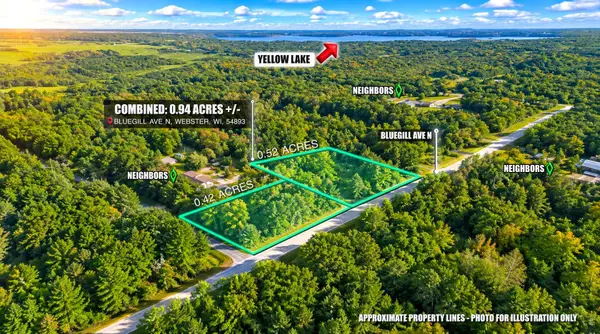 $18,500Active0.94 Acres
Lot 1 & 2 Bluegill Avenue N, Webster, WI 54893
MLS# 7145476Listed by: CENTURY 21 AFFILIATED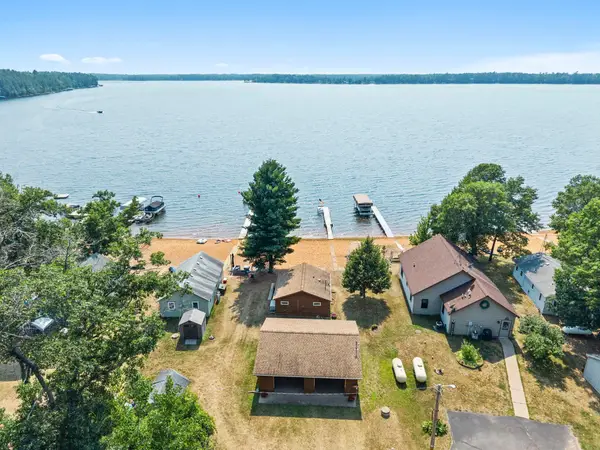 $439,900Active2 beds 1 baths400 sq. ft.
27869 Kovarik Road, Webster, WI 54893
MLS# 7145982Listed by: EDINA REALTY, INC.


Protect your home and budget from life's surprises with an Assurant Home Warranty, backed by a partner that supports you through every step of homeownership. Explore Plans.
© 2023 - 2026 ERA Franchise Systems LLC. All rights reserved. ERA Franchise Systems LLC fully supports the principles of the Fair Housing Act and the Equal Opportunity Act. ERA, ERA Real Estate powered, and their respective logos are registered service marks of ERA Franchise Systems LLC. Each office is independently owned and operated.