
6595 Pike Bend Road, Webster, WI 54893
Local realty services provided by:ERA Viking Realty
6595 Pike Bend Road,Webster, WI 54893
$297,000
- 4 Beds
- 2 Baths
- 1,500 sq. ft.
- Single family
- Active
Listed by: christina widiker team
Office: edina realty, inc.
MLS#:7136790
Source:NSMLS
Price summary
- Price:$297,000
- Price per sq. ft.:$177.63
About this home
Come home to something truly special! This fully renovated inside & out 4 BR, 2 BA home is nestled on 2.28 wooded acres between Webster and Siren, offering a fabulous location, peaceful setting, and that wonderful “just like new” feeling—all while being close to several area lakes! You'll appreciate the light and bright interior the moment you step inside. The main level features a beautifully updated open kitchen with all-new maple-finish cabinetry, contrasting black hardware, new countertops, slate backsplash, newer appliances, updated lighting, vaulted ceilings with a striking contrasting beam, and durable LVP flooring throughout. The spacious dining/entry area flows seamlessly into the living space, while a full main-floor bath and fun espresso accent walls and railings add character and style. Retreat to the large living room overlooking the woods, with direct access to the deck—an ideal spot to relax and enjoy the peaceful Northwoods setting. The remodeled bathrooms add even more appeal. Outside, the gorgeous new portico over the front entrance makes a memorable first impression, featuring large vaulted beam framework and a concrete slab that creates the perfect spot to sit and unwind at the end of the day. 2-car insulated attached garage is an added bonus. And the updates keep coming—new vinyl siding, new furnace, entry doors, some newer windows, new roof, all-new flooring (carpet & LVP), freshly painted interior and exterior, and new deck railings. Set on a beautiful wooded parcel with easy access to lakes, recreation, and everything the Webster/Siren area has to offer, this property is ready for you to simply move in and enjoy. Fabulous renovation, great location, and a peaceful wooded setting—come escape to your new home!...
Contact an agent
Home facts
- Year built:2004
- Listing ID #:7136790
- Added:4 day(s) ago
- Updated:September 06, 2026 at 12:43 PM
Rooms and interior
- Bedrooms:4
- Total bathrooms:2
- Full bathrooms:2
- Dining Description:Informal Dining Room
- Bathrooms Description:Main Floor Full Bath, Upper Level Full Bath
- Kitchen Description:Dishwasher, Microwave, Range, Refrigerator
- Basement:Yes
- Basement Description:Finished, Partial
- Living area:1,500 sq. ft.
Heating and cooling
- Heating:Forced Air
Structure and exterior
- Roof:Age 8 Years or Less
- Year built:2004
- Building area:1,500 sq. ft.
- Lot area:2.28 Acres
- Lot Features:Tree Coverage - Medium
- Levels:3 Level Split
Utilities
- Water:Well
- Sewer:Mound Septic, Private Sewer, Septic System Compliant - Yes
Finances and disclosures
- Price:$297,000
- Price per sq. ft.:$177.63
- Tax amount:$1,580 (2025)
Features and amenities
- Appliances:Microwave, Range, Refrigerator
- Amenities:Fuel Tank - Rented, Gas Water Heater
Parking
- Parking description:Attached Garage
- Garage:Yes
- Garage spaces:2
New listings near 6595 Pike Bend Road
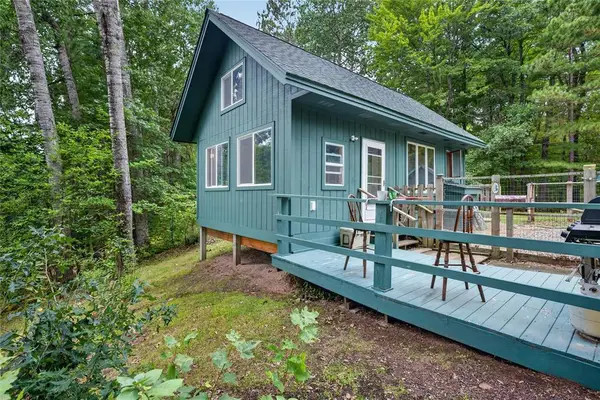 $199,900Active-- beds -- baths480 sq. ft.
25841 Normans Landing Road, Webster, WI 54893
MLS# 1604566Listed by: LAKESIDE REALTY GROUP $115,000Active3 beds 1 baths980 sq. ft.
26950 Okerlund Road, Webster, WI 54893
MLS# 1604801Listed by: PARKSIDE REALTY- New
 $52,900Active8.14 Acres
4658 Gaslyn Road, Webster, WI 54893
MLS# 7137091Listed by: TIMBER GHOST REALTY, LLC - New
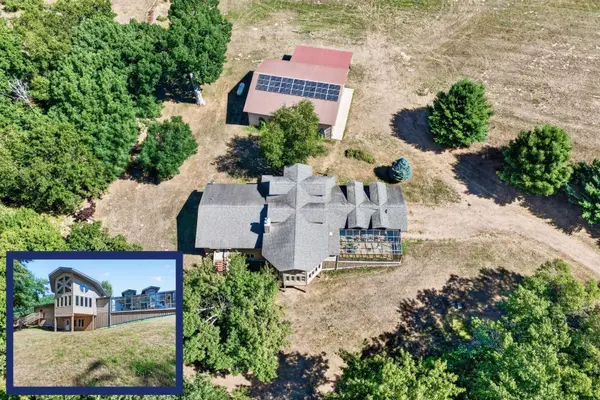 $675,000Active3 beds 3 baths4,412 sq. ft.
5160 Sand Lake Road, Webster, WI 54893
MLS# 7134772Listed by: LAKESIDE REALTY GROUP  $260,000Pending2 beds 2 baths2,456 sq. ft.
7299 Gables Road, Webster, WI 54893
MLS# 7134971Listed by: OUTDOORS REALTY $189,900Active2.88 Acres
4646 Whitetail Path, Webster, WI 54893
MLS# 7132322Listed by: KELLER WILLIAMS CLASSIC REALTY $399,900Active4 beds 3 baths2,359 sq. ft.
7242 Main Street, Webster, WI 54893
MLS# 1604250Listed by: MACKABY REALTY $52,900Active8.14 Acres
4658 Gaslyn Road, Webster, WI 54893
MLS# 1604217Listed by: TIMBER GHOST REALTY LLC $254,900Active2 beds 1 baths608 sq. ft.
26162 Ashtons Trail, Webster, WI 54893
MLS# 1604100Listed by: EXP REALTY LLC


Protect your home and budget from life's surprises with an Assurant Home Warranty, backed by a partner that supports you through every step of homeownership. Explore Plans.
© 2023 - 2026 ERA Franchise Systems LLC. All rights reserved. ERA Franchise Systems LLC fully supports the principles of the Fair Housing Act and the Equal Opportunity Act. ERA, ERA Real Estate powered, and their respective logos are registered service marks of ERA Franchise Systems LLC. Each office is independently owned and operated.