
1201 S 75th STREET, West Allis, WI 53214
Local realty services provided by:ERA MyPro Realty
Listed by: the roth team*
Office: shorewest realtors, inc.
MLS#:1984204
Source:Metro MLS
1201 S 75th STREET,West Allis, WI 53214
$269,900
- 3 Beds
- 2 Baths
- 1,309 sq. ft.
- Single family
- Active
Price summary
- Price:$269,900
- Price per sq. ft.:$206.19
About this home
Incredible totally remodeled home--inside & out! This impressive renovation features new flooring, fresh paint, interior doors, hardware, faucets, shower heads & blinds throughout, plus extensive wall repair & finishing work. The stylish kitchen boasts a brand-new SSl appliance package including GE range, hood, Panasonic microwave, Samsung dishwasher & Hisense refrigerator. Upstairs bath offers a spa-style multi-head shower & new shower door, plus new toilets in the bathrooms. Refreshed basement w/brand-new vented windows, coated floor & moisture-resistant painted walls. The garage shines w/a new roof, siding, gutters, electric overhead door & side-entry door. Rebuilt front steps, extensive rear concrete for added off-street parking, new fence gate, freshly power-washed exterior siding.
Contact an agent
Home facts
- Year built:1913
- Listing ID #:1984204
- Added:1 day(s) ago
- Updated:October 10, 2026 at 10:45 AM
Rooms and interior
- Bedrooms:3
- Total bathrooms:2
- Full bathrooms:2
- Dining Description:On Main Level
- Bathrooms Description:Master Bedroom Bath: Walk-In Shower, Shower Over Tub, Shower Stall, Tub Only
- Kitchen Description:Dishwasher, Microwave, On Main Level, Oven, Range, Refrigerator
- Bedroom Description:Master Bedroom On Upper Level
- Basement Description:Full
- Living area:1,309 sq. ft.
Heating and cooling
- Cooling:Forced Air
- Heating:Forced Air, Natural Gas
Structure and exterior
- Year built:1913
- Building area:1,309 sq. ft.
- Lot area:0.08 Acres
- Lot Features:Sidewalks
- Architectural Style:Bungalow
- Construction Materials:Vinyl
- Exterior Features:Fenced Yard
- Foundation Description:Block
- Levels:1.5 Story
Utilities
- Water:Municipal Water
- Sewer:Municipal Sewer
Finances and disclosures
- Price:$269,900
- Price per sq. ft.:$206.19
- Tax amount:$3,237 (2025)
Features and amenities
- Appliances:Dishwasher, Microwave, Oven, Range, Refrigerator
- Amenities:Pantry
Parking
- Parking description:1 Car Garage, 1 Space, Garage - Detached, Garage Opener Included
- Garage spaces:1
New listings near 1201 S 75th STREET
- New
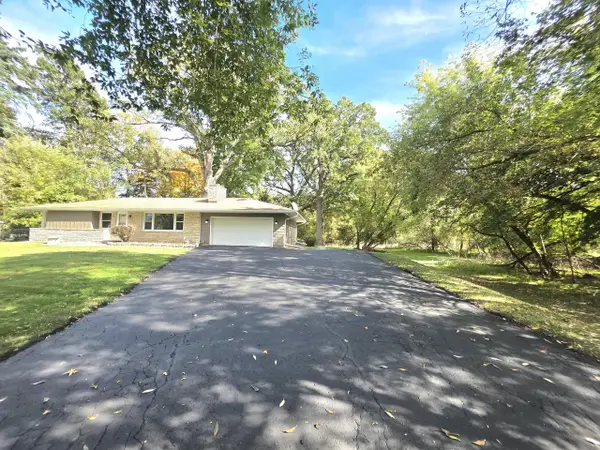 $399,900Active3 beds 2 baths1,934 sq. ft.
2800 S 124th STREET, West Allis, WI 53227
MLS# 1984245Listed by: COLDWELL BANKER HOMESALE REALTY - WAUWATOSA 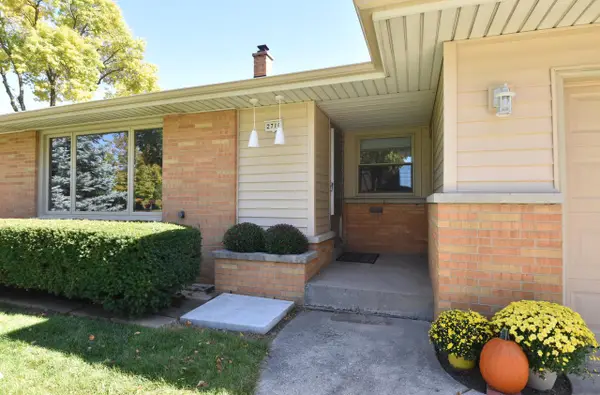 $249,900Active3 beds 2 baths1,292 sq. ft.
2710 S 72nd STREET, West Allis, WI 53219
MLS# 1984083Listed by: RE/MAX NEWPORT- New
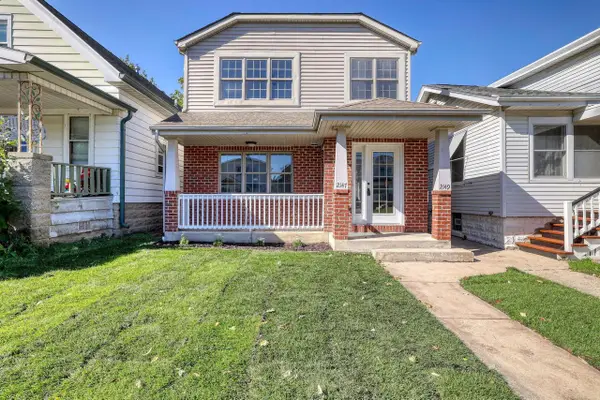 $349,900Active-- beds -- baths2,200 sq. ft.
2147 S 72nd STREET, West Allis, WI 53219
MLS# 1984032Listed by: REAL BROKER MILWAUKEE - Open Sat, 12 to 1:30pmNew
 $330,000Active-- beds -- baths2,008 sq. ft.
1631 S 94th PLACE, West Allis, WI 53214
MLS# 1983848Listed by: SHOREWEST REALTORS, INC.  $299,900Active3 beds 2 baths1,248 sq. ft.
2357 S 80th STREET, West Allis, WI 53219
MLS# 1983823Listed by: LIST2SELL, LLC- New
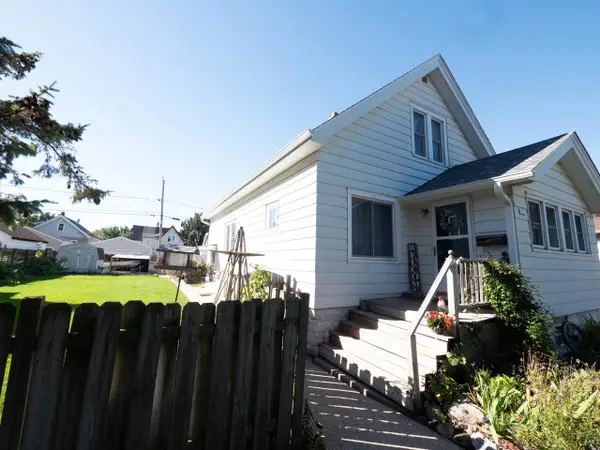 $275,000Active3 beds 2 baths1,501 sq. ft.
2131 S 62nd STREET, West Allis, WI 53219
MLS# 1983818Listed by: REDEFINED REALTY ADVISORS LLC - New
 $324,900Active3 beds 3 baths1,903 sq. ft.
11445 W Oklahoma AVENUE, West Allis, WI 53227
MLS# 1983802Listed by: KELLER WILLIAMS REALTY-MILWAUKEE SOUTHWEST - New
 $329,000Active3 beds 2 baths1,365 sq. ft.
725 S 119th STREET, West Allis, WI 53214
MLS# 1983766Listed by: UNIVERSITY CITY REALTY LLC - Open Sat, 10 to 11:30amNew
 $320,000Active3 beds 2 baths1,275 sq. ft.
2403 S 94th STREET, West Allis, WI 53227
MLS# 1983734Listed by: SHOREWEST REALTORS - SOUTH METRO


Protect your home and budget from life's surprises with an Assurant Home Warranty, backed by a partner that supports you through every step of homeownership. Explore Plans.
© 2023 - 2026 ERA Franchise Systems LLC. All rights reserved. ERA Franchise Systems LLC fully supports the principles of the Fair Housing Act and the Equal Opportunity Act. ERA, ERA Real Estate powered, and their respective logos are registered service marks of ERA Franchise Systems LLC. Each office is independently owned and operated.