
725 S 119th STREET, West Allis, WI 53214
Local realty services provided by:ERA MyPro Realty
Listed by: marc becker
Office: university city realty llc.
MLS#:1983766
Source:Metro MLS
725 S 119th STREET,West Allis, WI 53214
$329,000
- 3 Beds
- 2 Baths
- 1,365 sq. ft.
- Single family
- Active
Price summary
- Price:$329,000
- Price per sq. ft.:$241.03
About this home
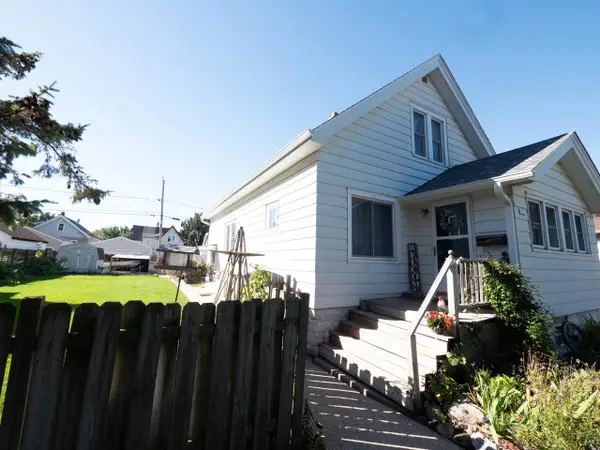
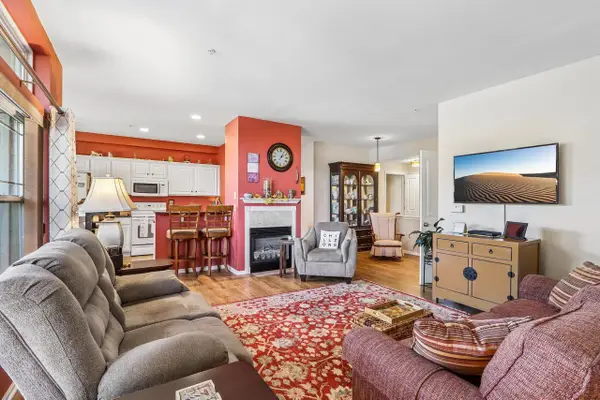
Welcome home to this charming 3-bedroom, 2-bath ranch in West Allis's desirable Rainbow Gardens neighborhood. Located directly across from the park and just minutes from Walker Elementary, this 1,365 sq. ft. home offers bright, inviting living spaces with large windows, neutral finishes, and decorative molding. The kitchen features natural wood cabinetry, stainless steel appliances, a gas range, and a cozy dining nook with built-in bench seating. Both full bathrooms include tiled showers with glass doors. Enjoy the partially fenced yard, ideal for relaxing or entertaining, plus a 2-car garage for added storage and convenience. Offered at $329,000. Schedule your showing today!
Contact an agent
Home facts
- Year built:1952
- Listing ID #:1983766
- Added:2 day(s) ago
- Updated:October 09, 2026 at 04:35 PM
Rooms and interior
- Bedrooms:3
- Total bathrooms:2
- Full bathrooms:2
- Bathrooms Description:Shower Stall
- Kitchen Description:Dishwasher, Microwave, On Main Level, Range, Refrigerator
- Bedroom Description:Master Bedroom On Main Level
- Basement Description:Full
- Living area:1,365 sq. ft.
Heating and cooling
- Cooling:Forced Air
- Heating:Forced Air, Natural Gas
Structure and exterior
- Year built:1952
- Building area:1,365 sq. ft.
- Lot area:0.15 Acres
- Architectural Style:Cape Cod
- Construction Materials:Vinyl
- Levels:2 Story
Utilities
- Water:Municipal Water
Finances and disclosures
- Price:$329,000
- Price per sq. ft.:$241.03
- Tax amount:$5,460 (2025)
Features and amenities
- Appliances:Dishwasher, Microwave, Range, Refrigerator
Parking
- Parking description:1 Space, 2 Car Garage, Garage - Detached, Garage Opener Included
- Garage spaces:2
New listings near 725 S 119th STREET
- New
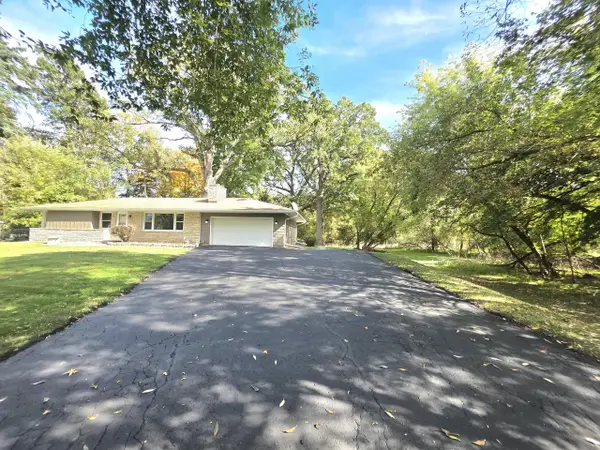 $399,900Active3 beds 2 baths1,934 sq. ft.
2800 S 124th STREET, West Allis, WI 53227
MLS# 1984245Listed by: COLDWELL BANKER HOMESALE REALTY - WAUWATOSA - New
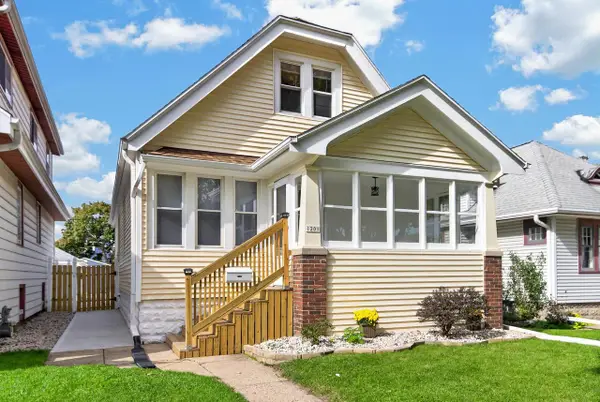 $269,900Active3 beds 2 baths1,309 sq. ft.
1201 S 75th STREET, West Allis, WI 53214
MLS# 1984204Listed by: SHOREWEST REALTORS, INC. 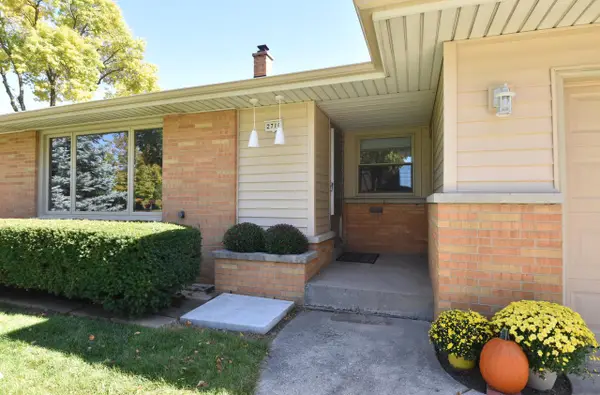 $249,900Active3 beds 2 baths1,292 sq. ft.
2710 S 72nd STREET, West Allis, WI 53219
MLS# 1984083Listed by: RE/MAX NEWPORT- New
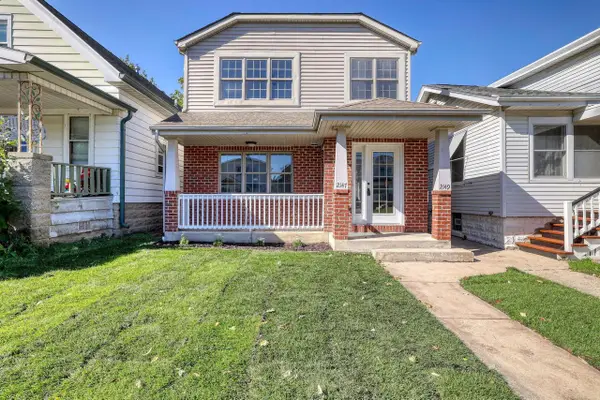 $349,900Active-- beds -- baths2,200 sq. ft.
2147 S 72nd STREET, West Allis, WI 53219
MLS# 1984032Listed by: REAL BROKER MILWAUKEE - Open Sat, 12 to 1:30pmNew
 $330,000Active-- beds -- baths2,008 sq. ft.
1631 S 94th PLACE, West Allis, WI 53214
MLS# 1983848Listed by: SHOREWEST REALTORS, INC.  $299,900Active3 beds 2 baths1,248 sq. ft.
2357 S 80th STREET, West Allis, WI 53219
MLS# 1983823Listed by: LIST2SELL, LLC- New
 $275,000Active3 beds 2 baths1,501 sq. ft.
2131 S 62nd STREET, West Allis, WI 53219
MLS# 1983818Listed by: REDEFINED REALTY ADVISORS LLC - New
 $324,900Active3 beds 3 baths1,903 sq. ft.
11445 W Oklahoma AVENUE, West Allis, WI 53227
MLS# 1983802Listed by: KELLER WILLIAMS REALTY-MILWAUKEE SOUTHWEST - Open Sat, 10 to 11:30amNew
 $320,000Active3 beds 2 baths1,275 sq. ft.
2403 S 94th STREET, West Allis, WI 53227
MLS# 1983734Listed by: SHOREWEST REALTORS - SOUTH METRO


Protect your home and budget from life's surprises with an Assurant Home Warranty, backed by a partner that supports you through every step of homeownership. Explore Plans.
© 2023 - 2026 ERA Franchise Systems LLC. All rights reserved. ERA Franchise Systems LLC fully supports the principles of the Fair Housing Act and the Equal Opportunity Act. ERA, ERA Real Estate powered, and their respective logos are registered service marks of ERA Franchise Systems LLC. Each office is independently owned and operated.