
2710 S 72nd STREET, West Allis, WI 53219
Local realty services provided by:ERA MyPro Realty
Listed by: karen sorenson
Office: re/max newport
MLS#:1984083
Source:Metro MLS
2710 S 72nd STREET,West Allis, WI 53219
$249,900
- 3 Beds
- 2 Baths
- 1,292 sq. ft.
- Single family
- Active
Price summary
- Price:$249,900
- Price per sq. ft.:$193.42
About this home
Welcome to Honey Acres in West Allis! This well-cared-for brick 3-bedroom home offers timeless charm, solid construction, and wonderful potential to make it your own. Hardwood floors add warmth and character throughout, while important updates, including new windows, roof, soffits, and gutters, provide a great head start for the next owner. With a little TLC and your personal touch, this home can truly shine again. Whether you're looking for a place to call home or an opportunity to build equity, this property is full of possibilities. Bring your ideas and vision to restore its charm and create a space you'll love for years to come. Don't miss the opportunity to make this Honey Acres home your own!
Contact an agent
Home facts
- Year built:1959
- Listing ID #:1984083
- Added:1 day(s) ago
- Updated:October 10, 2026 at 10:45 AM
Rooms and interior
- Bedrooms:3
- Total bathrooms:2
- Full bathrooms:1
- Flooring:Wood Floors
- Bathrooms Description:Tub Only
- Kitchen Description:Cooktop, On Main Level, Oven
- Bedroom Description:Master Bedroom On Main Level
- Basement Description:Full, Sump Pump
- Living area:1,292 sq. ft.
Heating and cooling
- Cooling:Central Air, Forced Air
- Heating:Forced Air, Natural Gas
Structure and exterior
- Year built:1959
- Building area:1,292 sq. ft.
- Lot area:0.17 Acres
- Architectural Style:Ranch
- Construction Materials:Brick, Brick/Stone
- Levels:1 Story
Schools
- High school:West Allis Central
- Middle school:West Allis-West Milwaukee
- Elementary school:Jefferson
Utilities
- Water:Municipal Water
- Sewer:Municipal Sewer
Finances and disclosures
- Price:$249,900
- Price per sq. ft.:$193.42
- Tax amount:$4,383 (2025)
Features and amenities
- Appliances:Oven, Washer
- Laundry features:Dryer, Washer
- Amenities:Cable/Satellite Available
Parking
- Parking description:1 Car Garage, Garage - Attached, Garage Opener Included
- Garage spaces:1
New listings near 2710 S 72nd STREET
- New
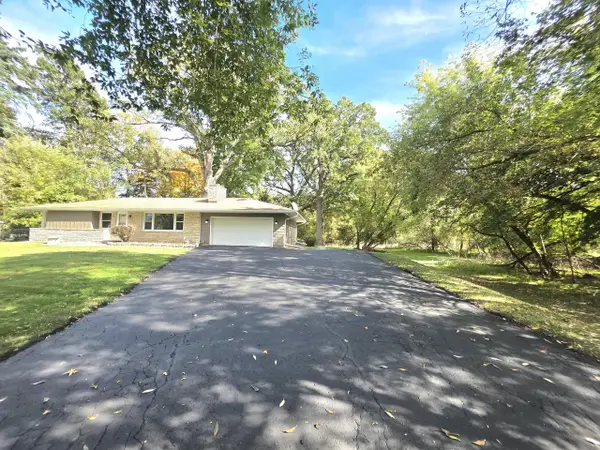 $399,900Active3 beds 2 baths1,934 sq. ft.
2800 S 124th STREET, West Allis, WI 53227
MLS# 1984245Listed by: COLDWELL BANKER HOMESALE REALTY - WAUWATOSA - New
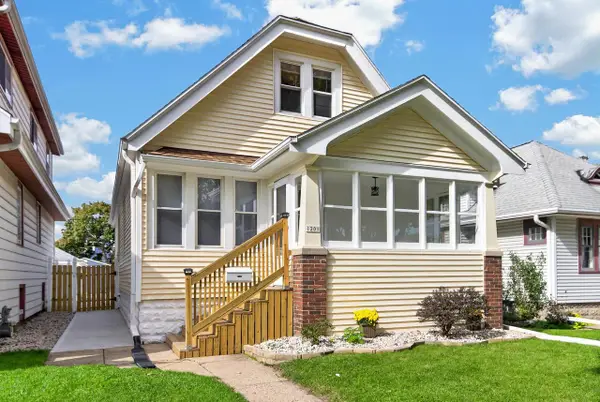 $269,900Active3 beds 2 baths1,309 sq. ft.
1201 S 75th STREET, West Allis, WI 53214
MLS# 1984204Listed by: SHOREWEST REALTORS, INC. - New
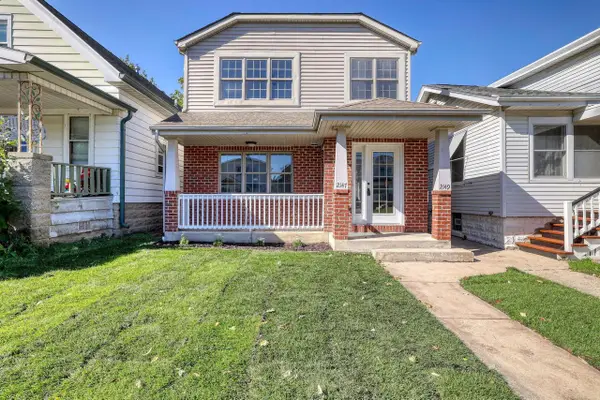 $349,900Active-- beds -- baths2,200 sq. ft.
2147 S 72nd STREET, West Allis, WI 53219
MLS# 1984032Listed by: REAL BROKER MILWAUKEE - Open Sat, 12 to 1:30pmNew
 $330,000Active-- beds -- baths2,008 sq. ft.
1631 S 94th PLACE, West Allis, WI 53214
MLS# 1983848Listed by: SHOREWEST REALTORS, INC.  $299,900Active3 beds 2 baths1,248 sq. ft.
2357 S 80th STREET, West Allis, WI 53219
MLS# 1983823Listed by: LIST2SELL, LLC- New
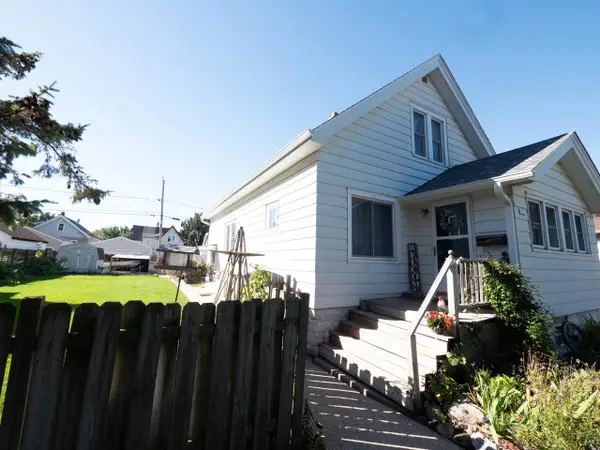 $275,000Active3 beds 2 baths1,501 sq. ft.
2131 S 62nd STREET, West Allis, WI 53219
MLS# 1983818Listed by: REDEFINED REALTY ADVISORS LLC - New
 $324,900Active3 beds 3 baths1,903 sq. ft.
11445 W Oklahoma AVENUE, West Allis, WI 53227
MLS# 1983802Listed by: KELLER WILLIAMS REALTY-MILWAUKEE SOUTHWEST - New
 $329,000Active3 beds 2 baths1,365 sq. ft.
725 S 119th STREET, West Allis, WI 53214
MLS# 1983766Listed by: UNIVERSITY CITY REALTY LLC - Open Sat, 10 to 11:30amNew
 $320,000Active3 beds 2 baths1,275 sq. ft.
2403 S 94th STREET, West Allis, WI 53227
MLS# 1983734Listed by: SHOREWEST REALTORS - SOUTH METRO


Protect your home and budget from life's surprises with an Assurant Home Warranty, backed by a partner that supports you through every step of homeownership. Explore Plans.
© 2023 - 2026 ERA Franchise Systems LLC. All rights reserved. ERA Franchise Systems LLC fully supports the principles of the Fair Housing Act and the Equal Opportunity Act. ERA, ERA Real Estate powered, and their respective logos are registered service marks of ERA Franchise Systems LLC. Each office is independently owned and operated.