
1918 Canary STREET, West Bend, WI 53090
Local realty services provided by:ERA MyPro Realty
Listed by: paula becker
Office: re/max united - west bend
MLS#:1986995
Source:WIREX via South Central Wisconsin MLS
1918 Canary STREET,West Bend, WI 53090
$362,900
- 4 Beds
- 2 Baths
- 1,444 sq. ft.
- Single family
- Active
Upcoming open houses
- Sun, Nov 2211:00 am - 12:30 pm
Price summary
- Price:$362,900
- Price per sq. ft.:$251.32
About this home
Immaculate, well-cared for updated Ranch with FENCED yard, patio, large SHED with electric and concrete floor. Sunken firepit area in yard or add a pool! Electric is there from a previous pool owner. Spacious Primary BR w/double closets, very nicely updated KIT w/dinette. Matching LG appliance package, ceramic tile floor, backsplash and newer cabinetry. Professionally installed ROOF 2021 with ice and water shield and 5'' gutters. Windows were replaced in the home shortly before current owner purchased in 2019 per previous listing. Drywalled, insulated, freshly painted garage will be great extra space for outdoor entertainng in summer. Updated BA on main, second full BA in LL. TONS of STORAGE space on LL along with 3 FINISHED rooms. All that's left to do is MOVE IN!!
Contact an agent
Home facts
- Year built:1974
- Listing ID #:1986995
- Added:17 day(s) ago
- Updated:November 20, 2026 at 03:59 AM
Rooms and interior
- Bedrooms:4
- Total bathrooms:2
- Full bathrooms:2
- Bathrooms Description:Ceramic Tile, Shower Over Tub, Shower Stall, Tub Only
- Kitchen Description:Dishwasher, Microwave, On Main Level, Oven, Range, Refrigerator
- Bedroom Description:Master Bedroom On Main Level
- Basement Description:Finished, Full, Full Size Windows
- Living area:1,444 sq. ft.
Heating and cooling
- Cooling:Central Air, Forced Air
- Heating:Forced Air, Natural Gas
Structure and exterior
- Year built:1974
- Building area:1,444 sq. ft.
- Lot area:0.17 Acres
- Lot Features:Sidewalks
- Architectural Style:Ranch
- Construction Materials:Fiber Cement
- Exterior Features:Fenced Yard, Patio
- Foundation Description:Block
- Levels:1 Story
Schools
- Middle school:Badger
Utilities
- Water:Municipal Water
- Sewer:Municipal Sewer
Finances and disclosures
- Price:$362,900
- Price per sq. ft.:$251.32
- Tax amount:$3,481 (2025)
Features and amenities
- Appliances:Dishwasher, Microwave, Oven, Range, Refrigerator
- Amenities:Cable/Satellite Available, Water Softener
Parking
- Parking description:2 Car Garage, Garage - Attached, Garage Opener Included
- Garage spaces:2
New listings near 1918 Canary STREET
- New
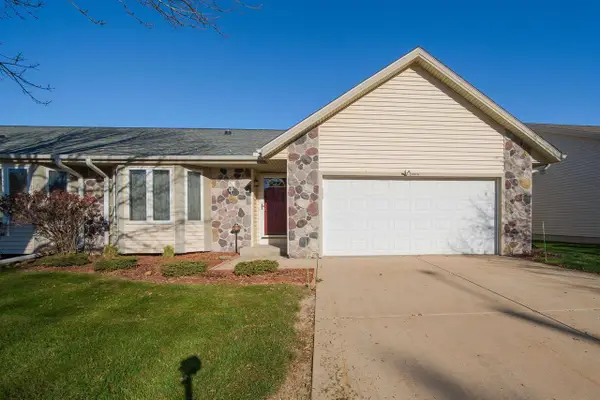 $389,900Active2 beds 3 baths2,273 sq. ft.
3004 VALLEY AVENUE #2B, West Bend, WI 53095
MLS# 50335928Listed by: RE/MAX HERITAGE 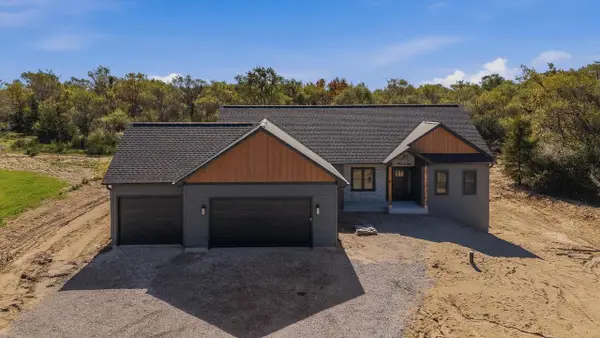 $875,000Active3 beds 3 baths1,879 sq. ft.
2377 Wallace Lake ROAD, West Bend, WI 53090
MLS# 1988912Listed by: BOSS REALTY, LLC- New
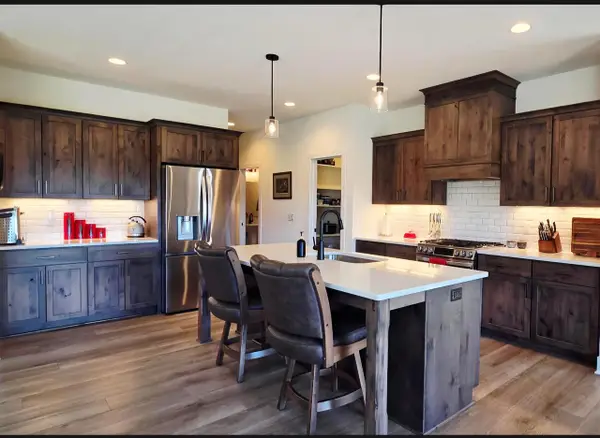 $748,900Active3 beds 3 baths2,151 sq. ft.
2151 Wallace Lake ROAD #Lt9, West Bend, WI 53090
MLS# 1988900Listed by: KWS REALTY (KATHY WOLF AND SONS REALTY) - Open Sat, 11am to 1pmNew
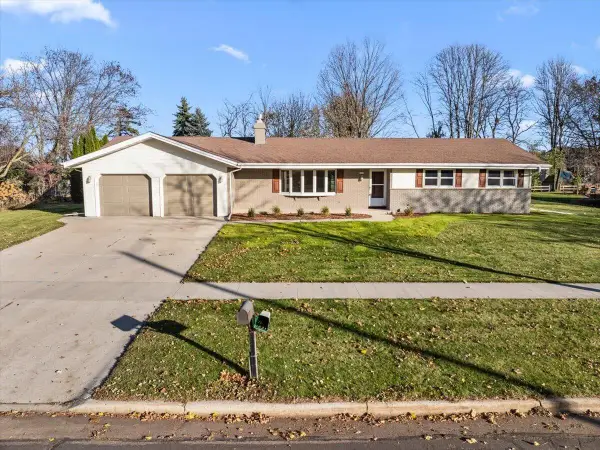 $490,000Active3 beds 2 baths1,859 sq. ft.
1075 S Silverbrook DRIVE, West Bend, WI 53095
MLS# 1988906Listed by: FIRST WEBER INC- WEST BEND - New
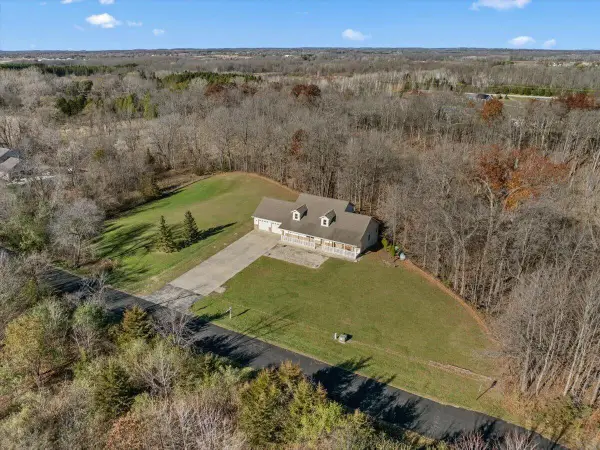 $699,900Active3 beds 3 baths2,301 sq. ft.
1258 Evergreen DRIVE, West Bend, WI 53095
MLS# 1988854Listed by: HANSON & CO. REAL ESTATE - New
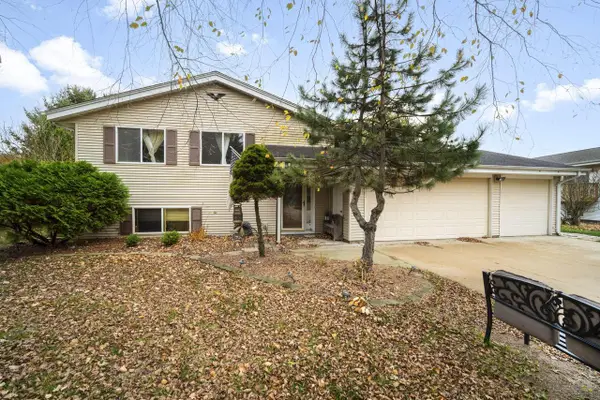 $449,900Active6 beds 3 baths1,680 sq. ft.
6831 Beck LANE, West Bend, WI 53090
MLS# 1988784Listed by: BOSS REALTY, LLC - New
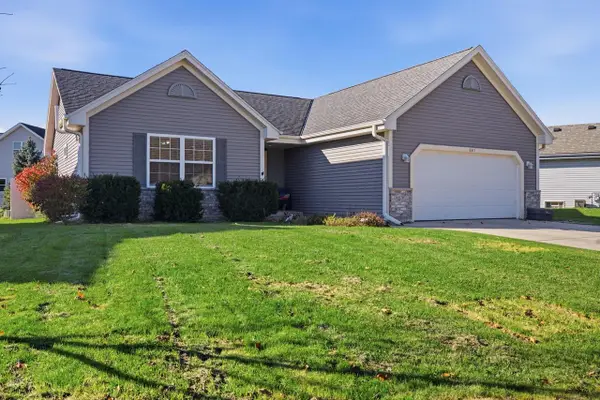 $439,000Active3 beds 3 baths1,906 sq. ft.
507 Sand DRIVE, West Bend, WI 53095
MLS# 1988767Listed by: FIRST WEBER INC- WEST BEND 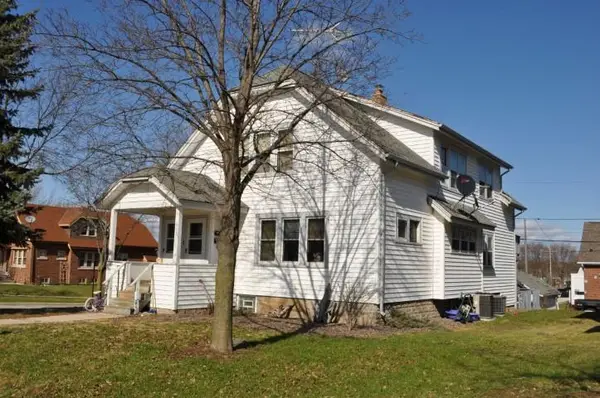 $114,900Pending-- beds -- baths1,951 sq. ft.
603 3rd AVENUE, West Bend, WI 53095
MLS# 1354767Listed by: EMMER REAL ESTATE GROUP- New
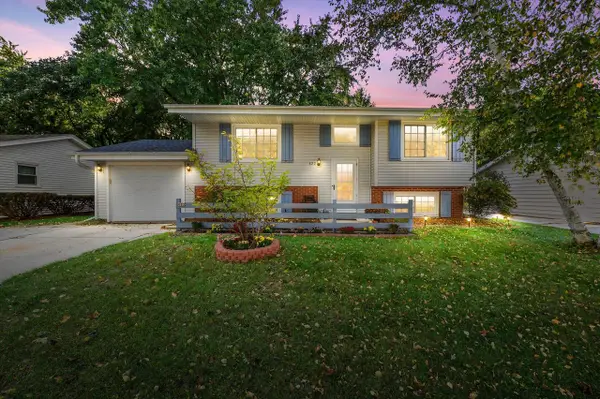 $354,900Active4 beds 2 baths1,674 sq. ft.
622 Clear View DRIVE, West Bend, WI 53090
MLS# 1988616Listed by: CRENSHAW REALTY - New
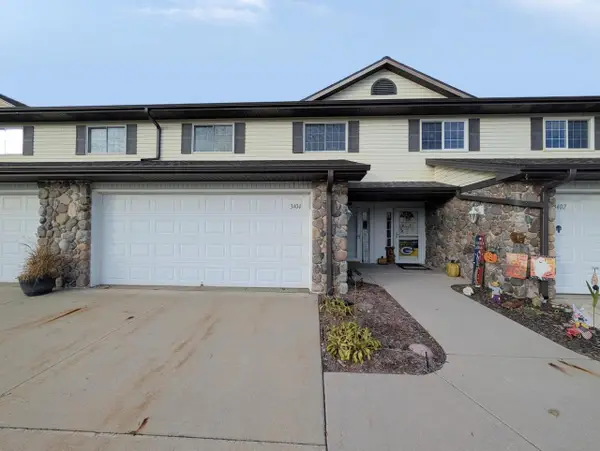 $279,950Active2 beds 3 baths1,998 sq. ft.
3404 Caleb COURT, West Bend, WI 53090
MLS# 1988591Listed by: HOME BASE REALTY, LLC


Protect your home and budget from life's surprises with an Assurant Home Warranty, backed by a partner that supports you through every step of homeownership. Explore Plans.
© 2023 - 2026 ERA Franchise Systems LLC. All rights reserved. ERA Franchise Systems LLC fully supports the principles of the Fair Housing Act and the Equal Opportunity Act. ERA, ERA Real Estate powered, and their respective logos are registered service marks of ERA Franchise Systems LLC. Each office is independently owned and operated.