
625 Tamarack DRIVE W, West Bend, WI 53095
Local realty services provided by:ERA MyPro Realty
Listed by: paula becker
Office: re/max united - west bend
MLS#:1981066
Source:Metro MLS
625 Tamarack DRIVE W,West Bend, WI 53095
$252,900
- 2 Beds
- 3 Baths
- 1,328 sq. ft.
- Condominium
- Active
Price summary
- Price:$252,900
- Price per sq. ft.:$190.44
- Monthly HOA dues:$215
About this home
Are you also sick of cookie-cutter condos? Then this one is for you! This fun Westridge floorplan offers TWO Primary Suites on separate floors, as well as a convenient THIRD Bathroom (Powder room) for guests, a soaring vaulted ceiling w/skylight in your LR, clean sightlines to the updated KIT, a bright and sunny southern-facing DR leads out to your XL deck. Plenty of storage here! Large closets, a KIT Pantry, hidden storage in the Foyer and two coat closets. Dedicated Laundry Rm keeps your dirty laundry out of site! Attached One Car Garage stays warm in winter. One Pet Allowed. Outdoor Swimming Pool and Clubhouse. The West Ridge Park-like setting brings joy in all seasons...lush greenery in Spring & Summer, Fall Colors and beautiful snow-covered trees in Winter. Photos Digitally Altered.
Contact an agent
Home facts
- Year built:1980
- Listing ID #:1981066
- Added:2 day(s) ago
- Updated:September 20, 2026 at 03:28 PM
Rooms and interior
- Bedrooms:2
- Total bathrooms:3
- Full bathrooms:2
- Flooring:Wood or Sim.Wood Floors
- Dining Description:On Main Level
- Bathrooms Description:Master Bedroom Bath, Master Bedroom Bath: Tub/Shower Combo, Master Bedroom Bath: Walk-In Shower, Tub Only
- Kitchen Description:Disposal, Microwave, On Main Level, Oven, Range, Refrigerator
- Bedroom Description:Master Bedroom On Upper Level, Walk-In Closet(s)
- Living area:1,328 sq. ft.
Heating and cooling
- Cooling:Central Air, Forced Air
- Heating:Forced Air, Natural Gas
Structure and exterior
- Year built:1980
- Building area:1,328 sq. ft.
- Construction Materials:Brick/Stone, Stone, Vinyl
- Exterior Features:Patio/Porch, Private Entry
Schools
- Middle school:Badger
Utilities
- Water:Municipal Water
- Sewer:Municipal Sewer
Finances and disclosures
- Price:$252,900
- Price per sq. ft.:$190.44
- Tax amount:$2,424 (2025)
Features and amenities
- Appliances:Disposal, Microwave, Oven, Range, Refrigerator
- Laundry features:In-Unit Laundry
- Amenities:Cable/Satellite Available, Cathedral/Vaulted Ceiling, Pantry, Skylight(s), Water Filtration Own, Water Softener
Parking
- Parking description:1 Car Garage, 1 Space, Assigned, Garage - Attached, Garage Opener Included
- Garage spaces:1
New listings near 625 Tamarack DRIVE W
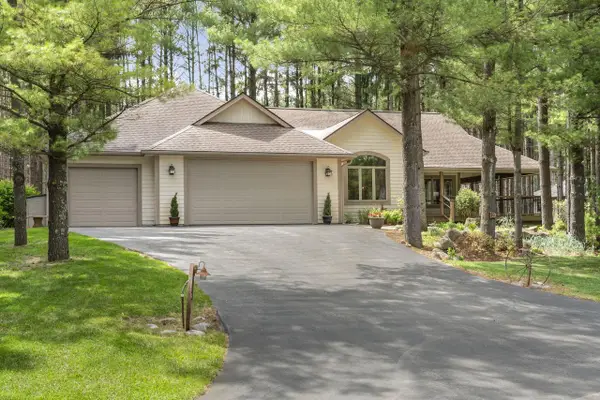 $515,000Pending2 beds 2 baths1,915 sq. ft.
7855 Indian Lore ROAD #20, West Bend, WI 53090
MLS# 1981297Listed by: KELLER WILLIAMS MILWAUKEE NORTH SHORE- New
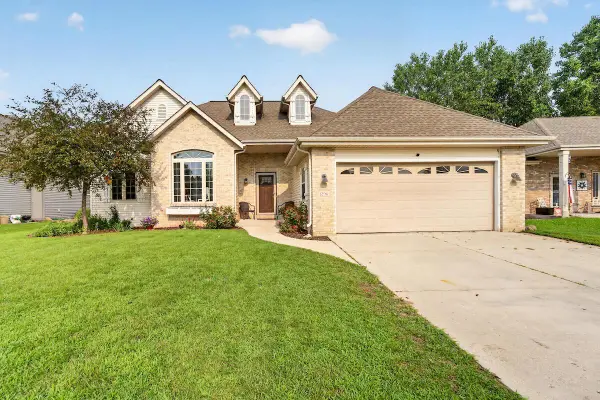 $425,000Active4 beds 3 baths3,077 sq. ft.
1296 Carla LANE, West Bend, WI 53095
MLS# 1981188Listed by: EPIQUE REALTY GERMANTOWN - New
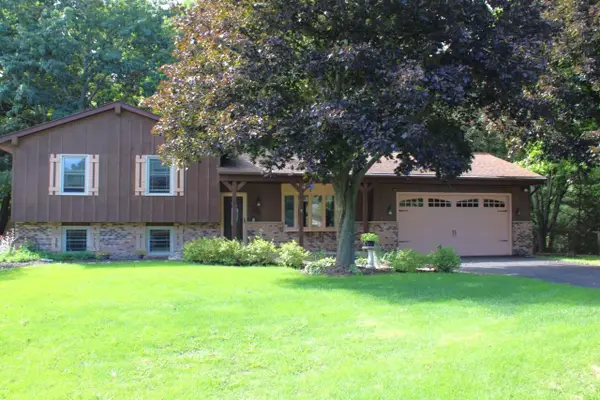 $510,000Active3 beds 2 baths1,816 sq. ft.
6905 Colt CIRCLE, West Bend, WI 53090
MLS# 1981056Listed by: RE/MAX UNITED - WEST BEND - New
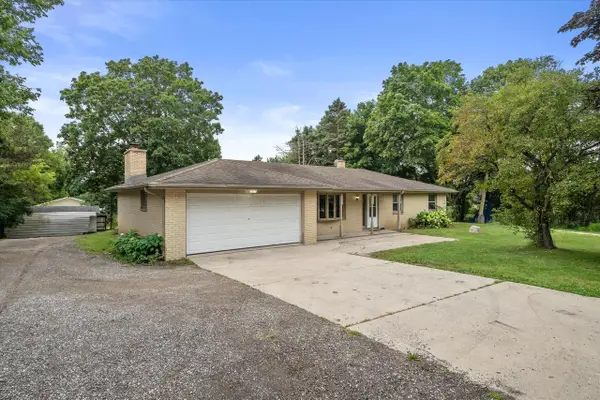 $419,900Active3 beds 2 baths1,624 sq. ft.
1525 County Highway A, West Bend, WI 53090
MLS# 1981055Listed by: RE/MAX FORWARD - New
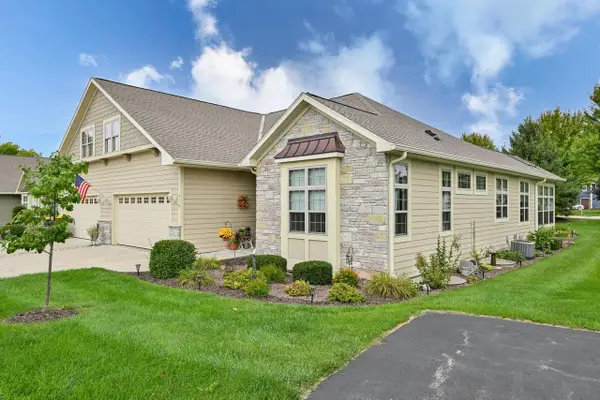 $614,900Active3 beds 3 baths2,350 sq. ft.
918 Foxland PLACE #30, West Bend, WI 53095
MLS# 1980999Listed by: RE/MAX UNITED - WEST BEND - New
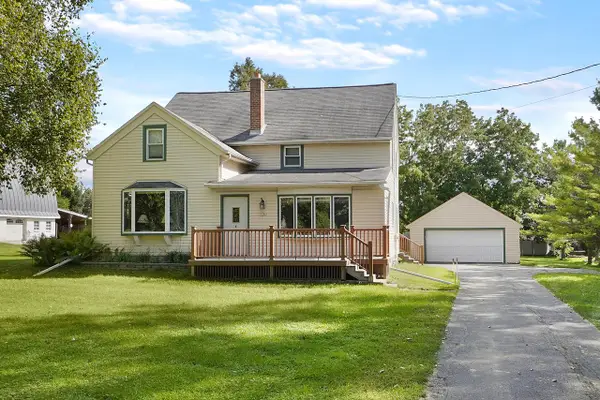 $324,900Active5 beds 2 baths2,108 sq. ft.
5786 River ROAD, West Bend, WI 53095
MLS# 1980955Listed by: LAKE COUNTRY FLAT FEE - New
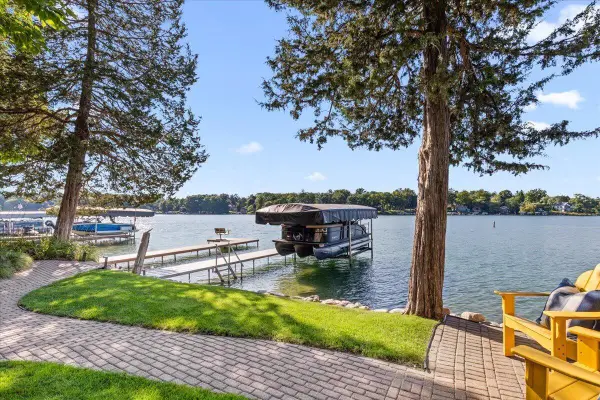 $2,350,000Active4 beds 4 baths2,900 sq. ft.
4763 Fontana Beach ROAD, West Bend, WI 53095
MLS# 1980685Listed by: HANSON & CO. REAL ESTATE 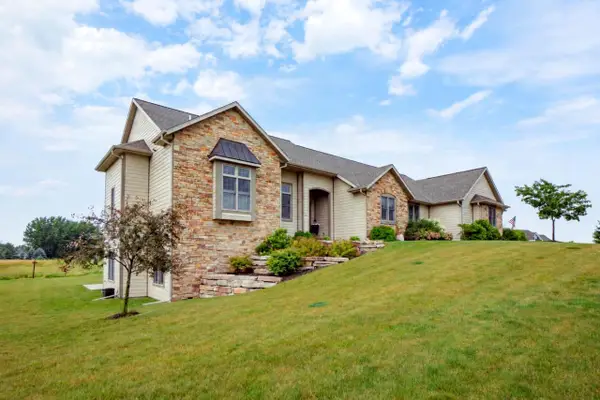 $1,199,999Pending4 beds 4 baths3,583 sq. ft.
4268 S Woodcrest Ridge DRIVE, West Bend, WI 53095
MLS# 1980614Listed by: ALLIANCE REAL ESTATE GROUP, LLC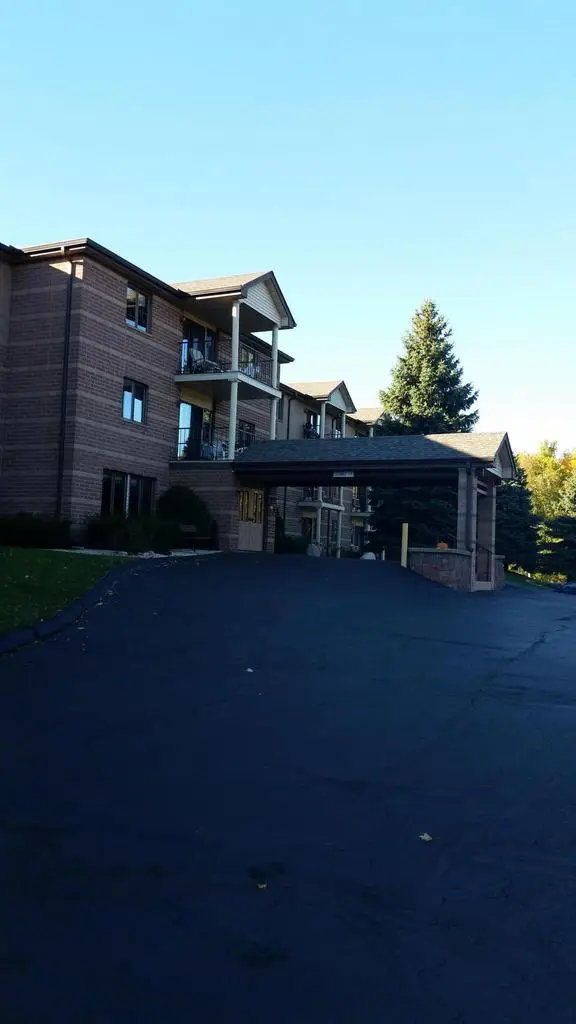 $59,900Pending2 beds 2 baths1,100 sq. ft.
530 N Silverbrook DRIVE #108, West Bend, WI 53090
MLS# 1448060Listed by: ALLIANCE REAL ESTATE GROUP, LLC


Protect your home and budget from life's surprises with an Assurant Home Warranty, backed by a partner that supports you through every step of homeownership. Explore Plans.
© 2023 - 2026 ERA Franchise Systems LLC. All rights reserved. ERA Franchise Systems LLC fully supports the principles of the Fair Housing Act and the Equal Opportunity Act. ERA, ERA Real Estate powered, and their respective logos are registered service marks of ERA Franchise Systems LLC. Each office is independently owned and operated.