
742 S River ROAD, West Bend, WI 53095
Local realty services provided by:ERA MyPro Realty
Listed by: brittany haeni
Office: epique realty germantown
MLS#:1988164
Source:WIREX via South Central Wisconsin MLS
742 S River ROAD,West Bend, WI 53095
$224,900
- 2 Beds
- 2 Baths
- 1,634 sq. ft.
- Condominium
- Active
Price summary
- Price:$224,900
- Price per sq. ft.:$137.64
- Monthly HOA dues:$265
About this home
Fresh updates and room to spread out in this Charlestown condo! Updated Laminate flooring throughout, neutral paint, refreshed kitchen cabinets and updated living room windows create a bright, welcoming feel. The main floor offers a spacious eat-in kitchen, separate dining area, living room and half bath. Upstairs, two generously sized bedrooms offer ample closet space, including a walk-in closet, plus a full bath. The partially finished lower level adds a cozy family room and a large storage/utility area. Enjoy the convenience of a one-car attached garage and community amenities including an outdoor pool and tennis courts. A comfortable blend of space, updates and condo living!
Contact an agent
Home facts
- Year built:1975
- Listing ID #:1988164
- Added:7 day(s) ago
- Updated:November 20, 2026 at 05:14 PM
Rooms and interior
- Bedrooms:2
- Total bathrooms:2
- Full bathrooms:1
- Flooring:Wood or Sim.Wood Floors
- Dining Description:On Main Level
- Bathrooms Description:Ceramic Tile, Shower Over Tub, Tub Only
- Kitchen Description:Dishwasher, On Main Level, Oven, Range, Refrigerator
- Bedroom Description:Master Bedroom On Upper Level, Walk-In Closet(s)
- Basement Description:Full, Partially Finished
- Living area:1,634 sq. ft.
Heating and cooling
- Cooling:Central Air, Forced Air
- Heating:Forced Air, Natural Gas
Structure and exterior
- Year built:1975
- Building area:1,634 sq. ft.
- Construction Materials:Brick, Brick/Stone, Vinyl
- Exterior Features:Private Entry
- Levels:2 Story
Schools
- Middle school:Badger
Utilities
- Water:Municipal Water
- Sewer:Municipal Sewer
Finances and disclosures
- Price:$224,900
- Price per sq. ft.:$137.64
- Tax amount:$2,070 (2025)
Features and amenities
- Appliances:Dishwasher, Oven, Range, Refrigerator, Washer
- Laundry features:Dryer, In-Unit Laundry, Washer
- Amenities:Cable/Satellite Available, High Speed Internet
Parking
- Parking description:1 Car Garage, Garage - Attached, Surface
- Garage spaces:1
New listings near 742 S River ROAD
- New
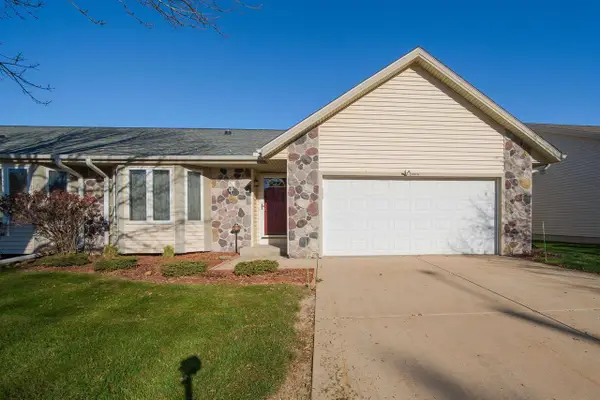 $389,900Active2 beds 3 baths2,273 sq. ft.
3004 VALLEY AVENUE #2B, West Bend, WI 53095
MLS# 50335928Listed by: RE/MAX HERITAGE 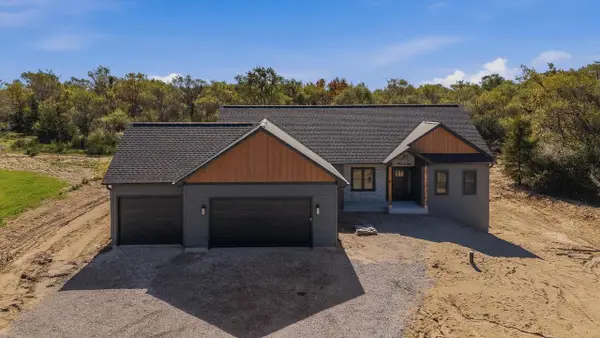 $875,000Active3 beds 3 baths1,879 sq. ft.
2377 Wallace Lake ROAD, West Bend, WI 53090
MLS# 1988912Listed by: BOSS REALTY, LLC- New
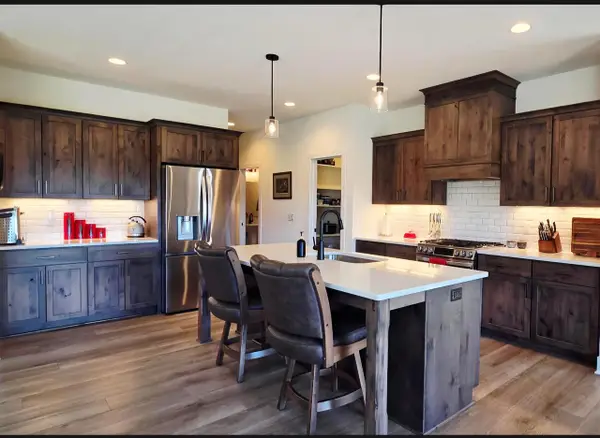 $748,900Active3 beds 3 baths2,151 sq. ft.
2151 Wallace Lake ROAD, West Bend, WI 53090
MLS# 1988900Listed by: KWS REALTY (KATHY WOLF AND SONS REALTY) - Open Sat, 11am to 1pmNew
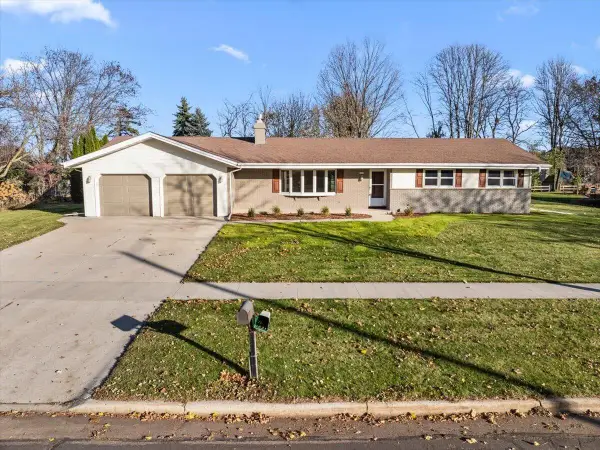 $490,000Active3 beds 2 baths1,859 sq. ft.
1075 S Silverbrook DRIVE, West Bend, WI 53095
MLS# 1988906Listed by: FIRST WEBER INC- WEST BEND - New
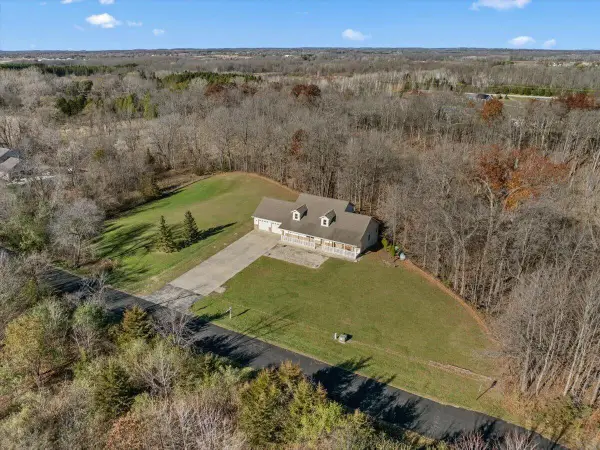 $699,900Active3 beds 3 baths2,301 sq. ft.
1258 Evergreen DRIVE, West Bend, WI 53095
MLS# 1988854Listed by: HANSON & CO. REAL ESTATE - New
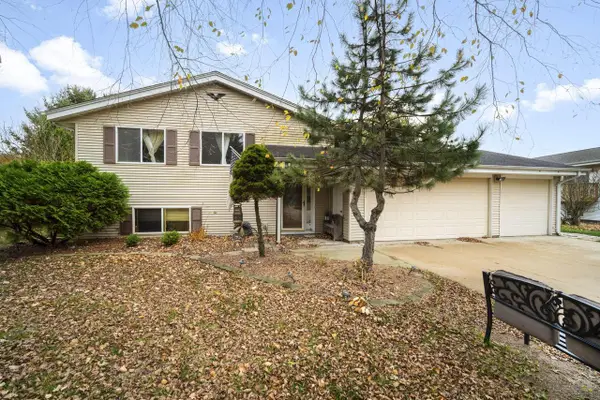 $449,900Active6 beds 3 baths1,680 sq. ft.
6831 Beck LANE, West Bend, WI 53090
MLS# 1988784Listed by: BOSS REALTY, LLC - New
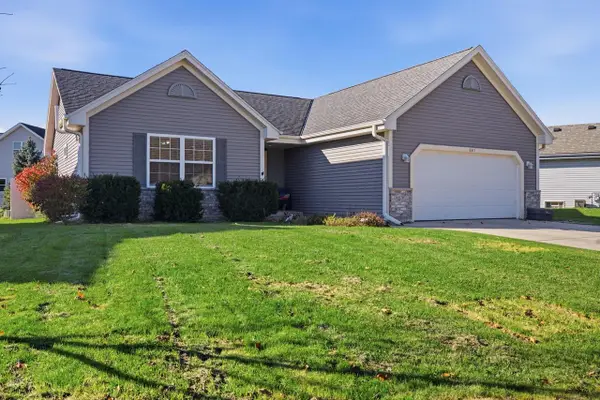 $439,000Active3 beds 3 baths1,906 sq. ft.
507 Sand DRIVE, West Bend, WI 53095
MLS# 1988767Listed by: FIRST WEBER INC- WEST BEND 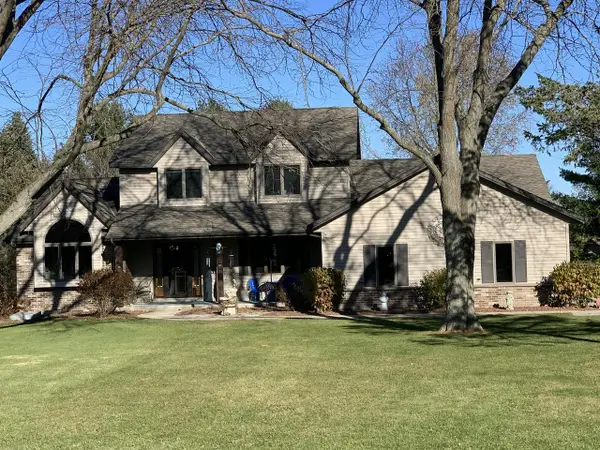 $599,900Active4 beds 4 baths3,285 sq. ft.
5486 E Overlook CIRCLE, West Bend, WI 53095
MLS# 1988716Listed by: REALTY EXECUTIVES INTEGRITY BROOKFIELD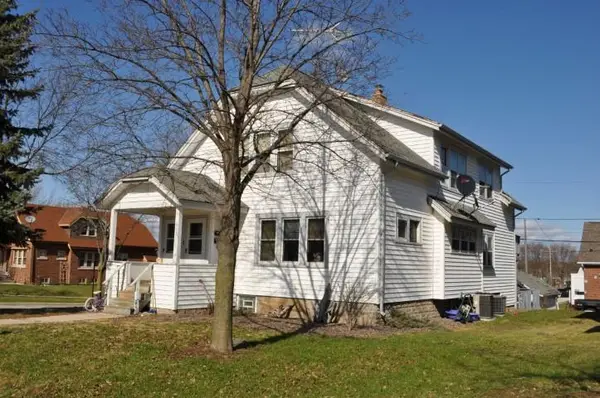 $114,900Pending-- beds -- baths1,951 sq. ft.
603 3rd AVENUE, West Bend, WI 53095
MLS# 1354767Listed by: EMMER REAL ESTATE GROUP- New
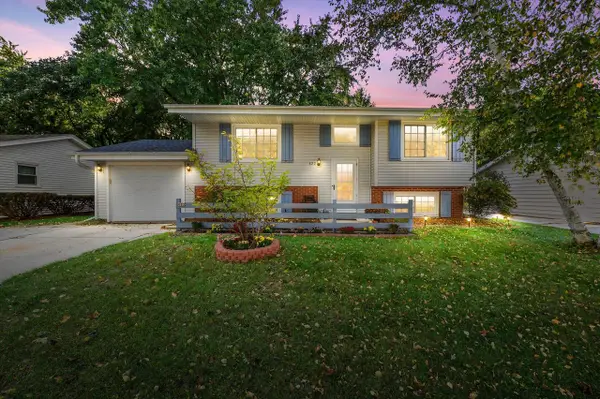 $354,900Active4 beds 2 baths1,674 sq. ft.
622 Clear View DRIVE, West Bend, WI 53090
MLS# 1988616Listed by: CRENSHAW REALTY


Protect your home and budget from life's surprises with an Assurant Home Warranty, backed by a partner that supports you through every step of homeownership. Explore Plans.
© 2023 - 2026 ERA Franchise Systems LLC. All rights reserved. ERA Franchise Systems LLC fully supports the principles of the Fair Housing Act and the Equal Opportunity Act. ERA, ERA Real Estate powered, and their respective logos are registered service marks of ERA Franchise Systems LLC. Each office is independently owned and operated.