
2808 BARCLAY WAY, Weston, WI 54476
Local realty services provided by:ERA MyPro Realty
Listed by: herbert coulthurst
Office: scs real estate
MLS#:22603171
Source:Metro MLS
2808 BARCLAY WAY,Weston, WI 54476
$424,900
- 3 Beds
- 2 Baths
- 1,488 sq. ft.
- Single family
- Active
Price summary
- Price:$424,900
- Price per sq. ft.:$285.55
About this home
Beautifully crafted, move-in ready, new construction home set at the end of a quiet cul-de-sac, offering a rare blend of privacy, thoughtful design, and effortless main-level living. Built by Frombach Construction, this well-designed 3-bedroom, 2-bath home features zero-entry convenience and a spacious open-concept layout filled with natural light. The living area is highlighted by a tray ceiling and flows seamlessly into the kitchen and dining space, creating an ideal setup for both everyday living and entertaining. The kitchen offers hand-made cabinetry with soft-close doors and drawers, granite countertops, a large center island, and a walk-in pantry for excellent storage and functionality. The primary suite includes a walk-in closet and private bath with a step-in shower, while two additional bedrooms, main-level laundry, and consistent high-quality finishes throughout enhance the ease of single-level living. Positioned at the end of a cul-de-sac, this property offers added privacy with a wooded setting and minimal through traffic. The surrounding mature trees create a tuck...
Contact an agent
Home facts
- Year built:2026
- Listing ID #:22603171
- Added:47 day(s) ago
- Updated:August 27, 2026 at 04:06 PM
Rooms and interior
- Bedrooms:3
- Total bathrooms:2
- Full bathrooms:2
- Flooring:Carpet
- Bathrooms Description:Master Bedroom Bath, Stubbed For Bathroom on Lower
- Kitchen Description:Dishwasher, Freezer, Microwave, Range/Oven, Refrigerator
- Bedroom Description:Master Bedroom On Main Level, Walk-In Closet(s)
- Basement Description:Unfinished
- Living area:1,488 sq. ft.
Heating and cooling
- Cooling:Central Air, Forced Air
- Heating:Forced Air, Natural Gas
Structure and exterior
- Roof:Shingle
- Year built:2026
- Building area:1,488 sq. ft.
- Lot area:0.29 Acres
- Architectural Style:Ranch
- Construction Materials:Stone, Vinyl
- Exterior Features:Patio
- Foundation Description:Poured Concrete
- Levels:1 Story
Schools
- High school:D C Everest
- Middle school:D C Everest
Utilities
- Water:Municipal Water
- Sewer:Municipal Sewer
Finances and disclosures
- Price:$424,900
- Price per sq. ft.:$285.55
Features and amenities
- Appliances:Dishwasher, Microwave, Refrigerator
- Amenities:Cable/Satellite Available, Ceiling Fan(s), High Speed Internet, Smoke Detector(s)
Parking
- Parking description:3 Car Garage, Garage - Attached, Garage Opener Included
- Garage spaces:3
New listings near 2808 BARCLAY WAY
- New
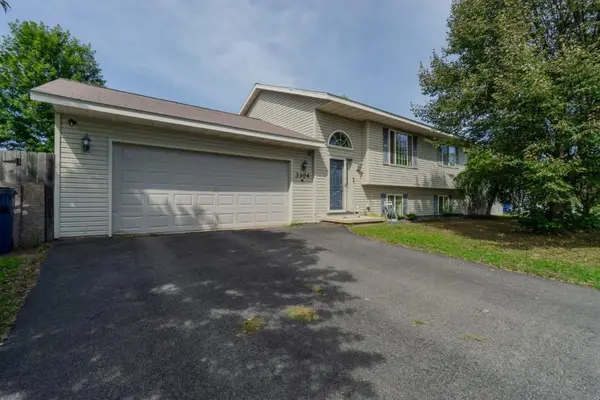 $284,900Active4 beds 2 baths1,540 sq. ft.
3304 TAPPE DRIVE, Weston, WI 54476
MLS# 22604186Listed by: COLDWELL BANKER ACTION - New
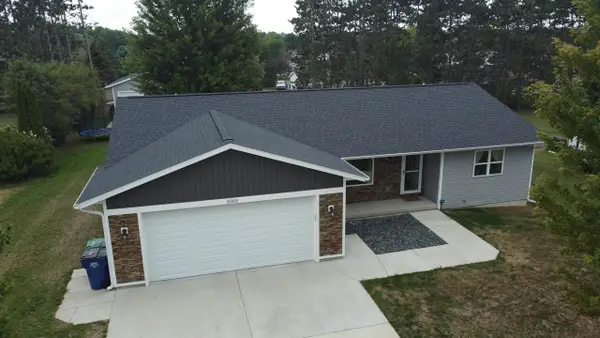 $409,900Active4 beds 2 baths2,196 sq. ft.
5505 ISAIAH STREET, Weston, WI 54476
MLS# 22604160Listed by: NEXTHOME LEADING EDGE - New
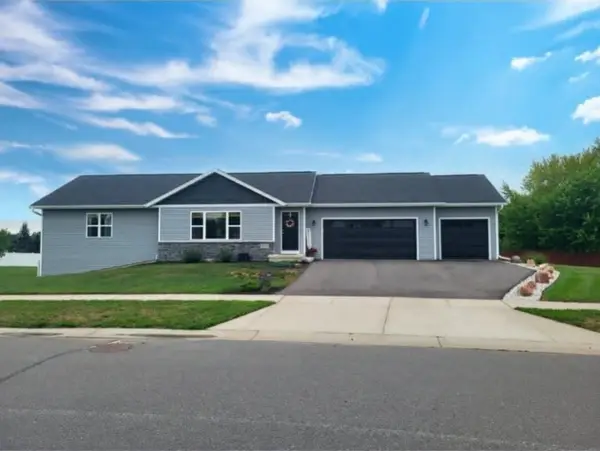 $459,900Active4 beds 3 baths2,038 sq. ft.
8506 HINNER SPRINGS DRIVE, Weston, WI 54476
MLS# 22604112Listed by: COLDWELL BANKER ACTION - New
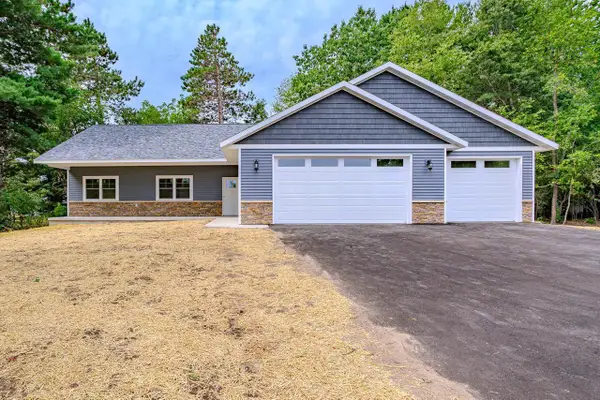 $424,900Active3 beds 2 baths1,488 sq. ft.
2805 BARCLAY WAY, Weston, WI 54476
MLS# 22604089Listed by: SCS REAL ESTATE - New
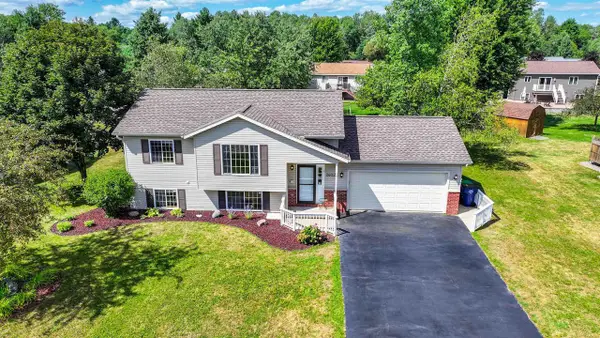 $309,900Active3 beds 2 baths1,628 sq. ft.
2602 COUNTRY CREEK LANE, Weston, WI 54476
MLS# 22604037Listed by: EXP REALTY, LLC 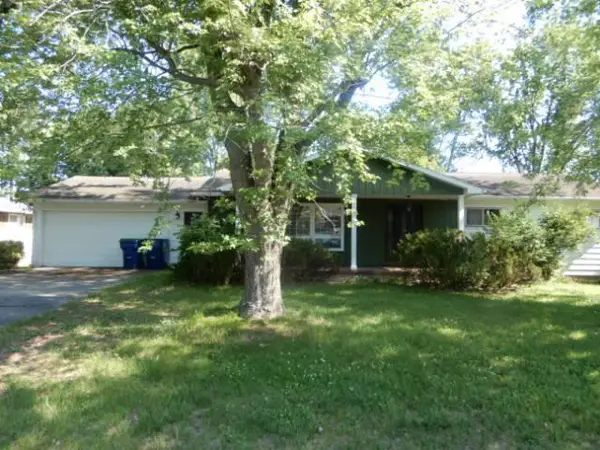 $232,500Active3 beds 2 baths1,124 sq. ft.
2704 E Neupert AVENUE, Weston, WI 54476
MLS# 1976450Listed by: VYLLA HOME $399,900Active3 beds 3 baths1,981 sq. ft.
4906 QUIRT SANN DRIVE, Weston, WI 54476
MLS# 22603965Listed by: REMAX EXCEL $350,000Active3 beds 2 baths1,432 sq. ft.
3404 CAESARS COURT, Weston, WI 54476
MLS# 22603970Listed by: REMAX EXCEL $340,455Pending3 beds 2 baths1,415 sq. ft.
6330 PERCH DRIVE, Weston, WI 54476
MLS# 22603870Listed by: GREEN TREE, LLC $269,900Pending3 beds 3 baths1,848 sq. ft.
6109 QUENTIN STREET, Weston, WI 54476
MLS# 22603862Listed by: COLDWELL BANKER ACTION


Protect your home and budget from life's surprises with an Assurant Home Warranty, backed by a partner that supports you through every step of homeownership. Explore Plans.
© 2023 - 2026 ERA Franchise Systems LLC. All rights reserved. ERA Franchise Systems LLC fully supports the principles of the Fair Housing Act and the Equal Opportunity Act. ERA, ERA Real Estate powered, and their respective logos are registered service marks of ERA Franchise Systems LLC. Each office is independently owned and operated.