
4906 QUIRT SANN DRIVE, Weston, WI 54476
Local realty services provided by:ERA MyPro Realty
Listed by: brad harvey, harvey sierk realtors
Office: remax excel
MLS#:22603965
Source:Metro MLS
4906 QUIRT SANN DRIVE,Weston, WI 54476
$389,900
- 3 Beds
- 3 Baths
- 1,981 sq. ft.
- Single family
- Pending
Price summary
- Price:$389,900
- Price per sq. ft.:$196.82
About this home
Better than new with this 6-year-old, two-story home with quality upgrades in a desired subdivision. This home features 3 bedrooms and 2.5 baths with a main floor laundry. The main floor offers an open concept with a well detailed kitchen with an abundance of cabinets, much appreciated countertop space with a center island/breakfast bar adding to the convenience and functionality. In addition, there are newer appliances and quartz countertops. The adjacent living room has a gas fireplace to create a cozy, warming atmosphere. The upper level offers a primary bedroom with a walk-in closet and private bath plus 2 additional bedrooms and another full bath. The lower level has a finished family room, plenty of storage plus room for expansion of a future bedroom and bath. The home is nicely landscaped and has wonderful curb appeal. The maintenance free deck is accessed from the dining area and is perfect for grilling and relaxing after a long day. This home is very well maintained and move-in ready! Schedule your personal showing today!...
Contact an agent
Home facts
- Year built:2020
- Listing ID #:22603965
- Added:44 day(s) ago
- Updated:September 28, 2026 at 04:02 PM
Rooms and interior
- Bedrooms:3
- Total bathrooms:3
- Full bathrooms:2
- Flooring:Carpet, Tile Floors
- Bathrooms Description:Master Bedroom Bath, Stubbed For Bathroom on Lower
- Kitchen Description:Dishwasher, Microwave, On Main Level, Range/Oven, Refrigerator
- Bedroom Description:Master Bedroom On Upper Level, Walk-In Closet(s)
- Basement Description:Full, Partially Finished
- Living area:1,981 sq. ft.
Heating and cooling
- Cooling:Central Air, Forced Air
- Heating:Forced Air, Natural Gas
Structure and exterior
- Roof:Shingle
- Year built:2020
- Building area:1,981 sq. ft.
- Lot area:0.39 Acres
- Construction Materials:Vinyl
- Exterior Features:Deck
- Levels:2 Story
Schools
- High school:D C Everest
- Middle school:D C Everest
Utilities
- Water:Municipal Water
- Sewer:Municipal Sewer
Finances and disclosures
- Price:$389,900
- Price per sq. ft.:$196.82
- Tax amount:$5,077 (2025)
Features and amenities
- Appliances:Dishwasher, Microwave, Refrigerator, Washer
- Laundry features:Dryer, Washer
- Amenities:Cable/Satellite Available, High Speed Internet, Smoke Detector(s), _fea_all Window Coverings
Parking
- Parking description:3 Car Garage, Garage - Attached, Garage Opener Included
- Garage spaces:3
New listings near 4906 QUIRT SANN DRIVE
- New
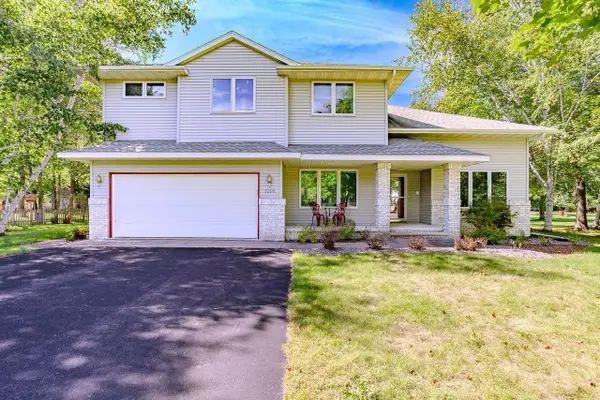 $459,900Active5 beds 4 baths3,211 sq. ft.
6306 DANIELLE DRIVE, Weston, WI 54476
MLS# 22604722Listed by: COLDWELL BANKER ACTION - New
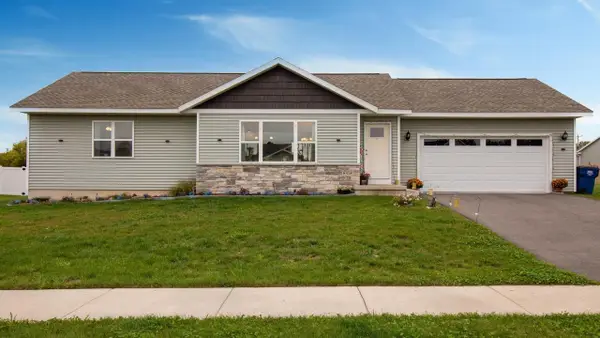 $374,900Active3 beds 3 baths1,677 sq. ft.
8318 HINNER SPRINGS DRIVE, Weston, WI 54476
MLS# 22604686Listed by: REMAX EXCEL - New
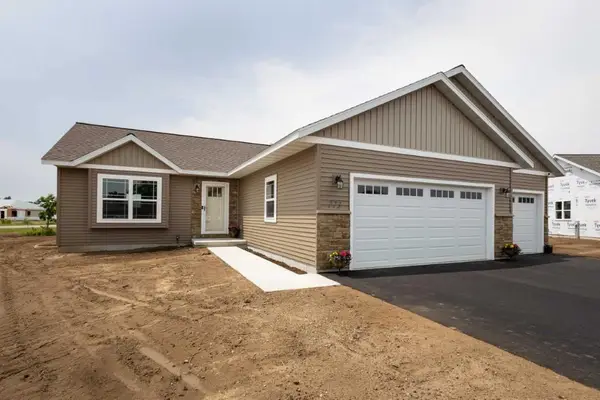 $424,900Active3 beds 2 baths2,058 sq. ft.
5700 QUARTZ TRAIL ROAD, Weston, WI 54476
MLS# 22604694Listed by: COLDWELL BANKER ACTION - New
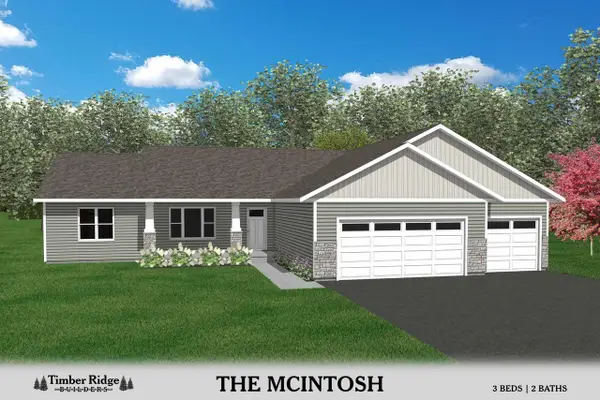 $457,900Active3 beds 2 baths2,198 sq. ft.
5716 QUARTZ TRAIL ROAD, Weston, WI 54476
MLS# 22604696Listed by: COLDWELL BANKER ACTION - New
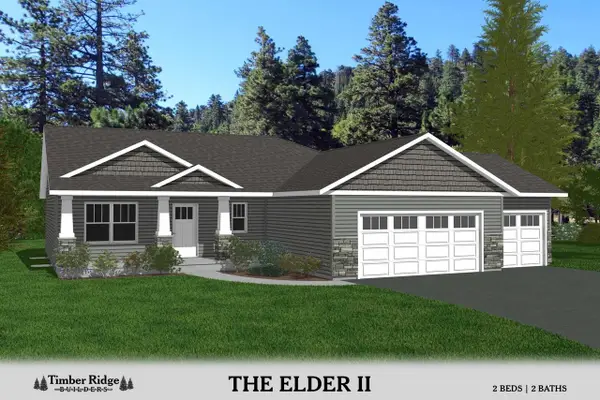 $404,900Active2 beds 2 baths1,814 sq. ft.
5712 QUARTZ TRAIL ROAD, Weston, WI 54476
MLS# 22604699Listed by: COLDWELL BANKER ACTION - New
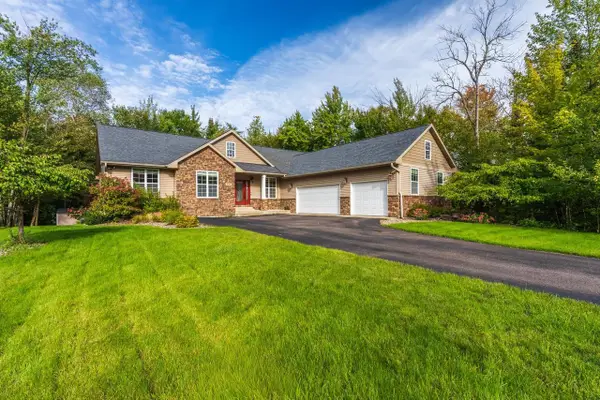 $685,000Active5 beds 4 baths3,554 sq. ft.
9602 HERITAGE HILLS DRIVE, Weston, WI 54476
MLS# 22604707Listed by: ROCK SOLID REAL ESTATE - New
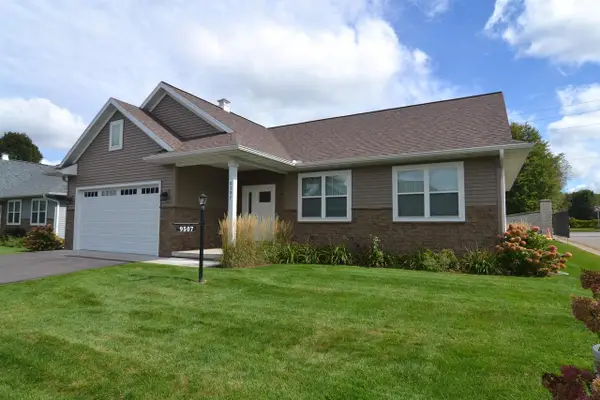 $385,900Active3 beds 2 baths1,432 sq. ft.
9507 EXCALIBUR DRIVE, Weston, WI 54476
MLS# 22604708Listed by: HOCKING REAL ESTATE LLC 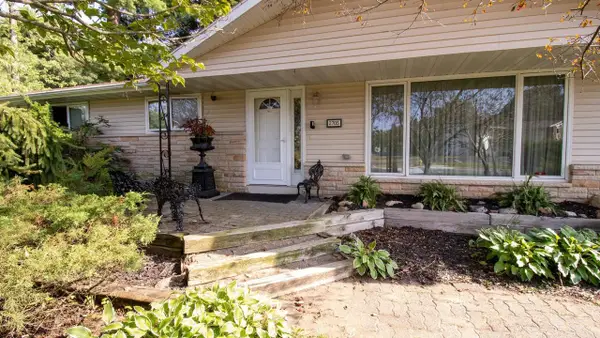 $429,900Active3 beds 2 baths2,558 sq. ft.
2705 JELINEK AVENUE, Weston, WI 54476
MLS# 22604595Listed by: WIMMER REAL ESTATE LLC $425,685Active3 beds 2 baths2,492 sq. ft.
3830 MUSKIE DRIVE, Weston, WI 54476
MLS# 22604598Listed by: GREEN TREE, LLC $514,900Active4 beds 4 baths2,650 sq. ft.
8407 WINDSOR DRIVE, Weston, WI 54476
MLS# 22604541Listed by: REMAX EXCEL


Protect your home and budget from life's surprises with an Assurant Home Warranty, backed by a partner that supports you through every step of homeownership. Explore Plans.
© 2023 - 2026 ERA Franchise Systems LLC. All rights reserved. ERA Franchise Systems LLC fully supports the principles of the Fair Housing Act and the Equal Opportunity Act. ERA, ERA Real Estate powered, and their respective logos are registered service marks of ERA Franchise Systems LLC. Each office is independently owned and operated.