
6008 BABL LANE, Weston, WI 54476
Local realty services provided by:ERA MyPro Realty
Listed by: austin solomon
Office: coldwell banker action
MLS#:22603576
Source:Metro MLS
6008 BABL LANE,Weston, WI 54476
$699,900
- 5 Beds
- 5 Baths
- 4,363 sq. ft.
- Single family
- Active
Price summary
- Price:$699,900
- Price per sq. ft.:$160.42
About this home
Absolutely stunning, executive ranch nestled on a beautifully landscaped 0.73-acre lot with over 120-ft of frontage on the Eau Claire River! This exceptional residence offers a thoughtfully designed semi-open floor plan filled with abundant natural light. Highlights include fully modern, upgraded kitchen and bathroom spaces, premium layout flow, and captivating, elevated views of the river. The completely remodeled chef's kitchen showcases custom soft-close Thorcraft cabinetry, quartz countertops, hardwood flooring, a walk-in pantry, oversized island, Thermador double ovens and gas range, Sub-Zero refrigerator, and premium lighting details. The luxurious owner's suite features a tray ceiling, a walk-in closet with modern built-in organizers, and a stunning 2025 spa-inspired bath with Featherstone cabinetry, quartz countertops, illuminated mirrors, and an oversized tile shower with Kohler fixtures. Throughout the home, you’ll enjoy elevated water views and the mature trees that line the river offering privacy & a park like feel. The open-concept layout is complemented by soaring ceilings, oversized windows, solid oak doors, and quality finishes throughout. The vaulted living room centers around a cozy gas fireplace. Right off the kitchen, a dedicated home office includes quartz-topped built-in desk, prep station, and patio doors offering great natural light and river views—ideal for remote work. The main level also features two spacious secondary bedrooms, an updated full bath, a large laundry room with storage cabinets, and a spacious hallway off the garage with a custom built-in bench/organizer & additional half bathroom. The walk-out lower level expands the home's entertaining potential with an expansive family room, wet bar, recreation area, golf simulator space, dedicated fitness room, 2 additional bedrooms, 1.5 bathrooms, and abundant storage in the utility area. Completing the home is a large finished, insulated 3-car garage with a floor drain and a freshly sealed circular driveway. The property features municipal water, fully enhanced by a whole-home purification system. The outdoor living is outstanding with a spacious upper deck and a professionally designed patio featuring a built-in gas fireplace, integrated seating, and beautiful landscaping, creating the perfect space for entertaining or relaxing. Walk down to the river to enjoy opportunities to fish, kayak, or swim right from your backyard. Excellent location, close to the Eau Claire River Trail (Trail alongside part of the river for walking/biking) while being just minutes from D.C Everest Schools, local retail and restaurants, and an easy commute from Hwy-29. This is a rare opportunity to own such a quality & updated waterfront home. Please inquire for additional information ready for you to view or to schedule your showing today!...
Contact an agent
Home facts
- Year built:2005
- Listing ID #:22603576
- Added:61 day(s) ago
- Updated:September 28, 2026 at 04:02 PM
Rooms and interior
- Bedrooms:5
- Total bathrooms:5
- Full bathrooms:3
- Flooring:Carpet, Tile Floors, Wood Floors
- Dining Description:On Main Level
- Bathrooms Description:Master Bedroom Bath
- Kitchen Description:Dishwasher, Disposal, Microwave, On Main Level, Refrigerator
- Bedroom Description:Master Bedroom On Main Level, Walk-In Closet(s)
- Basement Description:Full, Partially Finished, Radon Mitigation System
- Living area:4,363 sq. ft.
Heating and cooling
- Cooling:Central Air, Forced Air
- Heating:Forced Air, Natural Gas
Structure and exterior
- Roof:Shingle
- Year built:2005
- Building area:4,363 sq. ft.
- Lot area:0.73 Acres
- Construction Materials:Stone
- Exterior Features:Deck, Patio
- Levels:1 Story
Schools
- High school:D C Everest
- Middle school:D C Everest
Utilities
- Water:Municipal Water
- Sewer:Municipal Sewer
Finances and disclosures
- Price:$699,900
- Price per sq. ft.:$160.42
- Tax amount:$8,772 (2025)
Features and amenities
- Appliances:Dishwasher, Disposal, Microwave, Refrigerator, Washer
- Laundry features:Dryer, Washer
- Amenities:Cathedral/Vaulted Ceiling, Ceiling Fan(s), High Speed Internet, Smoke Detector(s), _fea_all Window Coverings
Parking
- Parking description:3 Car Garage, Garage - Attached, Garage Opener Included
- Garage spaces:3
New listings near 6008 BABL LANE
- New
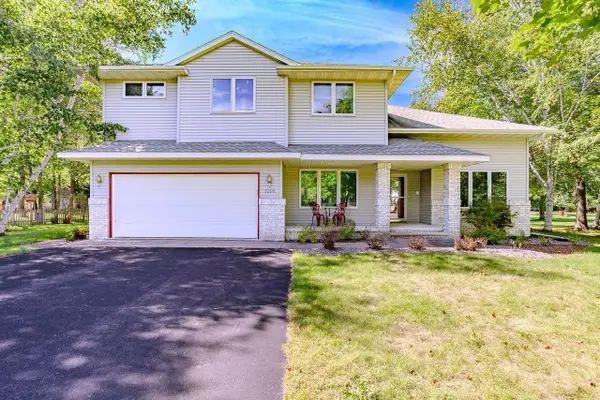 $459,900Active5 beds 4 baths3,211 sq. ft.
6306 DANIELLE DRIVE, Weston, WI 54476
MLS# 22604722Listed by: COLDWELL BANKER ACTION - New
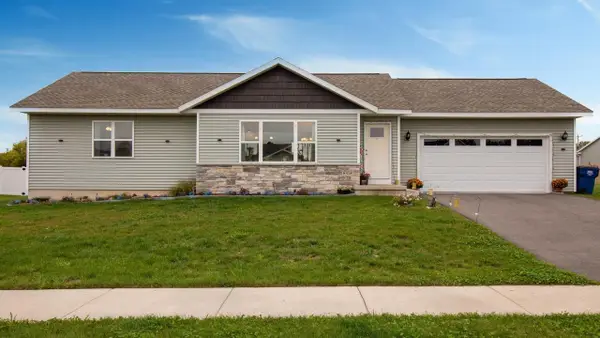 $374,900Active3 beds 3 baths1,677 sq. ft.
8318 HINNER SPRINGS DRIVE, Weston, WI 54476
MLS# 22604686Listed by: REMAX EXCEL - New
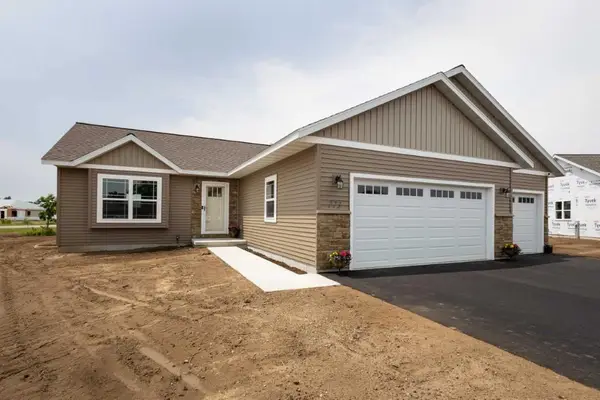 $424,900Active3 beds 2 baths2,058 sq. ft.
5700 QUARTZ TRAIL ROAD, Weston, WI 54476
MLS# 22604694Listed by: COLDWELL BANKER ACTION - New
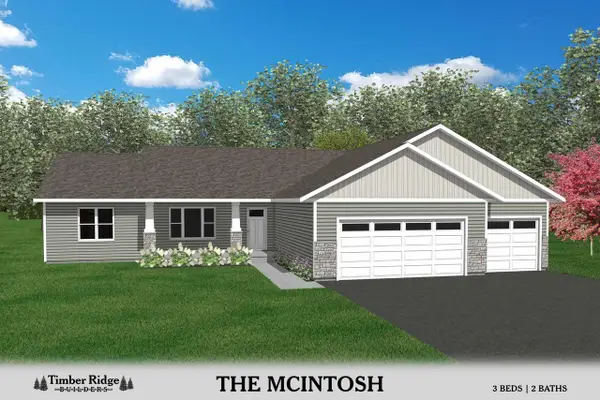 $457,900Active3 beds 2 baths2,198 sq. ft.
5716 QUARTZ TRAIL ROAD, Weston, WI 54476
MLS# 22604696Listed by: COLDWELL BANKER ACTION - New
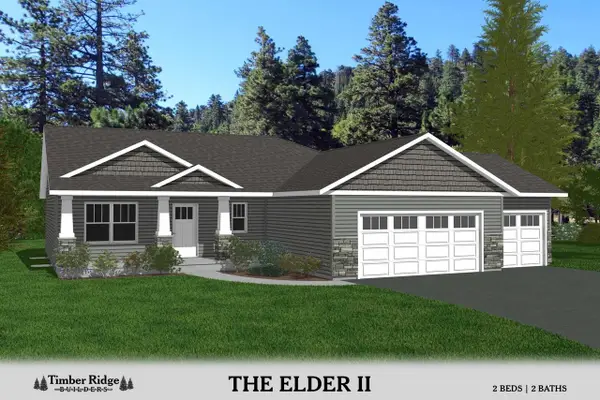 $404,900Active2 beds 2 baths1,814 sq. ft.
5712 QUARTZ TRAIL ROAD, Weston, WI 54476
MLS# 22604699Listed by: COLDWELL BANKER ACTION - New
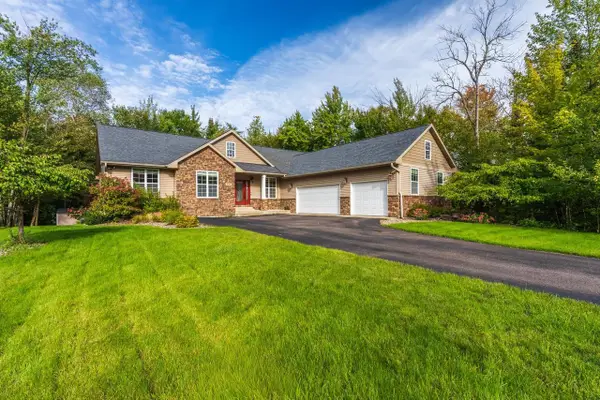 $685,000Active5 beds 4 baths3,554 sq. ft.
9602 HERITAGE HILLS DRIVE, Weston, WI 54476
MLS# 22604707Listed by: ROCK SOLID REAL ESTATE - New
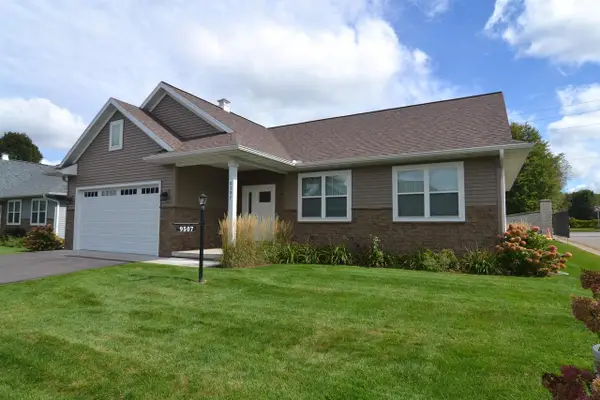 $385,900Active3 beds 2 baths1,432 sq. ft.
9507 EXCALIBUR DRIVE, Weston, WI 54476
MLS# 22604708Listed by: HOCKING REAL ESTATE LLC 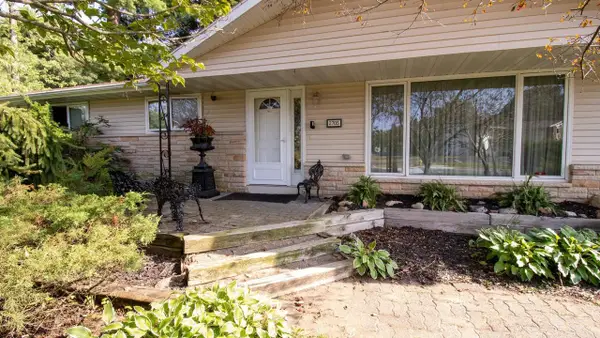 $429,900Active3 beds 2 baths2,558 sq. ft.
2705 JELINEK AVENUE, Weston, WI 54476
MLS# 22604595Listed by: WIMMER REAL ESTATE LLC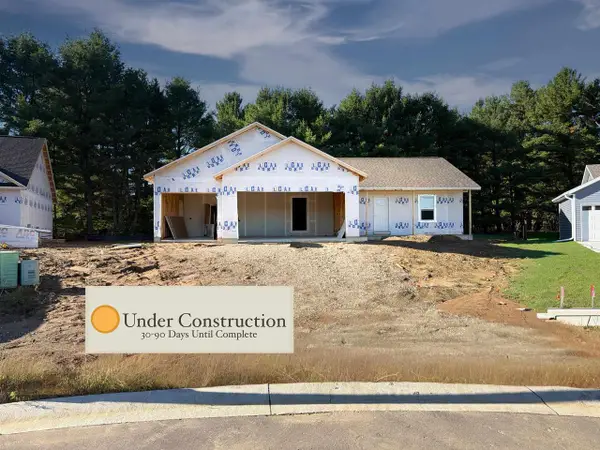 $425,685Active3 beds 2 baths2,492 sq. ft.
3830 MUSKIE DRIVE, Weston, WI 54476
MLS# 22604598Listed by: GREEN TREE, LLC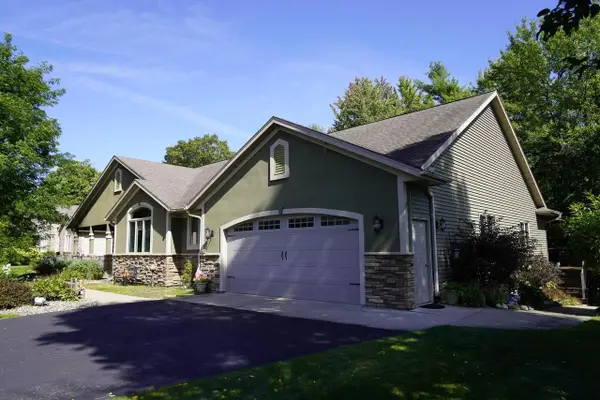 $514,900Active4 beds 4 baths2,650 sq. ft.
8407 WINDSOR DRIVE, Weston, WI 54476
MLS# 22604541Listed by: REMAX EXCEL


Protect your home and budget from life's surprises with an Assurant Home Warranty, backed by a partner that supports you through every step of homeownership. Explore Plans.
© 2023 - 2026 ERA Franchise Systems LLC. All rights reserved. ERA Franchise Systems LLC fully supports the principles of the Fair Housing Act and the Equal Opportunity Act. ERA, ERA Real Estate powered, and their respective logos are registered service marks of ERA Franchise Systems LLC. Each office is independently owned and operated.