
5412 N Bay Ridge AVENUE, Whitefish Bay, WI 53217
Local realty services provided by:ERA MyPro Realty
Listed by: elsafy team*
Office: keller williams milwaukee north shore
MLS#:1975780
Source:Metro MLS
5412 N Bay Ridge AVENUE,Whitefish Bay, WI 53217
$525,000
- 4 Beds
- 2 Baths
- 1,786 sq. ft.
- Single family
- Active
Upcoming open houses
- Sat, Aug 2210:00 am - 11:30 am
- Sat, Aug 2201:00 pm - 02:30 pm
- Sun, Aug 2312:00 pm - 01:30 pm
Price summary
- Price:$525,000
- Price per sq. ft.:$293.95
About this home
This charming cape cod is ready for you to make it HOME! Enter into the open LR DR space with hardwood floors. Newer windows and open concept bring beautiful light throughout the day! White kitchen with counter seating is the perfect place to enjoy a snack or prepare a gourmet meal. Main level bedroom and full bath give room to grow or flex as office, family room, or guest space. Three bedrooms up, including spacious primary bedroom with walk in closet. Upper bath with shower is ready for your decorating ideas. Even more living space in the family room on lower level. Newer two car garage, fenced yard, and classic red brick on the exterior. Near schools, parks, Lake, and shops and restaurants on Silver Spring. Welcome home to a classic block in Whitefish Bay!
Contact an agent
Home facts
- Year built:1946
- Listing ID #:1975780
- Added:8 day(s) ago
- Updated:August 21, 2026 at 03:59 AM
Rooms and interior
- Bedrooms:4
- Total bathrooms:2
- Full bathrooms:2
- Flooring:Wood Floors
- Dining Description:On Main Level
- Bathrooms Description:Shower Over Tub, Shower Stall
- Kitchen Description:Dishwasher, Microwave, On Main Level, Oven, Range, Refrigerator
- Bedroom Description:Master Bedroom On Upper Level, Walk-In Closet(s)
- Basement Description:Full, Partially Finished
- Living area:1,786 sq. ft.
Heating and cooling
- Cooling:Central Air, Forced Air
- Heating:Forced Air, Natural Gas
Structure and exterior
- Year built:1946
- Building area:1,786 sq. ft.
- Lot area:0.13 Acres
- Architectural Style:Cape Cod
- Construction Materials:Brick, Brick/Stone
- Exterior Features:Patio
- Foundation Description:Block
- Levels:1.5 Story
Schools
- High school:Whitefish Bay
- Middle school:Whitefish Bay
- Elementary school:Richards
Utilities
- Water:Municipal Water
- Sewer:Municipal Sewer
Finances and disclosures
- Price:$525,000
- Price per sq. ft.:$293.95
- Tax amount:$6,414 (2025)
Features and amenities
- Appliances:Dishwasher, Microwave, Oven, Range, Refrigerator, Washer
- Laundry features:Dryer, Washer
Parking
- Parking description:2 Car Garage, Garage - Detached, Garage Opener Included
- Garage spaces:2
New listings near 5412 N Bay Ridge AVENUE
- New
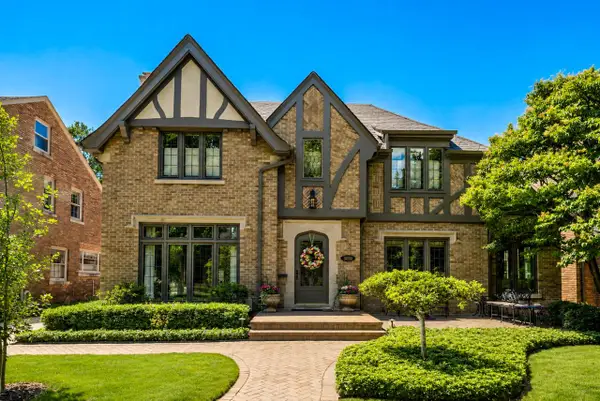 $1,695,000Active5 beds 4 baths3,553 sq. ft.
5859 N Maitland COURT, Whitefish Bay, WI 53217
MLS# 1976470Listed by: KELLER WILLIAMS MILWAUKEE NORTH SHORE - Open Sat, 12:30 to 2pmNew
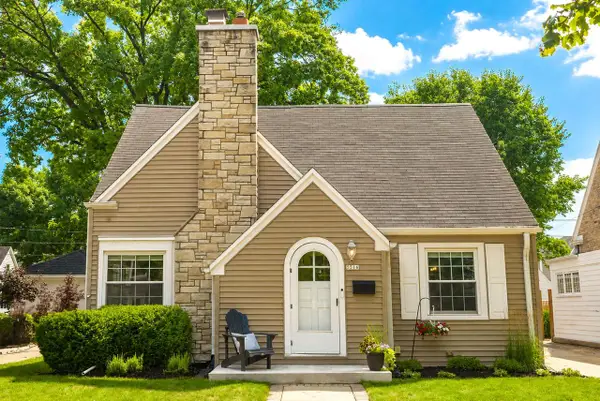 $539,000Active3 beds 3 baths1,852 sq. ft.
5516 N Kent AVENUE, Whitefish Bay, WI 53217
MLS# 1975786Listed by: KELLER WILLIAMS MILWAUKEE NORTH SHORE - Open Sat, 11:30am to 1pmNew
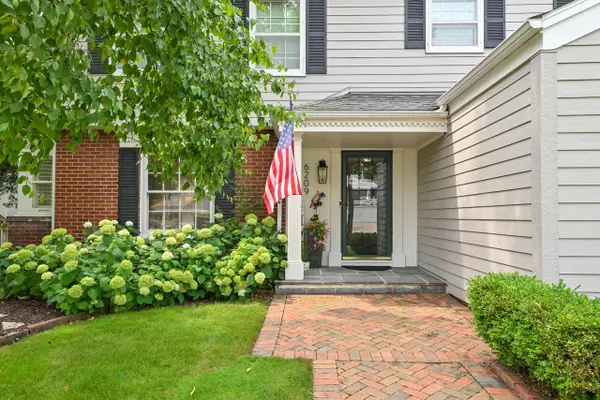 $1,095,000Active4 beds 4 baths3,102 sq. ft.
6209 N Berkeley BOULEVARD, Whitefish Bay, WI 53217
MLS# 1975765Listed by: SHOREWEST REALTORS, INC. - Open Sun, 12 to 1:30pmNew
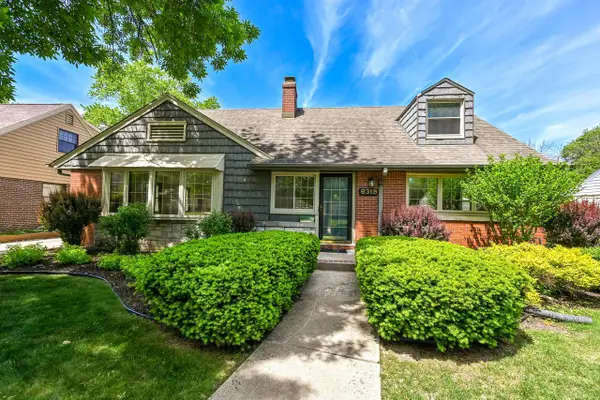 $575,000Active4 beds 2 baths2,380 sq. ft.
6319 N Bay Ridge AVENUE, Whitefish Bay, WI 53217
MLS# 1975774Listed by: SHOREWEST REALTORS, INC. - Open Sun, 10 to 11:30amNew
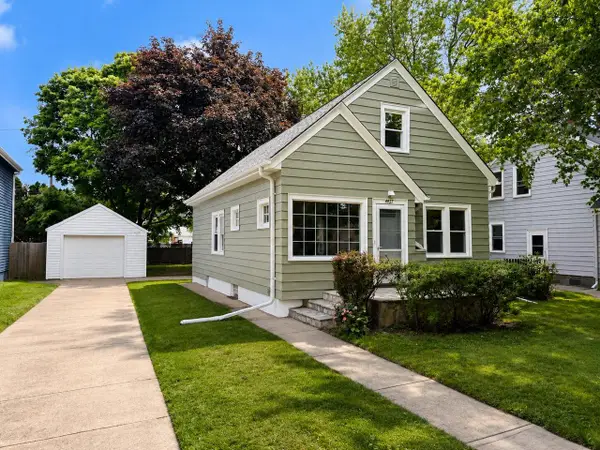 $449,900Active3 beds 2 baths1,741 sq. ft.
4937 N Hollywood AVENUE, Whitefish Bay, WI 53217
MLS# 1975639Listed by: COLDWELL BANKER REALTY - New
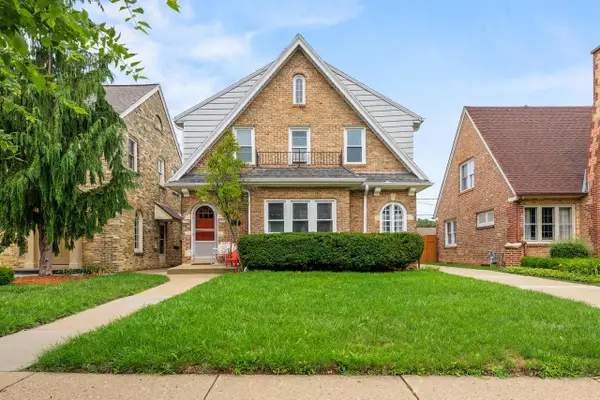 $499,900Active-- beds -- baths1,762 sq. ft.
1554 E Hampton DRIVE, Whitefish Bay, WI 53217
MLS# 1975621Listed by: KELLER WILLIAMS REALTY-MILWAUKEE NORTH SHORE 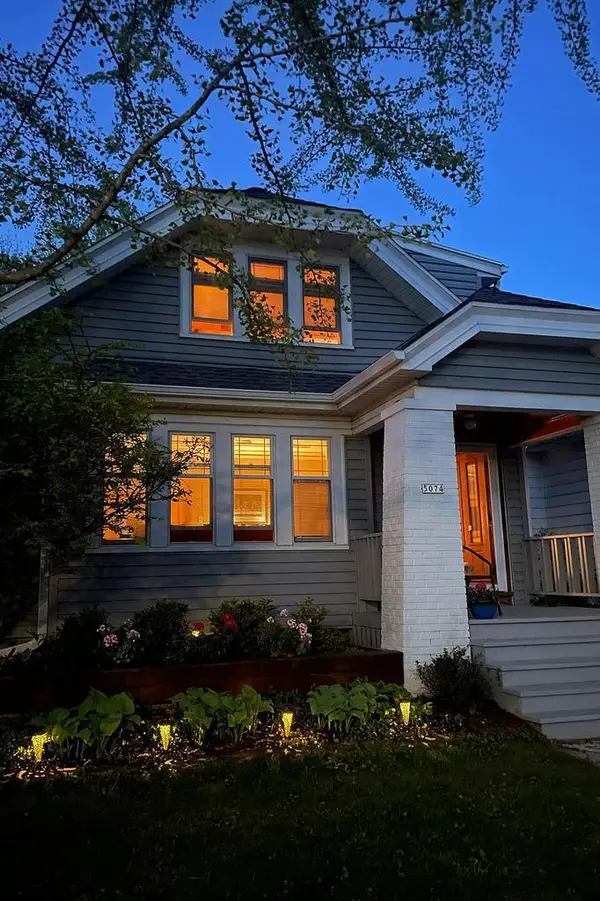 $599,900Pending4 beds 2 baths2,198 sq. ft.
5074 N Hollywood AVENUE, Whitefish Bay, WI 53217
MLS# 1975380Listed by: RE/MAX LAKESIDE-CENTRAL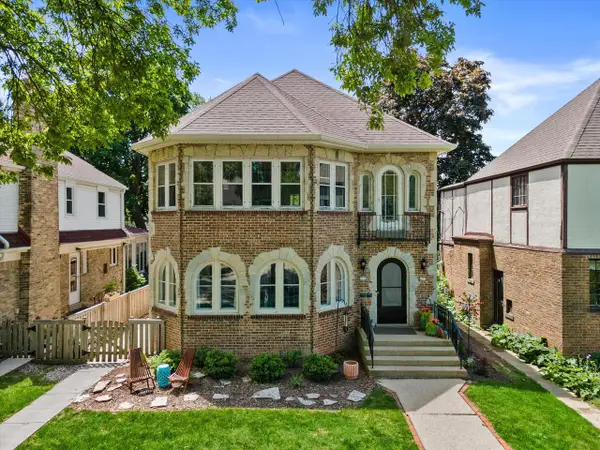 $589,000Active7 beds 3 baths2,694 sq. ft.
609 E Lake View AVENUE, Whitefish Bay, WI 53217
MLS# 1975325Listed by: KELLER WILLIAMS MILWAUKEE NORTH SHORE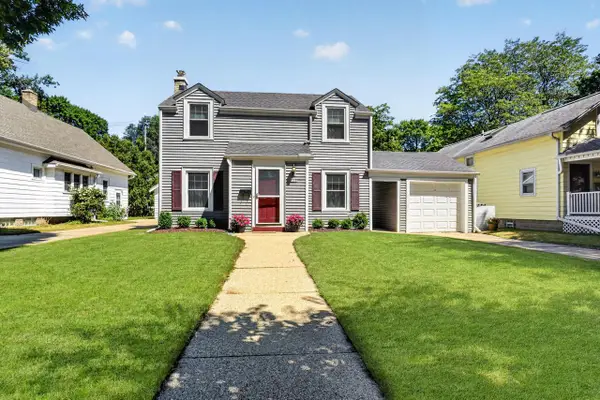 $409,900Active2 beds 1 baths1,220 sq. ft.
5008 N Elkhart AVENUE, Whitefish Bay, WI 53217
MLS# 1974995Listed by: LAKE COUNTRY FLAT FEE


Protect your home and budget from life's surprises with an Assurant Home Warranty, backed by a partner that supports you through every step of homeownership. Explore Plans.
© 2023 - 2026 ERA Franchise Systems LLC. All rights reserved. ERA Franchise Systems LLC fully supports the principles of the Fair Housing Act and the Equal Opportunity Act. ERA, ERA Real Estate powered, and their respective logos are registered service marks of ERA Franchise Systems LLC. Each office is independently owned and operated.