
1261 Peninsula Lane, Whitewater, WI 53190
Local realty services provided by:ERA MyPro Realty
Listed by: janine birkhimer
Office: realty executives premier
MLS#:2012002
Source:Metro MLS
1261 Peninsula Lane,Whitewater, WI 53190
$374,900
- 4 Beds
- 3 Baths
- 1,940 sq. ft.
- Single family
- Pending
Price summary
- Price:$374,900
- Price per sq. ft.:$193.25
About this home
Step inside this stunning 4-bedroom, 3-full-bath tri-level that truly has it all! With cathedral ceilings and abundant natural light, this home feels warm, open, and inviting from the moment you walk in. The spacious kitchen features new appliances, a convenient breakfast bar, and plenty of storage. Every detail has been thoughtfully updated, from the newer roof, carpet, and flooring to the modern AC and furnace - there?s nothing to do but move in and enjoy. Relax on your new patio, complete with an attached pergola, an ideal spot for morning coffee or evening gatherings. Right next door, you?ll find a beautiful park, and for outdoor enthusiasts, the Jefferson County snowmobile trails are just minutes away. This home offers the perfect blend of comfort, convenience, and easy living.
Contact an agent
Home facts
- Year built:2005
- Listing ID #:2012002
- Added:279 day(s) ago
- Updated:January 11, 2026 at 03:37 PM
Rooms and interior
- Bedrooms:4
- Total bathrooms:3
- Full bathrooms:3
- Flooring:Wood or Sim.Wood Floors
- Bathrooms Description:At least 1 Tub, Master Bedroom Bath, Master Bedroom Bath: Full, Master Bedroom Bath: Walk-In Shower
- Kitchen Description:Dishwasher, Disposal, Microwave, On Main Level, Range/Oven, Refrigerator
- Bedroom Description:Master Bedroom On Upper Level, Walk-In Closet(s)
- Basement Description:Full, Partially Finished, Radon Mitigation System, Sump Pump
- Living area:1,940 sq. ft.
Heating and cooling
- Cooling:Central Air, Forced Air
- Heating:Forced Air, Natural Gas
Structure and exterior
- Year built:2005
- Building area:1,940 sq. ft.
- Lot area:0.2 Acres
- Lot Features:Sidewalks
- Construction Materials:Aluminum/Steel, Vinyl
- Exterior Features:Deck, Fenced Yard, Gazebo, Patio
- Foundation Description:Poured Concrete
- Levels:Tri-Level
Schools
- High school:Whitewater
- Middle school:Whitewater
- Elementary school:Lincoln
Utilities
- Water:Municipal Water
- Sewer:Municipal Sewer
Finances and disclosures
- Price:$374,900
- Price per sq. ft.:$193.25
- Tax amount:$5,057 (2024)
Features and amenities
- Appliances:Dishwasher, Disposal, Microwave, Refrigerator, Washer
- Laundry features:Dryer, Washer
- Amenities:Cable/Satellite Available, Cathedral/Vaulted Ceiling, Water Softener
Parking
- Parking description:3 Car Garage, Garage - Attached, Garage Opener Included
- Garage spaces:3
New listings near 1261 Peninsula Lane
- New
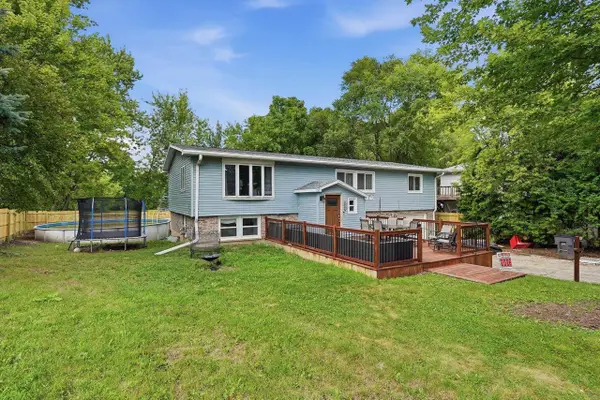 $274,900Active4 beds 3 baths2,025 sq. ft.
546 E North Street, Whitewater, WI 53190
MLS# 2029964Listed by: PLATNER REALTY - New
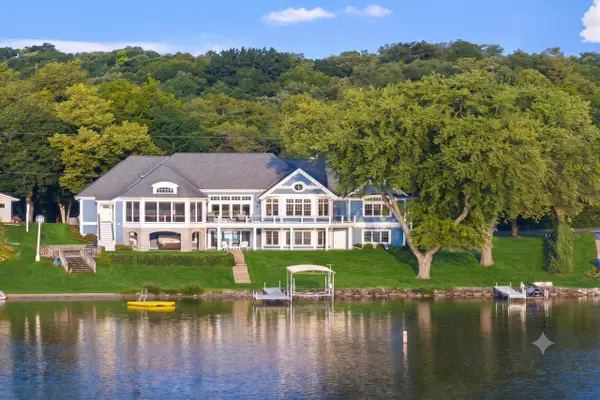 $3,100,000Active3 beds 4 baths3,916 sq. ft.
N7348 Krahn DRIVE, Whitewater, WI 53190
MLS# 1975064Listed by: COMPASS WISCONSIN-LAKE GENEVA - New
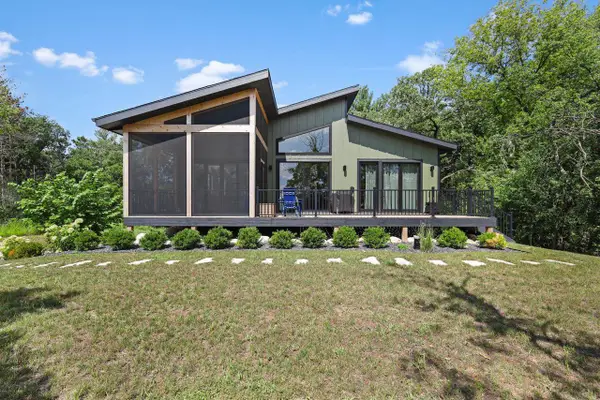 $780,000Active3 beds 2 baths1,920 sq. ft.
N7873 Kettle Moraine Drive, Whitewater, WI 53190
MLS# 2029675Listed by: THE HUB REALTY - New
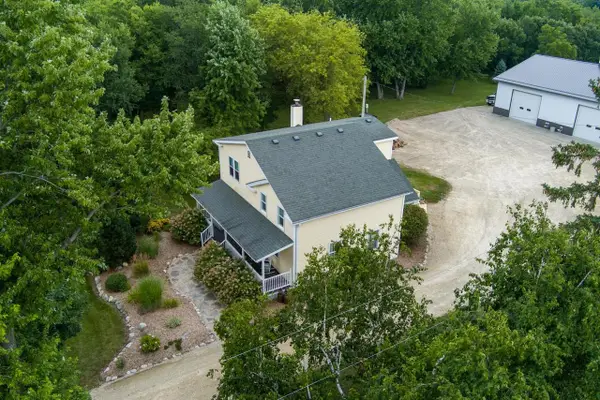 $569,000Active3 beds 2 baths2,003 sq. ft.
7250 N Sturtevant Road, Whitewater, WI 53190
MLS# 2029498Listed by: ROCK REALTY 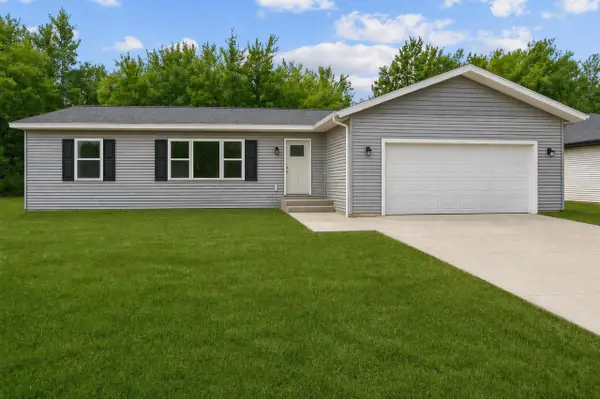 $339,900Active3 beds 2 baths1,456 sq. ft.
1278 E Bluff ROAD, Whitewater, WI 53190
MLS# 1973974Listed by: LEGACY REALTY GROUP LLC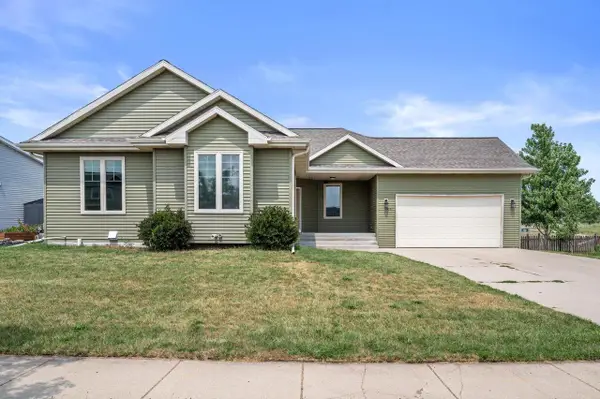 $440,000Active5 beds 3 baths3,014 sq. ft.
1310 Tower Hill PASS, Whitewater, WI 53190
MLS# 1973782Listed by: REDFIN CORPORATION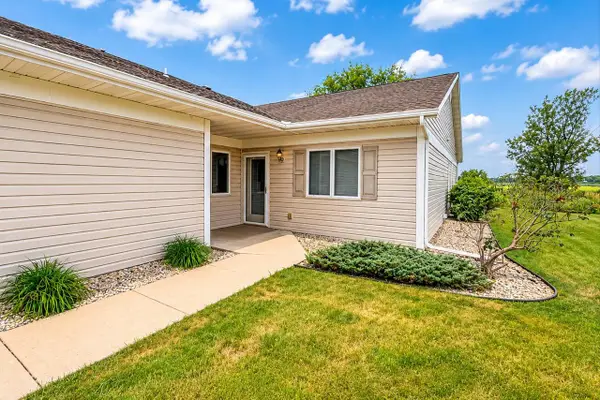 $267,900Active2 beds 2 baths1,628 sq. ft.
400 S Rice STREET #18, Whitewater, WI 53190
MLS# 1973513Listed by: PLATNER REALTY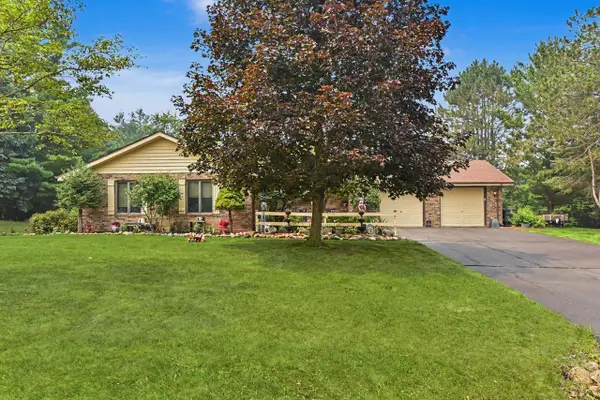 $489,900Active4 beds 3 baths2,462 sq. ft.
W7676 Stacey LANE, Whitewater, WI 53190
MLS# 1972371Listed by: THE STEFANIAK GROUP, LLC $620,000Pending3 beds 2 baths2,800 sq. ft.
9710 N Lima Center ROAD, Whitewater, WI 53190
MLS# 1972322Listed by: NEXTHOME SUCCESS WHITEWATER $399,900Active3 beds 2 baths1,458 sq. ft.
1594 Meadowview COURT, Whitewater, WI 53190
MLS# 1972231Listed by: FIRST WEBER INC - DELAFIELD


Protect your home and budget from life's surprises with an Assurant Home Warranty, backed by a partner that supports you through every step of homeownership. Explore Plans.
© 2023 - 2026 ERA Franchise Systems LLC. All rights reserved. ERA Franchise Systems LLC fully supports the principles of the Fair Housing Act and the Equal Opportunity Act. ERA, ERA Real Estate powered, and their respective logos are registered service marks of ERA Franchise Systems LLC. Each office is independently owned and operated.