
W7676 Stacey LANE, Whitewater, WI 53190
Local realty services provided by:ERA MyPro Realty
Listed by: courtney stefaniak
Office: the stefaniak group, llc.
MLS#:1972371
Source:Metro MLS
W7676 Stacey LANE,Whitewater, WI 53190
$489,900
- 4 Beds
- 3 Baths
- 2,462 sq. ft.
- Single family
- Pending
Price summary
- Price:$489,900
- Price per sq. ft.:$198.98
About this home
Tucked away on a quiet cul-de-sac on just under an acre, this quality-built 4 bedroom, 2.5 bath Brick Ranch home offers the perfect blend of privacy, nature, and space. Surrounded by the serenity of Kettle Moraine and just minutes from Whitewater, Rice Lake, the Ice Age Trail, and an easy drive to the city, it's a location that's hard to beat. Meticulously maintained 4 bedrooms, 2.5 updated bathrooms, spacious open concept kitchen, and a natural fireplace. The bright sunroom is the perfect place to relax while taking in peaceful views of the beautifully landscaped backyard and a few wildlife visitors! Finished lower level rec room/game room with full size windows. Main floor laundry. Attached 2 car garage with access to the basement. Move in ready!
Contact an agent
Home facts
- Year built:1989
- Listing ID #:1972371
- Added:51 day(s) ago
- Updated:September 07, 2026 at 03:57 PM
Rooms and interior
- Bedrooms:4
- Total bathrooms:3
- Full bathrooms:2
- Bathrooms Description:Master Bedroom Bath, Master Bedroom Bath: Walk-In Shower, Shower Over Tub, Tub Only
- Kitchen Description:Dishwasher, Disposal, Freezer, Microwave, On Main Level, Oven, Range, Refrigerator
- Bedroom Description:Master Bedroom On Main Level
- Basement Description:Exposed, Full, Full Size Windows, Partially Finished
- Living area:2,462 sq. ft.
Heating and cooling
- Cooling:Central Air, Forced Air
- Heating:Forced Air, Natural Gas, Radiant/Hot Water
Structure and exterior
- Year built:1989
- Building area:2,462 sq. ft.
- Lot area:0.92 Acres
- Architectural Style:Ranch
- Construction Materials:Brick, Brick/Stone, Wood
- Foundation Description:Poured Concrete
- Levels:1 Story
Schools
- High school:Whitewater
- Middle school:Whitewater
Utilities
- Water:Well
- Sewer:Private Septic System
Finances and disclosures
- Price:$489,900
- Price per sq. ft.:$198.98
- Tax amount:$4,173 (2025)
Features and amenities
- Appliances:Dishwasher, Disposal, Microwave, Oven, Range, Refrigerator, Washer
- Laundry features:Dryer, Washer
- Amenities:Cable/Satellite Available, High Speed Internet, Pantry, Skylight(s), Water Softener
Parking
- Parking description:2 Car Garage, Garage - Attached, Garage - Basement Access, Garage Opener Included
- Garage spaces:2
New listings near W7676 Stacey LANE
- New
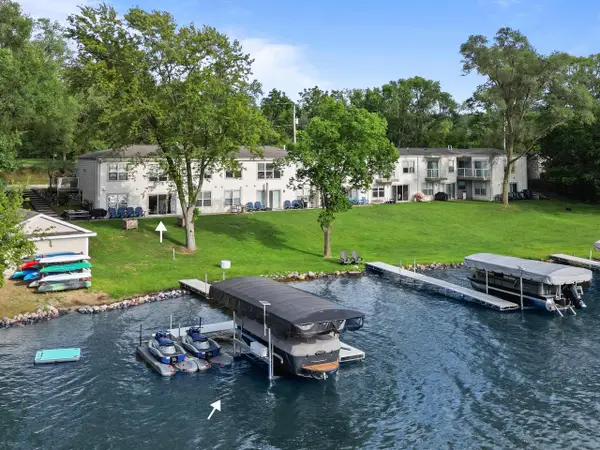 $519,000Active3 beds 2 baths988 sq. ft.
N7317 Chapel DRIVE #1, Whitewater, WI 53190
MLS# 1979041Listed by: COMPASS WISCONSIN-LAKE GENEVA - New
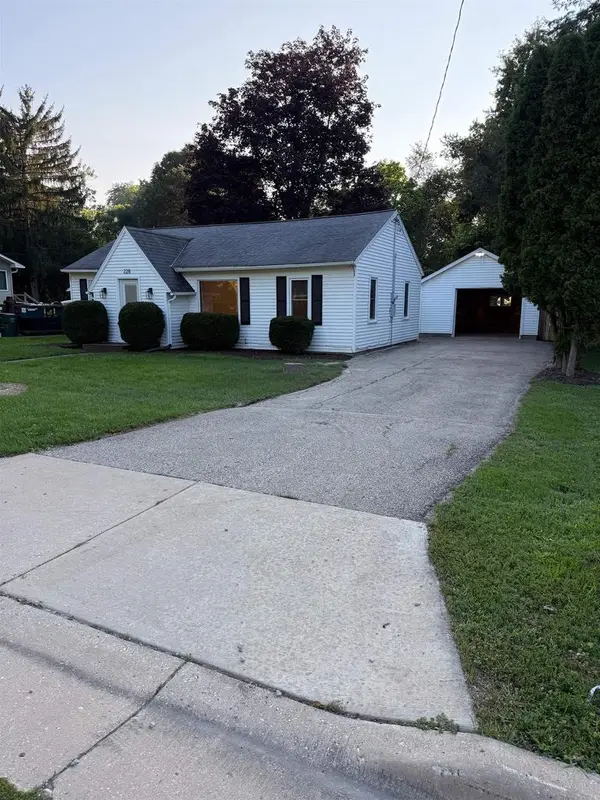 $249,900Active2 beds 1 baths920 sq. ft.
228 N George Street, Whitewater, WI 53190
MLS# 2031661Listed by: HOMECOIN.COM 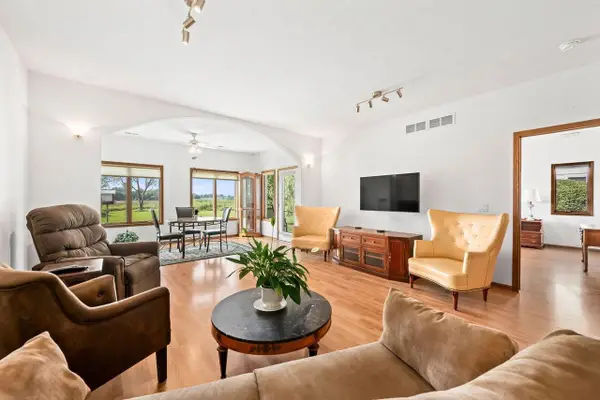 $254,900Pending2 beds 2 baths1,628 sq. ft.
400 S Rice STREET #12, Whitewater, WI 53190
MLS# 1978608Listed by: SHOREWEST REALTORS, INC.- New
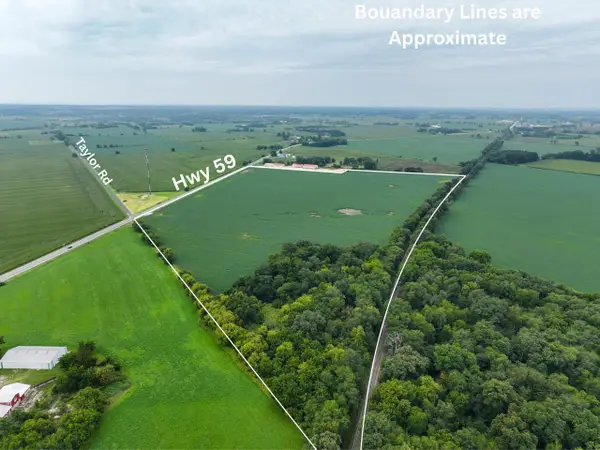 $2,687,000Active68.9 Acres
68.9 M/L acres Highway 59, Whitewater, WI 53190
MLS# 2031621Listed by: WHITETAIL PROPERTIES REAL ESTATE LLC - New
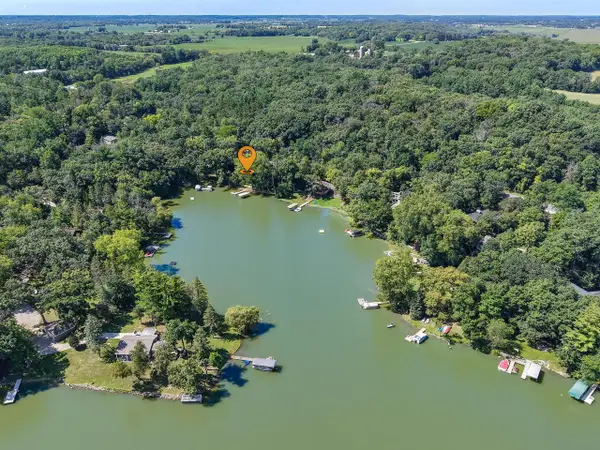 $840,000Active3 beds 4 baths3,300 sq. ft.
N7718 Kettle Moraine DRIVE, Whitewater, WI 53190
MLS# 1978094Listed by: NEXTHOME SUCCESS WHITEWATER 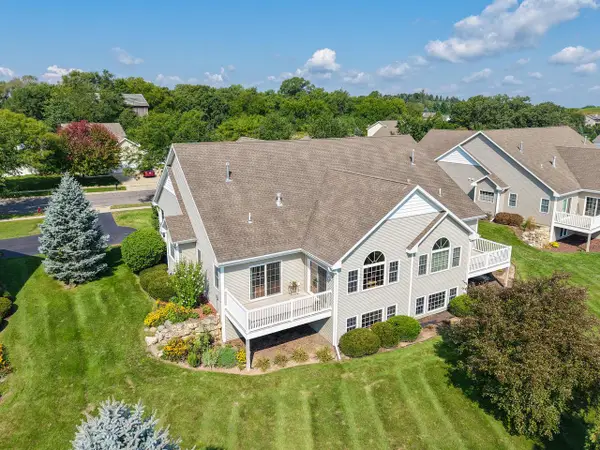 $369,900Pending3 beds 3 baths2,652 sq. ft.
635 Darcy LANE #24, Whitewater, WI 53190
MLS# 1978069Listed by: NEXTHOME SUCCESS WHITEWATER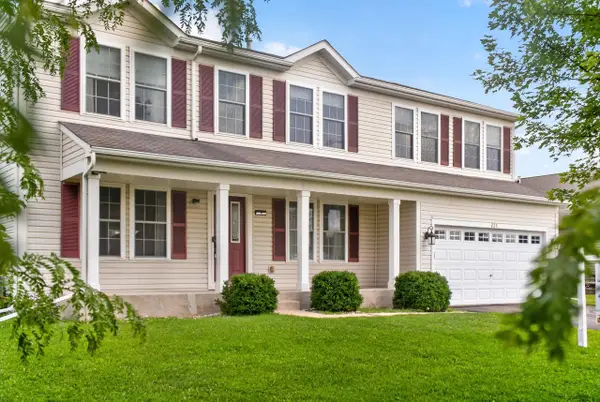 $459,900Active5 beds 3 baths3,200 sq. ft.
225 S Ash LANE, Whitewater, WI 53190
MLS# 1977753Listed by: COLDWELL BANKER REALTY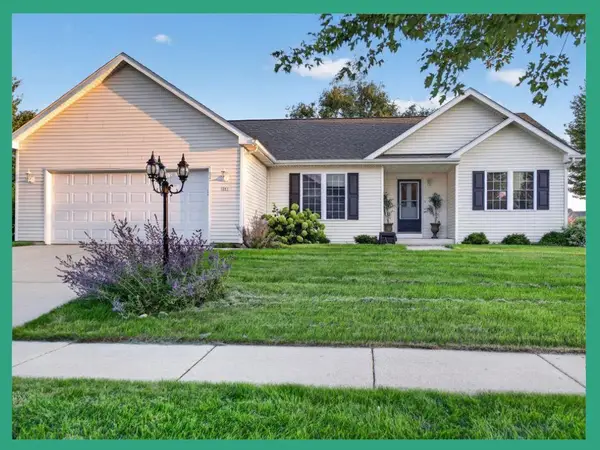 $375,000Pending4 beds 2 baths1,617 sq. ft.
297 E Amber Drive, Whitewater, WI 53190
MLS# 2031143Listed by: EXP REALTY, LLC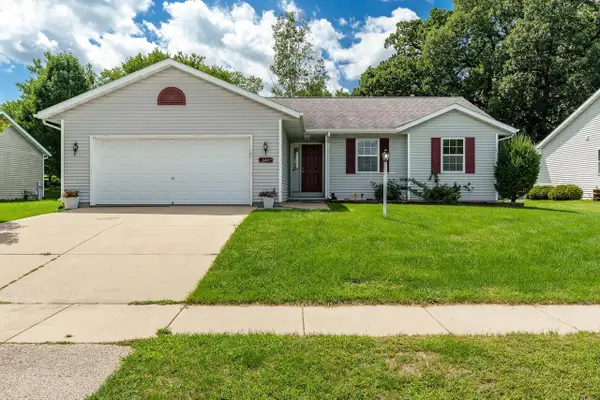 $305,000Active3 beds 2 baths1,350 sq. ft.
644 N Tratt Street, Whitewater, WI 53190
MLS# 2031165Listed by: CENTURY 21 AFFILIATED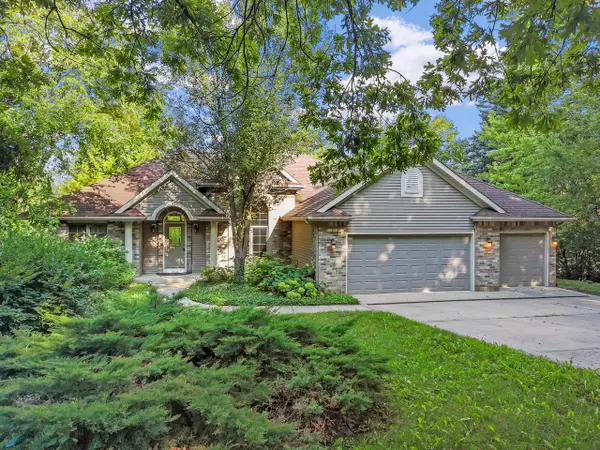 $1,399,700Pending3 beds 2 baths2,842 sq. ft.
N7709 E Lakeshore DRIVE, Whitewater, WI 53190
MLS# 1977506Listed by: @PROPERTIES


Protect your home and budget from life's surprises with an Assurant Home Warranty, backed by a partner that supports you through every step of homeownership. Explore Plans.
© 2023 - 2026 ERA Franchise Systems LLC. All rights reserved. ERA Franchise Systems LLC fully supports the principles of the Fair Housing Act and the Equal Opportunity Act. ERA, ERA Real Estate powered, and their respective logos are registered service marks of ERA Franchise Systems LLC. Each office is independently owned and operated.