
1335 E Jakes WAY, Whitewater, WI 53190
Local realty services provided by:ERA MyPro Realty
Listed by: christine fox associates team*
Office: shorewest realtors, inc.
MLS#:1970797
Source:Metro MLS
1335 E Jakes WAY,Whitewater, WI 53190
$414,900
- 3 Beds
- 3 Baths
- 2,654 sq. ft.
- Single family
- Pending
Price summary
- Price:$414,900
- Price per sq. ft.:$156.33
About this home
WHITEWATER - 3 BEDROOM/2.5 BATH HOME with FENCED IN BACKYARD is MOVE-IN READY! This well cared for 2-story home features beautiful NEW flooring throughout, gasfireplace in the living room, large dine-in kitchen with NEW granite countertops, stainless appliances & plenty of cabinetry has slider access to the patio & fenced inbackyard for convenience. The upper level showcases a large primary suite with walk-in closet & VERY IMPRESSIVE primary bath with double vanities, soaking tub & walk-inshower; to finish, there is a large landing with family room, full bath & bedrooms 2&3. Ready to be finished basement has full-sized windows & plenty of storage space.Whole house filter system, CENTRAL VAC SYSTEM, main level laundry, powder room & 2 car garage complete this MUST-SEE home.
Contact an agent
Home facts
- Year built:2006
- Listing ID #:1970797
- Added:47 day(s) ago
- Updated:August 25, 2026 at 03:58 PM
Rooms and interior
- Bedrooms:3
- Total bathrooms:3
- Full bathrooms:2
- Dining Description:On Main Level
- Bathrooms Description:Master Bedroom Bath, Master Bedroom Bath: Tub/No Shower, Master Bedroom Bath: Walk-In Shower, Shower Over Tub, Tub Only
- Kitchen Description:Dishwasher, On Main Level, Oven, Range, Refrigerator
- Bedroom Description:Master Bedroom On Upper Level, Walk-In Closet(s)
- Basement Description:Full, Full Size Windows, Radon Mitigation System
- Living area:2,654 sq. ft.
Heating and cooling
- Cooling:Central Air, Forced Air
- Heating:Forced Air, Natural Gas
Structure and exterior
- Year built:2006
- Building area:2,654 sq. ft.
- Lot area:0.31 Acres
- Architectural Style:Contemporary
- Construction Materials:Brick, Brick/Stone, Vinyl
- Exterior Features:Fenced Yard, Patio
- Levels:2 Story
Schools
- High school:Whitewater
- Middle school:Whitewater
Utilities
- Water:Municipal Water
- Sewer:Municipal Sewer
Finances and disclosures
- Price:$414,900
- Price per sq. ft.:$156.33
- Tax amount:$6,046 (2025)
Features and amenities
- Appliances:Dishwasher, Oven, Range, Refrigerator
- Amenities:Central Vacuum, Pantry, Water Softener
Parking
- Parking description:2 Car Garage, Garage - Attached, Garage Opener Included
- Garage spaces:2
New listings near 1335 E Jakes WAY
- New
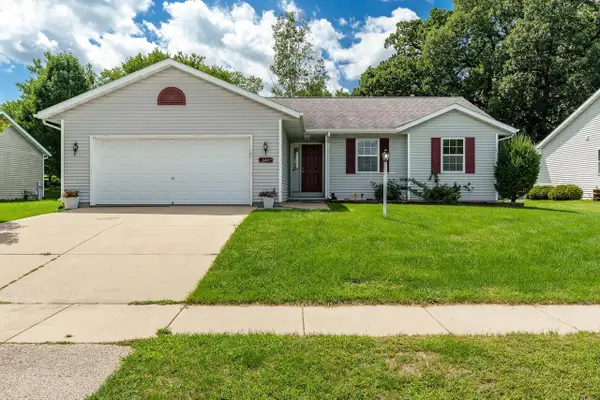 $305,000Active3 beds 2 baths1,350 sq. ft.
644 N Tratt Street, Whitewater, WI 53190
MLS# 2031165Listed by: CENTURY 21 AFFILIATED - New
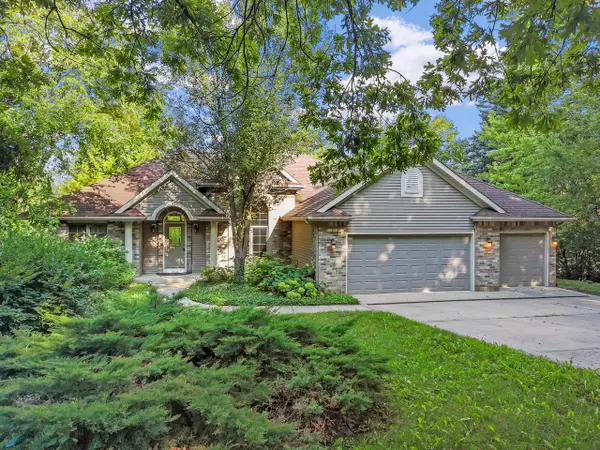 $1,399,700Active3 beds 2 baths2,842 sq. ft.
N7709 E Lakeshore DRIVE, Whitewater, WI 53190
MLS# 1977506Listed by: @PROPERTIES 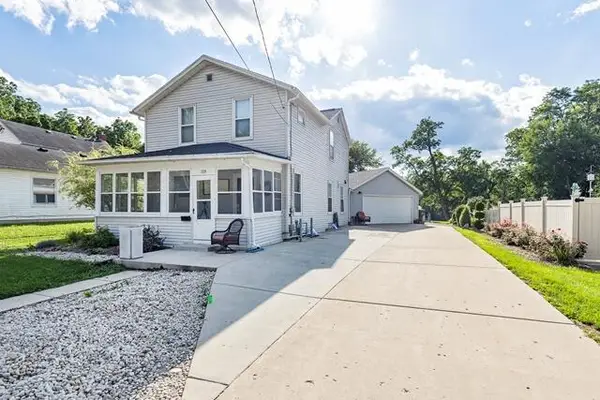 $299,900Pending4 beds 2 baths1,496 sq. ft.
320 N Jefferson STREET, Whitewater, WI 53190
MLS# 1977355Listed by: PATTERMANN REALTY LLC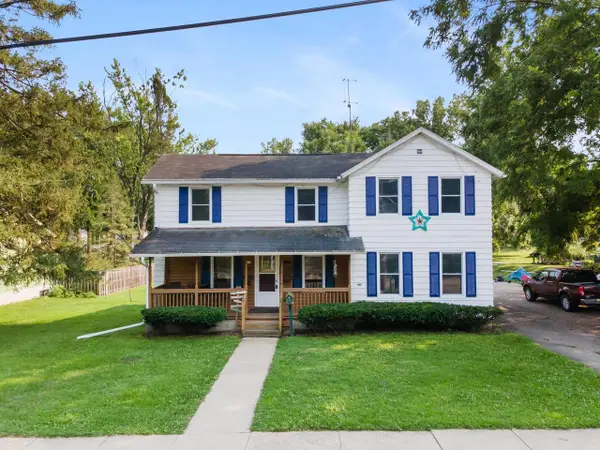 $219,900Pending5 beds 2 baths1,416 sq. ft.
953 W Peck Street, Whitewater, WI 53190
MLS# 2030491Listed by: RELISH REALTY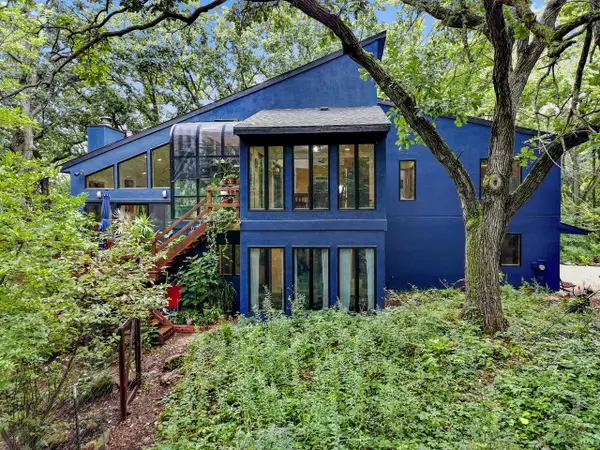 $849,700Active3 beds 3 baths2,452 sq. ft.
W8114 Nature DRIVE, Whitewater, WI 53190
MLS# 1976147Listed by: @PROPERTIES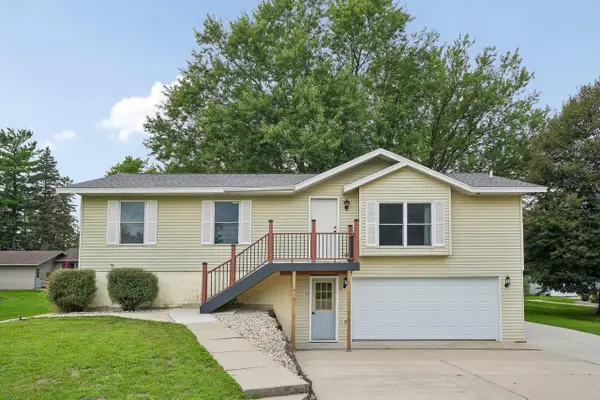 $299,900Pending3 beds 3 baths1,914 sq. ft.
114 N East STREET, Whitewater, WI 53190
MLS# 1975831Listed by: KELLER WILLIAMS PRESTIGE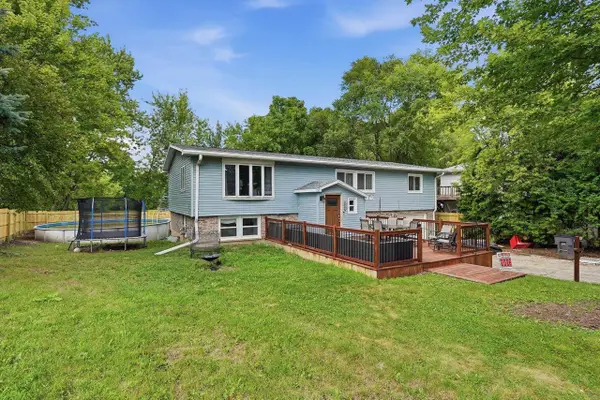 $274,900Pending4 beds 3 baths2,025 sq. ft.
546 E North Street, Whitewater, WI 53190
MLS# 2029964Listed by: PLATNER REALTY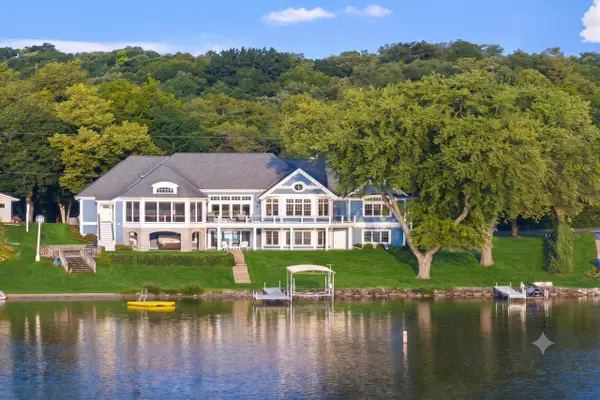 $2,950,000Active3 beds 4 baths3,916 sq. ft.
N7348 Krahn DRIVE, Whitewater, WI 53190
MLS# 1975064Listed by: COMPASS WISCONSIN-LAKE GENEVA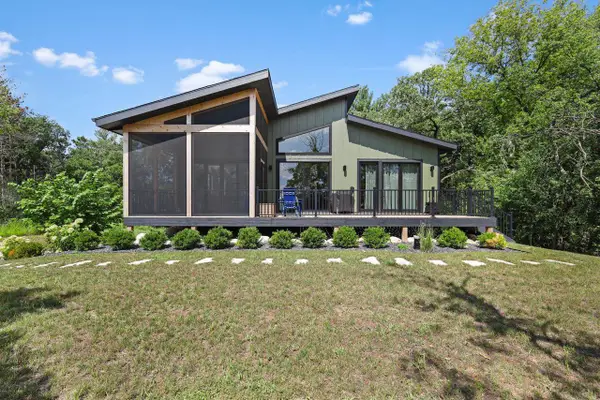 $749,900Active3 beds 2 baths1,920 sq. ft.
N7873 Kettle Moraine Drive, Whitewater, WI 53190
MLS# 2029675Listed by: THE HUB REALTY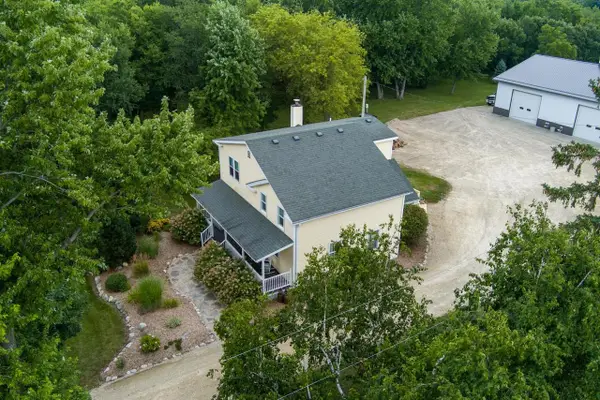 $554,000Active3 beds 2 baths2,003 sq. ft.
7250 N Sturtevant Road, Whitewater, WI 53190
MLS# 2029498Listed by: ROCK REALTY


Protect your home and budget from life's surprises with an Assurant Home Warranty, backed by a partner that supports you through every step of homeownership. Explore Plans.
© 2023 - 2026 ERA Franchise Systems LLC. All rights reserved. ERA Franchise Systems LLC fully supports the principles of the Fair Housing Act and the Equal Opportunity Act. ERA, ERA Real Estate powered, and their respective logos are registered service marks of ERA Franchise Systems LLC. Each office is independently owned and operated.