
225 S Ash LANE, Whitewater, WI 53190
Local realty services provided by:ERA MyPro Realty
Listed by: hanin jaber
Office: coldwell banker realty
MLS#:1977753
Source:Metro MLS
225 S Ash LANE,Whitewater, WI 53190
$459,900
- 5 Beds
- 3 Baths
- 3,200 sq. ft.
- Single family
- Active
Upcoming open houses
- Sun, Aug 3011:00 am - 01:00 pm
Price summary
- Price:$459,900
- Price per sq. ft.:$143.72
About this home
Welcome to 225 S Ash Ln, a beautifully refreshed Whitewater home offering modern updates and comfortable living! Enjoy newly updated bathrooms with quartz countertops, beautiful new luxury vinyl plank flooring, and a kitchen featuring granite countertops. The unfinished basement offers excellent potential and awaits your personal finishes. Step outside to a fenced-in backyard designed for entertaining, complete with a pool and gently used swing set--perfect for both adults and kids to enjoy! Conveniently located near schools, parks, shopping, dining, and all that Whitewater has to offer. This move-in-ready home is ready for its next owner!
Contact an agent
Home facts
- Year built:2006
- Listing ID #:1977753
- Added:3 day(s) ago
- Updated:August 30, 2026 at 12:26 AM
Rooms and interior
- Bedrooms:5
- Total bathrooms:3
- Full bathrooms:3
- Dining Description:On Main Level
- Bathrooms Description:Ceramic Tile, Master Bedroom Bath, Master Bedroom Bath: Walk-In Shower, Stubbed For Bathroom on Lower, Tub Only
- Kitchen Description:Dishwasher, Disposal, Microwave, On Main Level, Oven, Range, Refrigerator
- Bedroom Description:Master Bedroom On Upper Level, Walk-In Closet(s)
- Basement Description:Full, Full Size Windows, Sump Pump
- Living area:3,200 sq. ft.
Heating and cooling
- Cooling:Central Air, Forced Air
- Heating:Forced Air, Natural Gas
Structure and exterior
- Year built:2006
- Building area:3,200 sq. ft.
- Lot area:0.19 Acres
- Lot Features:Sidewalks
- Architectural Style:Contemporary
- Construction Materials:Vinyl
- Exterior Features:Fenced Yard, Patio
- Foundation Description:Poured Concrete
- Levels:2 Story
Schools
- High school:Whitewater
- Middle school:Whitewater
Utilities
- Water:Municipal Water
- Sewer:Municipal Sewer
Finances and disclosures
- Price:$459,900
- Price per sq. ft.:$143.72
- Tax amount:$7,290 (2025)
Features and amenities
- Appliances:Dishwasher, Disposal, Microwave, Oven, Range, Refrigerator, Washer
- Laundry features:Dryer, Washer
- Amenities:Cable/Satellite Available, Pantry
- Pool features:Above Ground Pool
Parking
- Parking description:2 Car Garage, Garage - Attached, Garage Opener Included
- Garage spaces:2
New listings near 225 S Ash LANE
- New
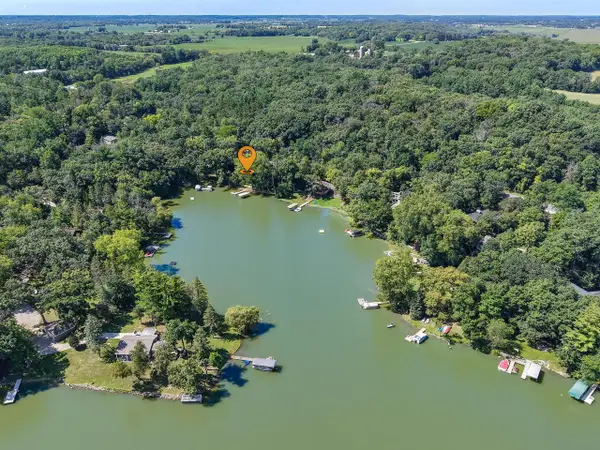 $840,000Active3 beds 4 baths3,300 sq. ft.
N7718 Kettle Moraine DRIVE, Whitewater, WI 53190
MLS# 1978094Listed by: NEXTHOME SUCCESS WHITEWATER - New
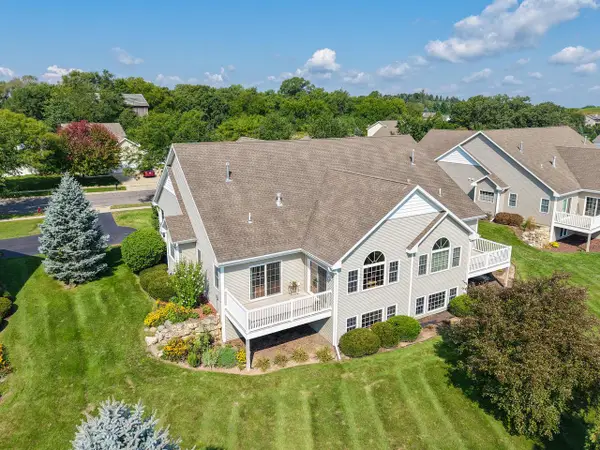 $369,900Active3 beds 3 baths2,652 sq. ft.
635 Darcy LANE #24, Whitewater, WI 53190
MLS# 1978069Listed by: NEXTHOME SUCCESS WHITEWATER - New
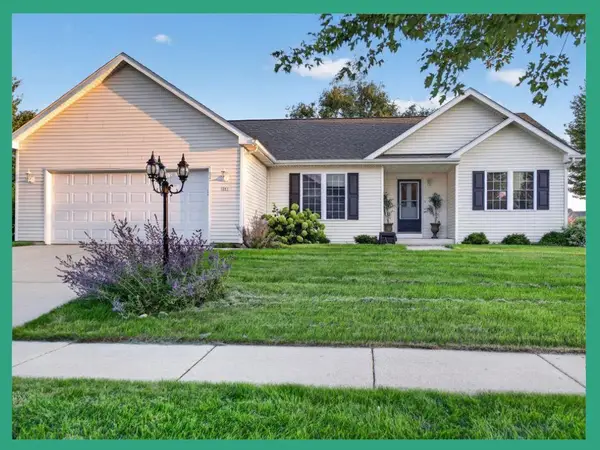 $375,000Active4 beds 2 baths1,617 sq. ft.
297 E Amber Drive, Whitewater, WI 53190
MLS# 2031143Listed by: EXP REALTY, LLC - New
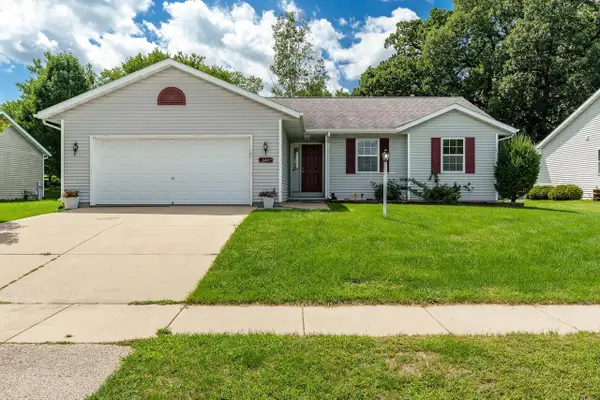 $305,000Active3 beds 2 baths1,350 sq. ft.
644 N Tratt Street, Whitewater, WI 53190
MLS# 2031165Listed by: CENTURY 21 AFFILIATED 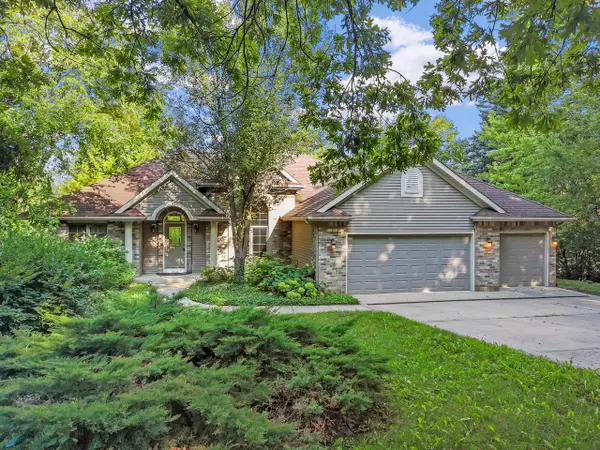 $1,399,700Pending3 beds 2 baths2,842 sq. ft.
N7709 E Lakeshore DRIVE, Whitewater, WI 53190
MLS# 1977506Listed by: @PROPERTIES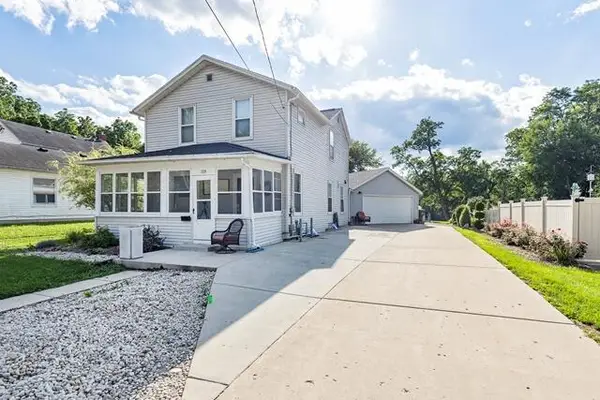 $299,900Pending4 beds 2 baths1,496 sq. ft.
320 N Jefferson STREET, Whitewater, WI 53190
MLS# 1977355Listed by: PATTERMANN REALTY LLC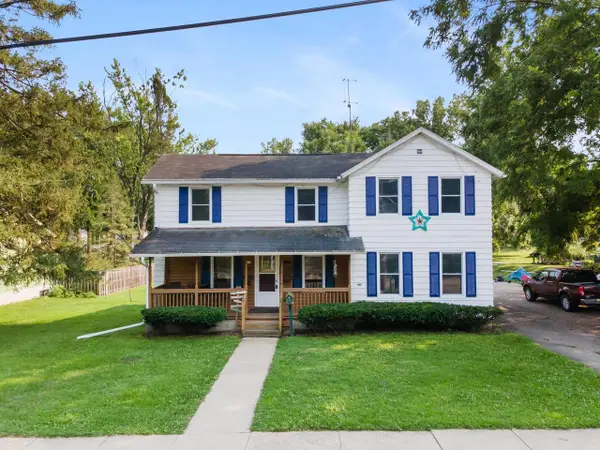 $219,900Pending5 beds 2 baths1,416 sq. ft.
953 W Peck Street, Whitewater, WI 53190
MLS# 2030491Listed by: RELISH REALTY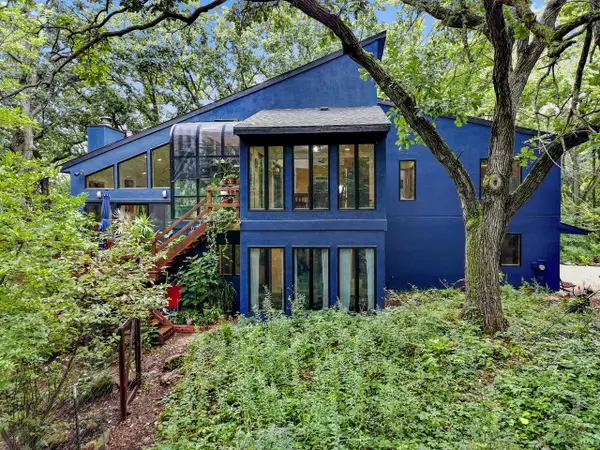 $849,700Active3 beds 3 baths2,452 sq. ft.
W8114 Nature DRIVE, Whitewater, WI 53190
MLS# 1976147Listed by: @PROPERTIES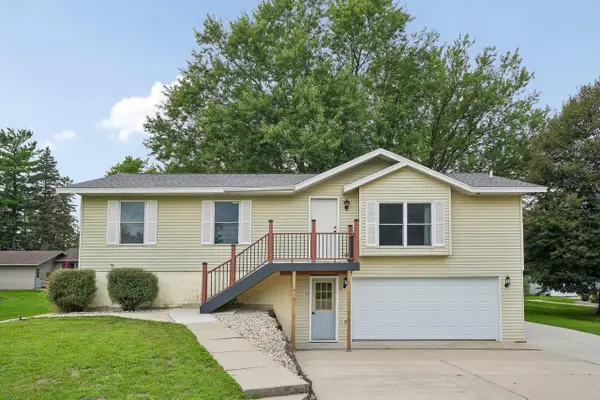 $299,900Pending3 beds 3 baths1,914 sq. ft.
114 N East STREET, Whitewater, WI 53190
MLS# 1975831Listed by: KELLER WILLIAMS PRESTIGE


Protect your home and budget from life's surprises with an Assurant Home Warranty, backed by a partner that supports you through every step of homeownership. Explore Plans.
© 2023 - 2026 ERA Franchise Systems LLC. All rights reserved. ERA Franchise Systems LLC fully supports the principles of the Fair Housing Act and the Equal Opportunity Act. ERA, ERA Real Estate powered, and their respective logos are registered service marks of ERA Franchise Systems LLC. Each office is independently owned and operated.