
413 Lakewood DRIVE, Williams Bay, WI 53191
Local realty services provided by:ERA MyPro Realty
Listed by: david curry
Office: geneva lakefront realty
MLS#:1978173
Source:Metro MLS
413 Lakewood DRIVE,Williams Bay, WI 53191
$629,900
- 4 Beds
- 4 Baths
- 2,572 sq. ft.
- Single family
- Active
Price summary
- Price:$629,900
- Price per sq. ft.:$244.91
- Monthly HOA dues:$11.25
About this home
It's probably time for you to move to the Bay. 413 Lakewood is a handsome home with delightful curb appeal on a wooded lot in a mature section of one of Williams Bay's most desirable subdivisions. Available now for the first time ever this three bedroom (plus lower level bedroom/family room) home is well loved, well maintained, and ready for the next owner. Recent updates include a new roof, siding, mechanicals and more. Enjoy your screened porch and private deck overlooking a beautifully landscaped lawn. Walkable to schools and the beach, this home is a can't miss for anyone looking to find their way to the Bay.
Contact an agent
Home facts
- Year built:1999
- Subdivision & Development:Lakewood Trails
- Listing ID #:1978173
- Added:2 day(s) ago
- Updated:August 29, 2026 at 03:39 PM
Rooms and interior
- Bedrooms:4
- Total bathrooms:4
- Full bathrooms:3
- Dining Description:On Main Level
- Bathrooms Description:Ceramic Tile, Shower Stall, Tub Only
- Kitchen Description:Dishwasher, On Main Level, Range, Refrigerator
- Bedroom Description:Master Bedroom On Upper Level
- Basement Description:Full, Partially Finished
- Living area:2,572 sq. ft.
Heating and cooling
- Cooling:Central Air, Forced Air
- Heating:Forced Air, Natural Gas
Structure and exterior
- Year built:1999
- Building area:2,572 sq. ft.
- Lot area:0.44 Acres
- Lot Features:Wooded
- Architectural Style:Colonial
- Construction Materials:Brick, Brick/Stone, Vinyl
- Exterior Features:Patio
- Foundation Description:Poured Concrete
- Levels:2 Story
Schools
- High school:Williams Bay
- Middle school:Williams Bay
- Elementary school:Williams Bay
Utilities
- Water:Municipal Water
- Sewer:Municipal Sewer
Finances and disclosures
- Price:$629,900
- Price per sq. ft.:$244.91
- Tax amount:$4,952 (2025)
Features and amenities
- Appliances:Dishwasher, Range, Refrigerator
- Amenities:Cable/Satellite Available, High Speed Internet, Wet Bar
Parking
- Parking description:1 Space, 2 Car Garage, Garage - Attached, Garage Opener Included
- Garage spaces:2
New listings near 413 Lakewood DRIVE
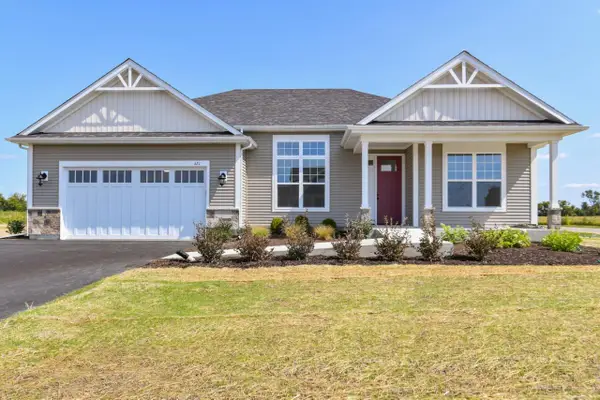 $706,285Pending4 beds 2 baths2,346 sq. ft.
414 Manchester DRIVE #Lt127 Journey, Williams Bay, WI 53191
MLS# 1977812Listed by: SHOREWEST REALTORS, INC.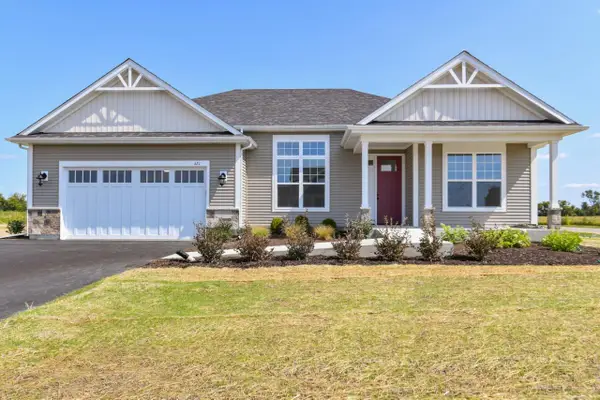 $604,970Pending4 beds 2 baths2,346 sq. ft.
409 Manchester DRIVE #Lt115 Journey, Williams Bay, WI 53191
MLS# 1977792Listed by: SHOREWEST REALTORS, INC.- New
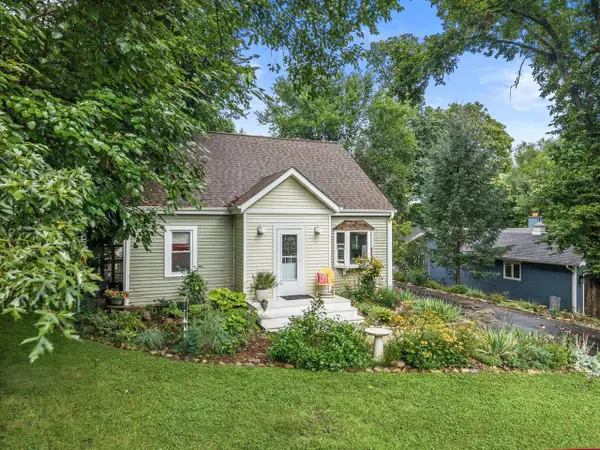 $475,000Active3 beds 2 baths1,314 sq. ft.
82 Jewell DRIVE, Williams Bay, WI 53191
MLS# 1977554Listed by: REAL BROKER LLC - New
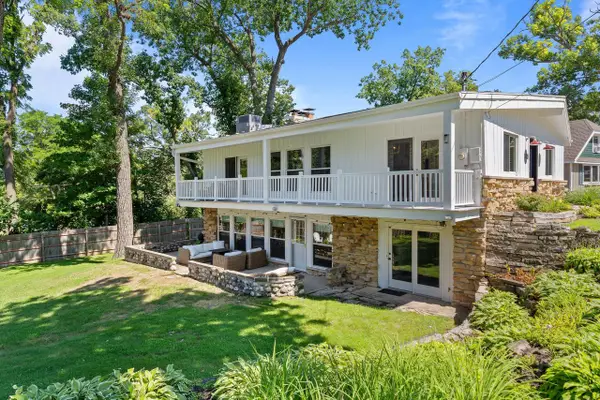 $1,350,000Active4 beds 3 baths2,111 sq. ft.
550 Glenview ROAD, Williams Bay, WI 53191
MLS# 1977535Listed by: COMPASS WISCONSIN-LAKE GENEVA 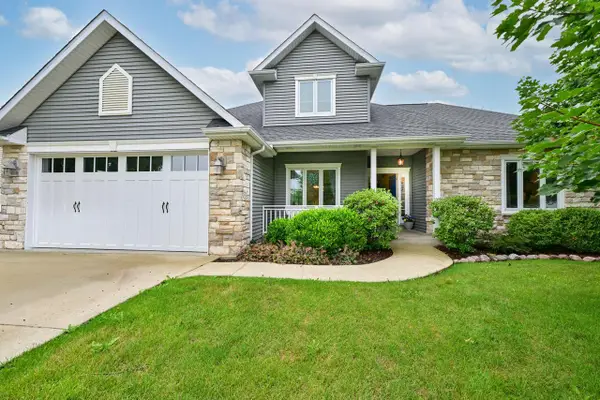 $730,000Active4 beds 4 baths3,093 sq. ft.
403 Maple LANE, Williams Bay, WI 53191
MLS# 1975680Listed by: SHOREWEST REALTORS, INC.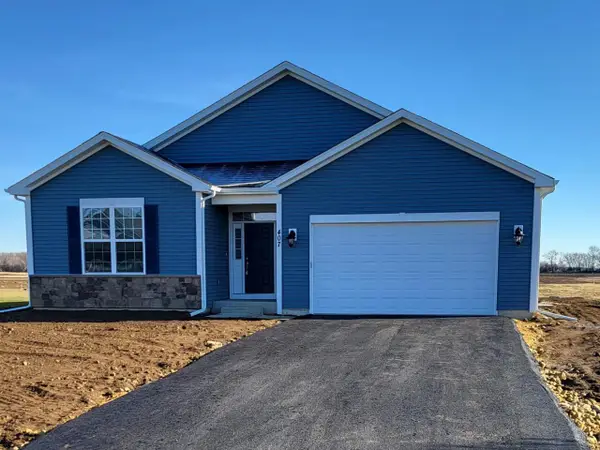 $494,990Active3 beds 2 baths1,908 sq. ft.
412 Kensington COURT #Lt142 Genesis, Williams Bay, WI 53191
MLS# 1908736Listed by: SHOREWEST REALTORS, INC.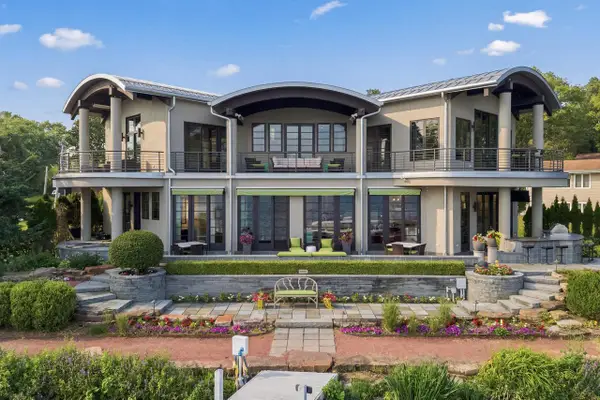 $8,795,000Active5 beds 6 baths3,930 sq. ft.
501 E Geneva STREET, Williams Bay, WI 53191
MLS# 1972429Listed by: GENEVA LAKEFRONT REALTY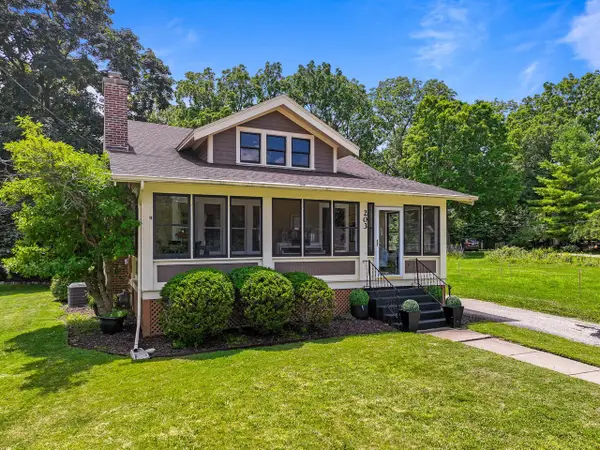 $539,900Pending2 beds 2 baths1,532 sq. ft.
203 W Geneva STREET, Williams Bay, WI 53191
MLS# 1972257Listed by: COMPASS WISCONSIN-LAKE GENEVA $765,000Active4 beds 3 baths2,439 sq. ft.
371 Frost DRIVE, Williams Bay, WI 53191
MLS# 1971969Listed by: SHOREWEST REALTORS, INC.


Protect your home and budget from life's surprises with an Assurant Home Warranty, backed by a partner that supports you through every step of homeownership. Explore Plans.
© 2023 - 2026 ERA Franchise Systems LLC. All rights reserved. ERA Franchise Systems LLC fully supports the principles of the Fair Housing Act and the Equal Opportunity Act. ERA, ERA Real Estate powered, and their respective logos are registered service marks of ERA Franchise Systems LLC. Each office is independently owned and operated.