
10431 GRANT STREET, Wisconsin Rapids, WI 54494
Local realty services provided by:ERA MyPro Realty
Listed by: premier realty group, matt tranel
Office: premier realty group
MLS#:22604861
Source:Metro MLS
10431 GRANT STREET,Wisconsin Rapids, WI 54494
$499,900
- 4 Beds
- 2 Baths
- 2,825 sq. ft.
- Single family
- Pending
Price summary
- Price:$499,900
- Price per sq. ft.:$176.96
About this home
Turnkey 4-bedroom, 2-bath contemporary with a heated shop and pole building on 4.74 wooded acres in the Town of Grant, Wisconsin Rapids, WI 54494 ? set roughly 1,000 feet off the road at the back of the parcel, backing to a large wooded tract with a creek. Approximately 2,500 square feet of outbuildings: a 28x56 pole building (2014) with a 16x26 heated and insulated shop, 12-foot sidewalls, two new overhead doors with openers (2024), rear drive-through door, storage loft, sub-panel service and a 9x56 lean-to; plus a 30x32 pole barn (2010) with 12-foot sidewalls and a 300-square-foot loft, formerly set up for livestock. Liberty Safe Fatboy Extreme gun safe in the shop is included. The home has been updated top to bottom: steel roof (2014), CertainTeed Monogram siding, Pella windows, patio door and Therma-Tru entry door (2018), furnace and central air with zoned ductwork (2021), water heater (2021), drilled well with 3/4 hp pump (2018), conventional 3 Bedroom septic with 1,000-gallon tank (2017), owned water softener. Vaulted great room with propane fireplace (2019) and luxury vinyl ,This information is compiled from miscellaneous sources and is believed accurate but not warranted. Neither the listing broker nor its agents, subagents or property owner are responsible for the accuracy of the information. Buyers are advised to verify all information....
Contact an agent
Home facts
- Year built:1995
- Listing ID #:22604861
- Added:1 day(s) ago
- Updated:October 06, 2026 at 03:55 PM
Rooms and interior
- Bedrooms:4
- Total bathrooms:2
- Full bathrooms:2
- Bathrooms Description:Whirlpool
- Kitchen Description:Dishwasher, Disposal, On Main Level, Range/Oven, Refrigerator
- Bedroom Description:Master Bedroom On Main Level
- Basement Description:Full
- Living area:2,825 sq. ft.
Heating and cooling
- Cooling:Central Air, Forced Air
- Heating:Forced Air, Natural Gas
Structure and exterior
- Roof:Shingle
- Year built:1995
- Building area:2,825 sq. ft.
- Lot area:4.74 Acres
- Architectural Style:Cape Cod
- Construction Materials:Vinyl
- Exterior Features:Deck, Fenced Yard, Patio, Porch
- Levels:1.5 Story
Utilities
- Water:Well
- Sewer:Drainfield, Private Septic System
Finances and disclosures
- Price:$499,900
- Price per sq. ft.:$176.96
Features and amenities
- Appliances:Dishwasher, Disposal, Refrigerator, Washer
- Laundry features:Dryer, Washer
- Amenities:Cable/Satellite Available, Cathedral/Vaulted Ceiling, Ceiling Fan(s), High Speed Internet
Parking
- Parking description:4 Car Garage, Garage - Detached
- Garage spaces:6
New listings near 10431 GRANT STREET
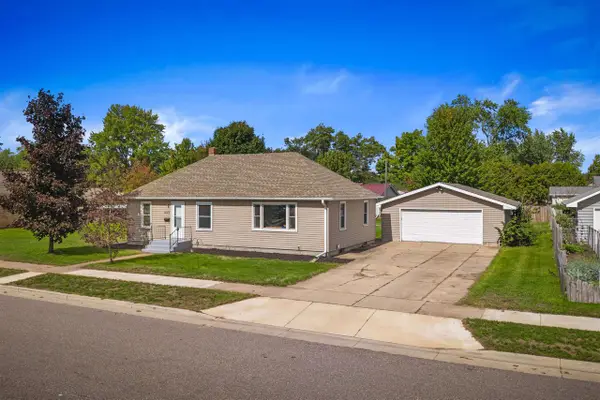 $184,900Pending3 beds 1 baths1,056 sq. ft.
1531 OAK STREET, Wisconsin Rapids, WI 54494
MLS# 22604772Listed by: PREMIER REALTY GROUP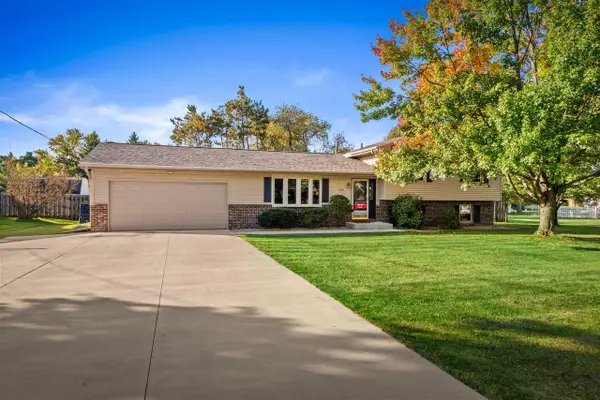 $259,900Pending3 beds 2 baths1,800 sq. ft.
5620 KELLNER ROAD, Wisconsin Rapids, WI 54494
MLS# 22604863Listed by: EXP REALTY, LLC- New
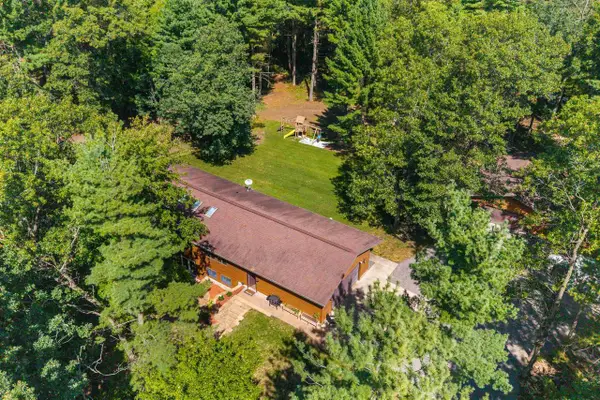 $629,500Active4 beds 3 baths2,822 sq. ft.
620 Ten Mile Avenue, Wisconsin Rapids, WI 54494
MLS# 2033605Listed by: ROME REALTY LLC - New
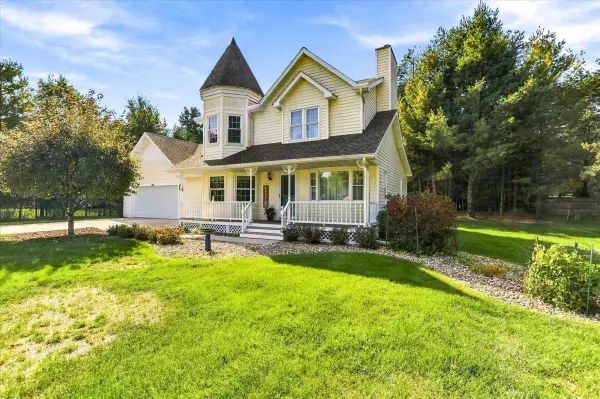 $325,000Active3 beds 3 baths2,142 sq. ft.
6020 W VALLEY COURT, Wisconsin Rapids, WI 54494
MLS# 22604544Listed by: COLDWELL BANKER- SIEWERT REALTORS - New
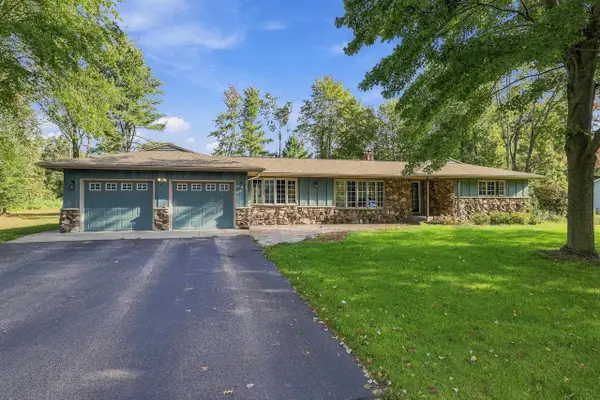 $419,900Active5 beds 3 baths4,272 sq. ft.
1911 SHAMROCK LANE, Wisconsin Rapids, WI 54494
MLS# 22604782Listed by: KPR BROKERS, LLC - New
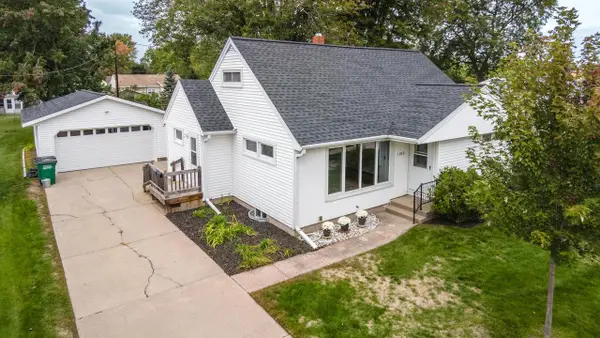 $189,900Active4 beds 2 baths1,541 sq. ft.
1210 S 13TH STREET, Wisconsin Rapids, WI 54494
MLS# 22604800Listed by: AMAXIMMO LLC - New
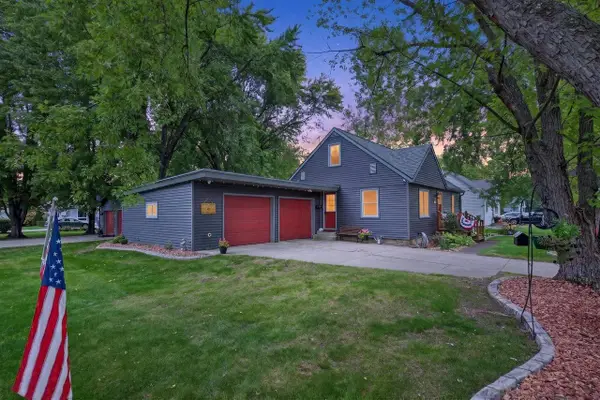 $209,900Active3 beds 2 baths1,573 sq. ft.
1830 CAREY STREET, Wisconsin Rapids, WI 54495
MLS# 22604820Listed by: NEXTHOME PARTNERS - New
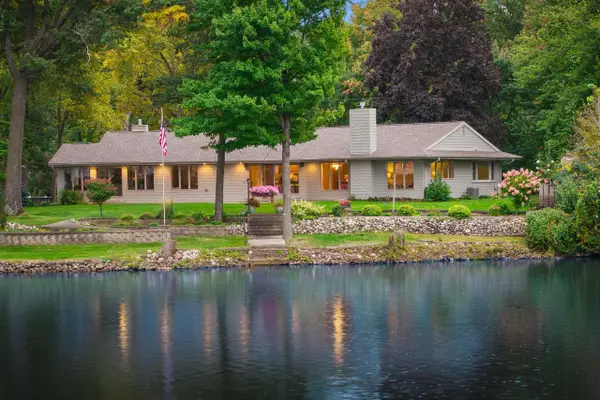 $559,900Active2 beds 2 baths2,228 sq. ft.
1620 RIVERWOOD LANE, Wisconsin Rapids, WI 54494
MLS# 22604837Listed by: KELLER WILLIAMS STEVENS POINT - New
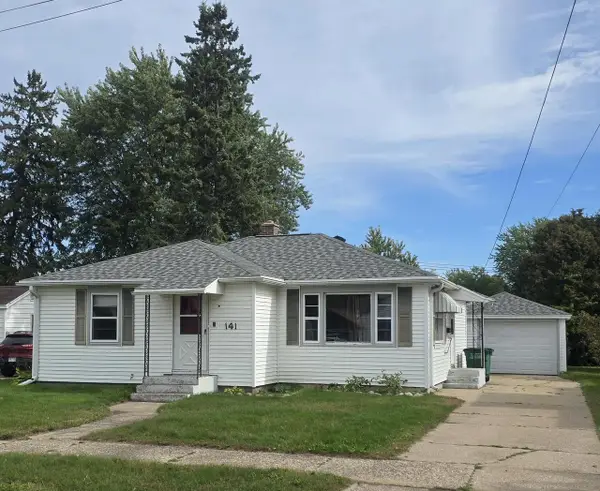 $174,900Active2 beds 1 baths1,016 sq. ft.
141 13TH STREET SOUTH, Wisconsin Rapids, WI 54494
MLS# 22604866Listed by: NORTH CENTRAL REAL ESTATE BROKERAGE, LLC


Protect your home and budget from life's surprises with an Assurant Home Warranty, backed by a partner that supports you through every step of homeownership. Explore Plans.
© 2023 - 2026 ERA Franchise Systems LLC. All rights reserved. ERA Franchise Systems LLC fully supports the principles of the Fair Housing Act and the Equal Opportunity Act. ERA, ERA Real Estate powered, and their respective logos are registered service marks of ERA Franchise Systems LLC. Each office is independently owned and operated.