
1830 CAREY STREET, Wisconsin Rapids, WI 54495
Local realty services provided by:ERA MyPro Realty
Listed by: bob panter
Office: nexthome partners
MLS#:22604820
Source:Metro MLS
1830 CAREY STREET,Wisconsin Rapids, WI 54495
$209,900
- 3 Beds
- 2 Baths
- 1,573 sq. ft.
- Single family
- Active
Price summary
- Price:$209,900
- Price per sq. ft.:$133.44
About this home
Looking for MORE without spending more? Welcome to 1830 Carey Street, where an impressive list of features makes this 3 bedroom, 2 bath property a standout at its price point! Starting outside, you'll appreciate the home's key recent updates, including a new roof, siding, gutters, soffits, window and door wraps, along with rebuilt double-pane window units, all completed within the last year for added peace of mind. Car enthusiasts, hobbyists, or anyone who can never have enough storage will appreciate a feature that's hard to find at this price: FOUR garage stalls, split between attached and detached garages. Then, step inside to a warm and inviting interior offering a convenient floor plan spread out over three levels. The spacious kitchen provides an abundance of updated oak cabinetry, a newer, high-end stainless appliance package, well-planned counter space, and an adjoining dining area. The living room provides a comfortable place to gather and is filled with natural light. Two bedrooms and a full bath complete the main level, while upstairs you'll find a generously sized prima...
Contact an agent
Home facts
- Year built:1954
- Listing ID #:22604820
- Added:1 day(s) ago
- Updated:October 06, 2026 at 03:56 PM
Rooms and interior
- Bedrooms:3
- Total bathrooms:2
- Full bathrooms:2
- Flooring:Carpet, Vinyl Floors, Wood Floors
- Kitchen Description:Dishwasher, Microwave, On Main Level, Refrigerator
- Bedroom Description:Master Bedroom On Upper Level
- Basement Description:Full, Partially Finished
- Living area:1,573 sq. ft.
Heating and cooling
- Cooling:Central Air, Forced Air
- Heating:Forced Air, Natural Gas
Structure and exterior
- Roof:Shingle
- Year built:1954
- Building area:1,573 sq. ft.
- Lot area:0.3 Acres
- Construction Materials:Vinyl
- Exterior Features:Deck
- Levels:1.5 Story
Utilities
- Water:Municipal Water
- Sewer:Municipal Sewer
Finances and disclosures
- Price:$209,900
- Price per sq. ft.:$133.44
Features and amenities
- Appliances:Dishwasher, Microwave, Refrigerator
- Amenities:High Speed Internet, Smoke Detector(s), _fea_all Window Coverings
Parking
- Parking description:4 Car Garage, Garage - Attached, Garage - Detached, Garage Opener Included
- Garage spaces:4
New listings near 1830 CAREY STREET
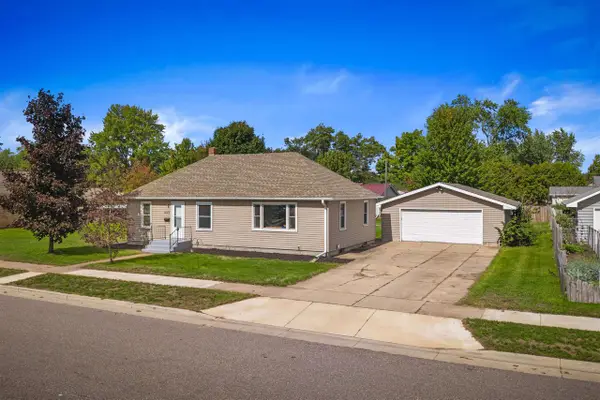 $184,900Pending3 beds 1 baths1,056 sq. ft.
1531 OAK STREET, Wisconsin Rapids, WI 54494
MLS# 22604772Listed by: PREMIER REALTY GROUP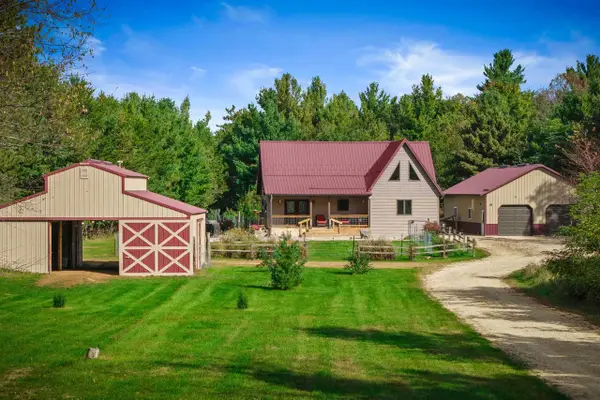 $499,900Pending4 beds 2 baths2,825 sq. ft.
10431 GRANT STREET, Wisconsin Rapids, WI 54494
MLS# 22604861Listed by: PREMIER REALTY GROUP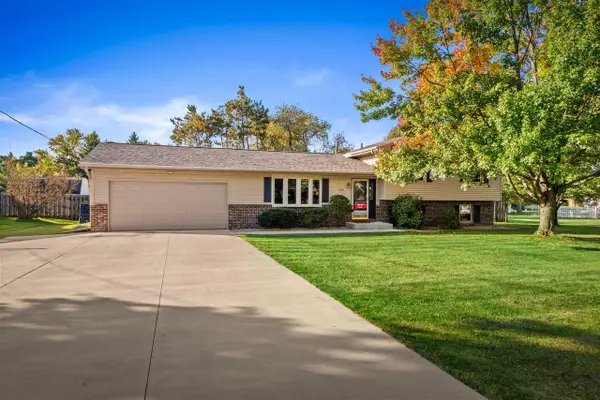 $259,900Pending3 beds 2 baths1,800 sq. ft.
5620 KELLNER ROAD, Wisconsin Rapids, WI 54494
MLS# 22604863Listed by: EXP REALTY, LLC- New
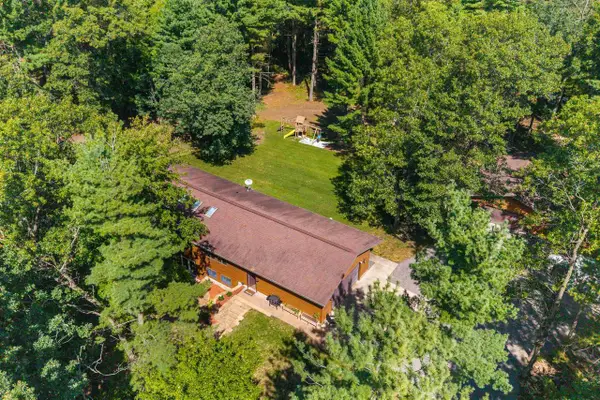 $629,500Active4 beds 3 baths2,822 sq. ft.
620 Ten Mile Avenue, Wisconsin Rapids, WI 54494
MLS# 2033605Listed by: ROME REALTY LLC - New
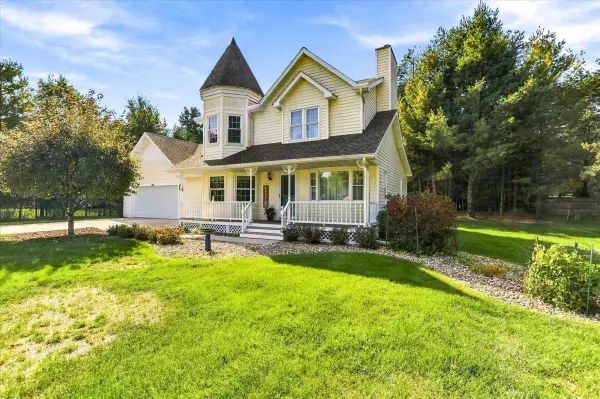 $325,000Active3 beds 3 baths2,142 sq. ft.
6020 W VALLEY COURT, Wisconsin Rapids, WI 54494
MLS# 22604544Listed by: COLDWELL BANKER- SIEWERT REALTORS - New
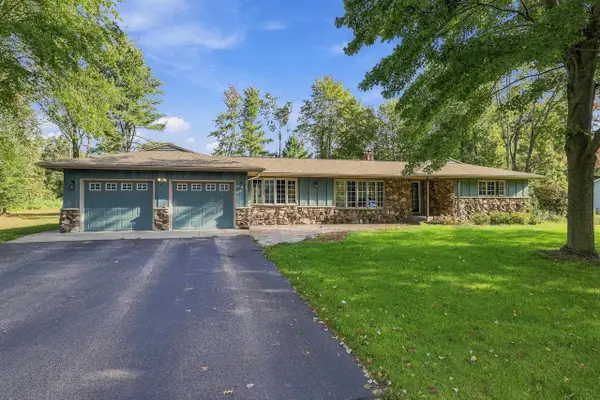 $419,900Active5 beds 3 baths4,272 sq. ft.
1911 SHAMROCK LANE, Wisconsin Rapids, WI 54494
MLS# 22604782Listed by: KPR BROKERS, LLC - New
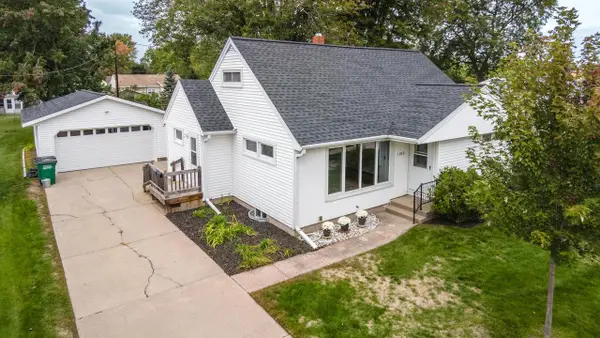 $189,900Active4 beds 2 baths1,541 sq. ft.
1210 S 13TH STREET, Wisconsin Rapids, WI 54494
MLS# 22604800Listed by: AMAXIMMO LLC - New
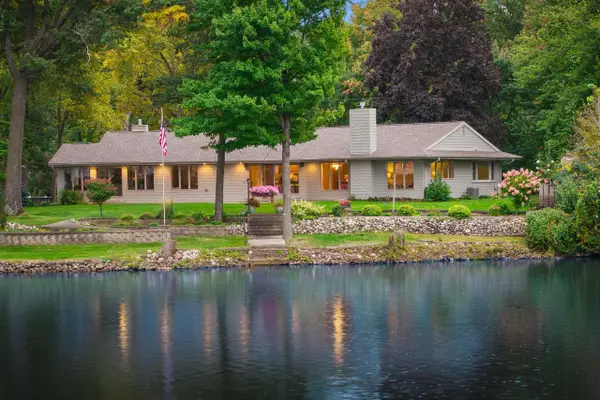 $559,900Active2 beds 2 baths2,228 sq. ft.
1620 RIVERWOOD LANE, Wisconsin Rapids, WI 54494
MLS# 22604837Listed by: KELLER WILLIAMS STEVENS POINT - New
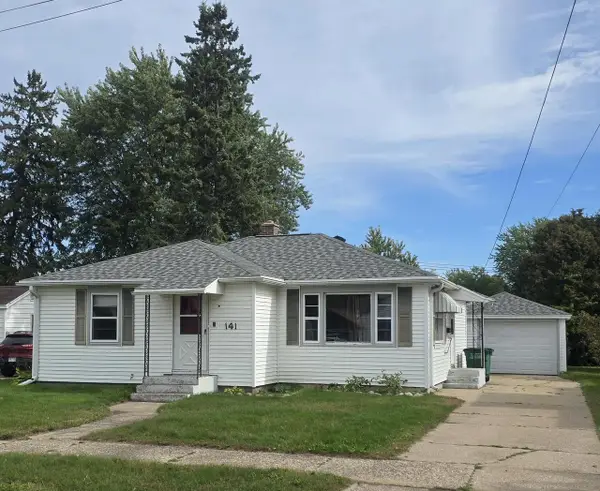 $174,900Active2 beds 1 baths1,016 sq. ft.
141 13TH STREET SOUTH, Wisconsin Rapids, WI 54494
MLS# 22604866Listed by: NORTH CENTRAL REAL ESTATE BROKERAGE, LLC


Protect your home and budget from life's surprises with an Assurant Home Warranty, backed by a partner that supports you through every step of homeownership. Explore Plans.
© 2023 - 2026 ERA Franchise Systems LLC. All rights reserved. ERA Franchise Systems LLC fully supports the principles of the Fair Housing Act and the Equal Opportunity Act. ERA, ERA Real Estate powered, and their respective logos are registered service marks of ERA Franchise Systems LLC. Each office is independently owned and operated.