
1911 SHAMROCK LANE, Wisconsin Rapids, WI 54494
Local realty services provided by:ERA MyPro Realty
Listed by: justin pluess
Office: kpr brokers, llc.
MLS#:22604782
Source:Metro MLS
1911 SHAMROCK LANE,Wisconsin Rapids, WI 54494
$419,900
- 5 Beds
- 3 Baths
- 4,272 sq. ft.
- Single family
- Active
Price summary
- Price:$419,900
- Price per sq. ft.:$98.29
About this home
This beautifully updated 5-bedroom, 4 car garage space and 3-bath home situated on 1.49 acres in the Town of Grand Rapids. Offering approximately 2,136 sq. ft. of main-floor living space, this spacious home has been extensively renovated and is truly move-in ready. The heart of the home is the completely renovated kitchen, which opens directly into the family room featuring a cozy fireplace and patio doors overlooking the expansive backyard. The spacious primary suite features a private, newly renovated full bathroom and walk-in closet. Additional bedrooms provide plenty of space for family, guests, or hobbies, while the main-floor office/den offers a convenient work-from-home option. A main-floor laundry area adds to the home's practical layout. All three full bathrooms have been newly renovated, giving the home a fresh, modern feel throughout. Major updates also include a new roof in 2025.,Outside, you'll appreciate the beautiful 1.49-acre lot, golf course setting, and plenty of room to enjoy the outdoors. Storage and parking are exceptional with both a 2-stall attached garage and an additional 2-stall detached garage. Conveniently located near shopping, recreation, golf and other area amenities, this property combines space, privacy, updates, and an excellent location. With extensive renovations throughout, this home shows like new and is ready for its next owner!...
Contact an agent
Home facts
- Year built:1979
- Listing ID #:22604782
- Added:1 day(s) ago
- Updated:October 06, 2026 at 03:55 PM
Rooms and interior
- Bedrooms:5
- Total bathrooms:3
- Full bathrooms:3
- Flooring:Carpet
- Dining Description:On Main Level
- Kitchen Description:Dishwasher, Microwave, On Main Level, Range/Oven, Refrigerator
- Bedroom Description:Master Bedroom On Main Level
- Basement Description:Partially Finished
- Living area:4,272 sq. ft.
Heating and cooling
- Cooling:Central Air, Forced Air
- Heating:Forced Air, Natural Gas
Structure and exterior
- Roof:Shingle
- Year built:1979
- Building area:4,272 sq. ft.
- Lot area:1.49 Acres
- Architectural Style:Ranch
- Construction Materials:Brick, Wood
- Exterior Features:Irrigation system, Patio
- Foundation Description:Block
- Levels:1 Story
Utilities
- Water:Well
- Sewer:Private Septic System
Finances and disclosures
- Price:$419,900
- Price per sq. ft.:$98.29
- Tax amount:$3,797 (2025)
Features and amenities
- Appliances:Dishwasher, Microwave, Refrigerator, Washer
- Laundry features:Dryer, Washer
- Amenities:Ceiling Fan(s)
Parking
- Parking description:4 Car Garage, Garage - Attached, Garage Opener Included
- Garage spaces:4
New listings near 1911 SHAMROCK LANE
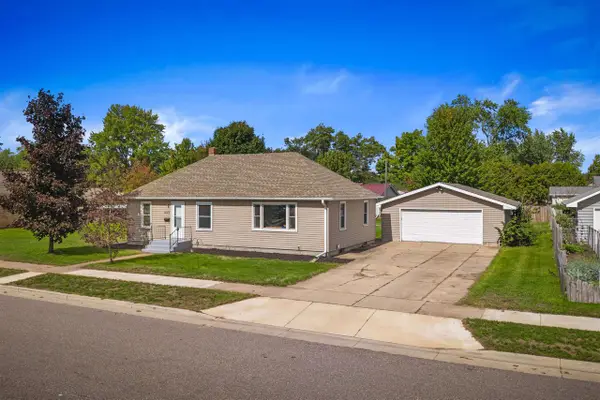 $184,900Pending3 beds 1 baths1,056 sq. ft.
1531 OAK STREET, Wisconsin Rapids, WI 54494
MLS# 22604772Listed by: PREMIER REALTY GROUP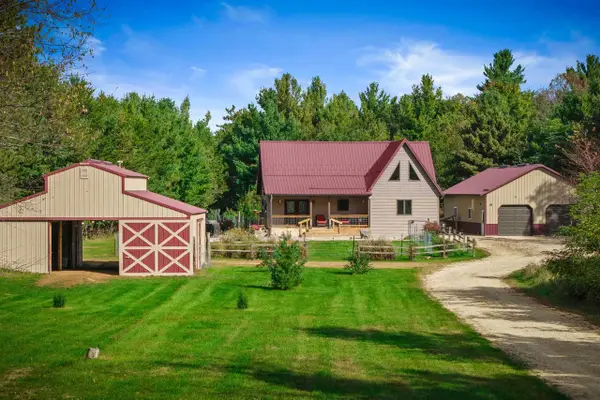 $499,900Pending4 beds 2 baths2,825 sq. ft.
10431 GRANT STREET, Wisconsin Rapids, WI 54494
MLS# 22604861Listed by: PREMIER REALTY GROUP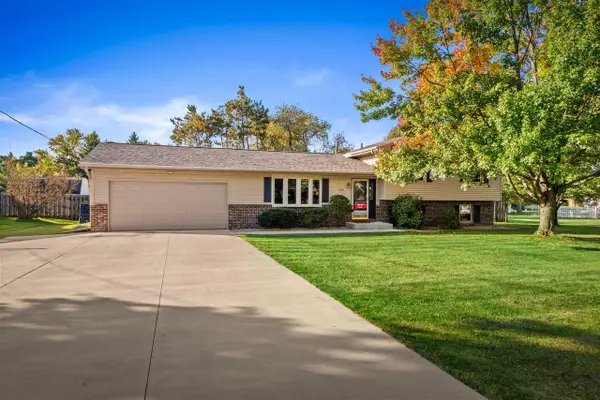 $259,900Pending3 beds 2 baths1,800 sq. ft.
5620 KELLNER ROAD, Wisconsin Rapids, WI 54494
MLS# 22604863Listed by: EXP REALTY, LLC- New
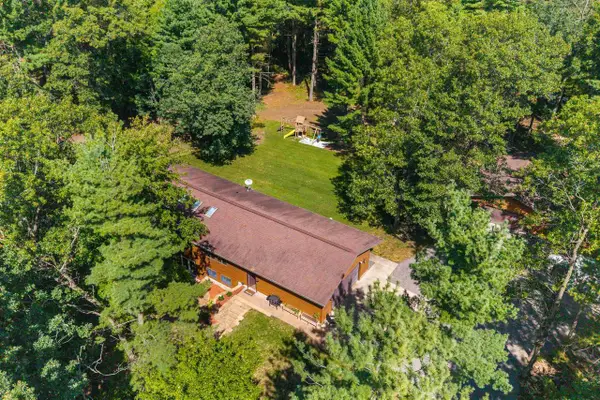 $629,500Active4 beds 3 baths2,822 sq. ft.
620 Ten Mile Avenue, Wisconsin Rapids, WI 54494
MLS# 2033605Listed by: ROME REALTY LLC - New
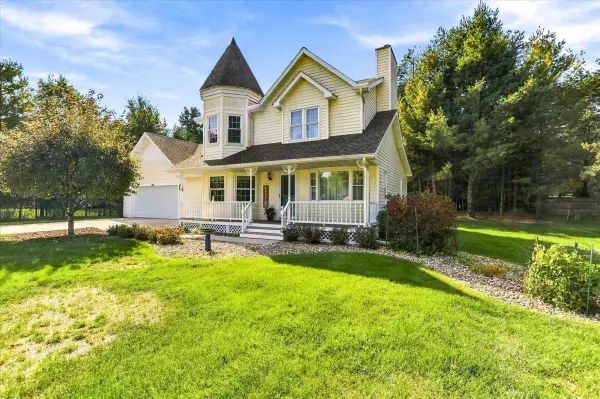 $325,000Active3 beds 3 baths2,142 sq. ft.
6020 W VALLEY COURT, Wisconsin Rapids, WI 54494
MLS# 22604544Listed by: COLDWELL BANKER- SIEWERT REALTORS - New
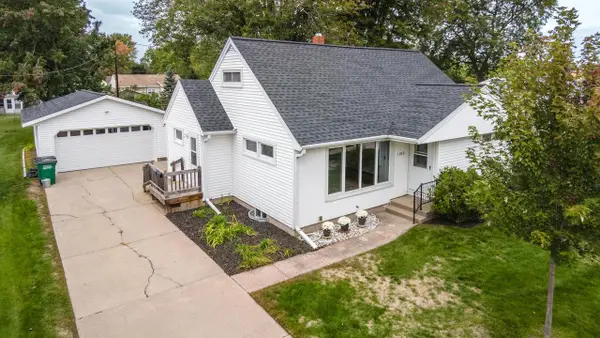 $189,900Active4 beds 2 baths1,541 sq. ft.
1210 S 13TH STREET, Wisconsin Rapids, WI 54494
MLS# 22604800Listed by: AMAXIMMO LLC - New
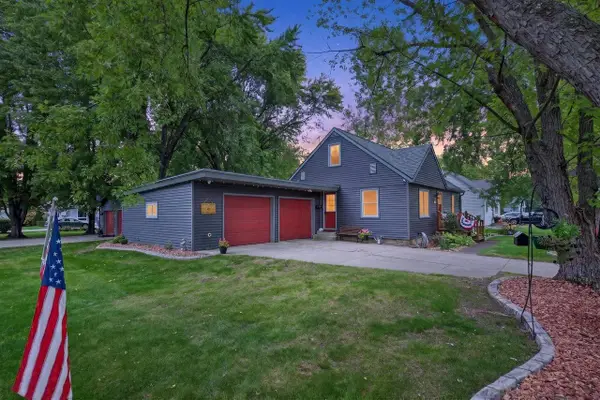 $209,900Active3 beds 2 baths1,573 sq. ft.
1830 CAREY STREET, Wisconsin Rapids, WI 54495
MLS# 22604820Listed by: NEXTHOME PARTNERS - New
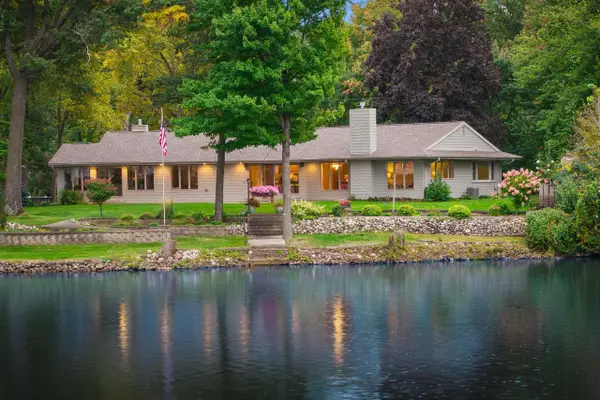 $559,900Active2 beds 2 baths2,228 sq. ft.
1620 RIVERWOOD LANE, Wisconsin Rapids, WI 54494
MLS# 22604837Listed by: KELLER WILLIAMS STEVENS POINT - New
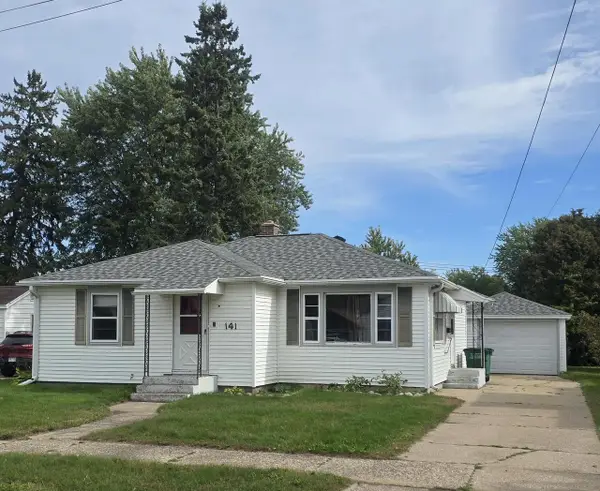 $174,900Active2 beds 1 baths1,016 sq. ft.
141 13TH STREET SOUTH, Wisconsin Rapids, WI 54494
MLS# 22604866Listed by: NORTH CENTRAL REAL ESTATE BROKERAGE, LLC


Protect your home and budget from life's surprises with an Assurant Home Warranty, backed by a partner that supports you through every step of homeownership. Explore Plans.
© 2023 - 2026 ERA Franchise Systems LLC. All rights reserved. ERA Franchise Systems LLC fully supports the principles of the Fair Housing Act and the Equal Opportunity Act. ERA, ERA Real Estate powered, and their respective logos are registered service marks of ERA Franchise Systems LLC. Each office is independently owned and operated.