
6721 CAMA DRIVE, Wisconsin Rapids, WI 54494
Local realty services provided by:ERA MyPro Realty
Listed by: jennifer huchthausen
Office: remax excel
MLS#:22603798
Source:Metro MLS
6721 CAMA DRIVE,Wisconsin Rapids, WI 54494
$310,000
- 3 Beds
- 2 Baths
- 2,016 sq. ft.
- Single family
- Pending
Price summary
- Price:$310,000
- Price per sq. ft.:$153.77
About this home
On a quiet cul-de-sac, in the town of Grand Rapids this charming ranch welcomes you. Property sits on 1.16 acres with plenty of space for pets or play and complete with an inground sprinkler system. The main floor offers a comfortable living room with lots of southern exposure, dinette with access to the large deck for relaxing or entertaining. The kitchen offers plenty of storage, counter space and all appliances are included. Conveniently located between the kitchen and attached 2 stall garage are the laundry and half bath. 3 bedrooms and full bath complete the main level living. The lower lever is finished and versatile with a large family room, 1 bonus room, and a wood burning stove. 2 mini splits are included that offer both heating and cooling, garden shed with concrete floor and fire ring are included.
Contact an agent
Home facts
- Year built:1974
- Listing ID #:22603798
- Added:55 day(s) ago
- Updated:August 15, 2026 at 02:28 PM
Rooms and interior
- Bedrooms:3
- Total bathrooms:2
- Full bathrooms:1
- Flooring:Carpet
- Dining Description:On Main Level
- Kitchen Description:Dishwasher, Microwave, On Main Level, Range/Oven, Refrigerator
- Bedroom Description:Master Bedroom On Main Level
- Basement Description:Full, Sump Pump
- Living area:2,016 sq. ft.
Heating and cooling
- Heating:Natural Gas
Structure and exterior
- Roof:Shingle
- Year built:1974
- Building area:2,016 sq. ft.
- Lot area:1.16 Acres
- Architectural Style:Ranch
- Construction Materials:Vinyl
- Exterior Features:Deck, Fenced Yard, Irrigation system
- Foundation Description:Block
- Levels:1 Story
Utilities
- Water:Well
- Sewer:Private Septic System
Finances and disclosures
- Price:$310,000
- Price per sq. ft.:$153.77
Features and amenities
- Appliances:Dishwasher, Microwave, Refrigerator, Washer
- Laundry features:Dryer, Washer
- Amenities:Ceiling Fan(s), High Speed Internet, Smoke Detector(s)
Parking
- Parking description:2 Car Garage, Garage - Attached, Garage Opener Included
- Garage spaces:2
New listings near 6721 CAMA DRIVE
- New
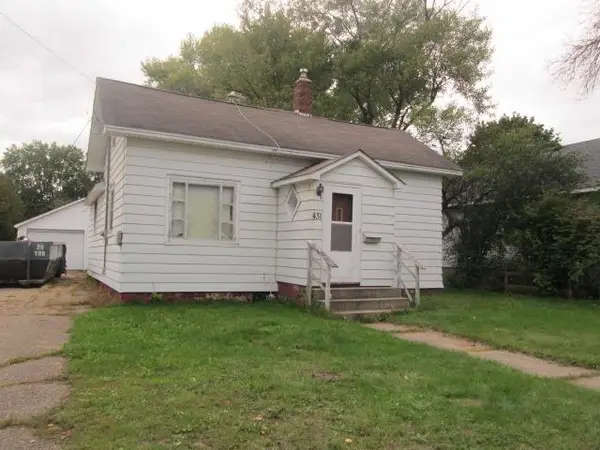 $129,900Active2 beds 1 baths1,044 sq. ft.
431 13th Ave N, Wisconsin Rapids, WI 54495
MLS# 2033451Listed by: COLDWELL BANKER BELVA PARR REALTY - New
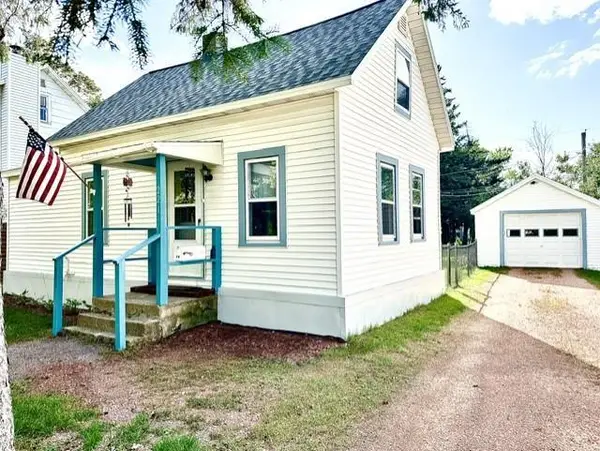 $128,000Active1 beds 1 baths680 sq. ft.
221 17TH STREET NORTH, Wisconsin Rapids, WI 54594
MLS# 22604777Listed by: FIRST WEBER - New
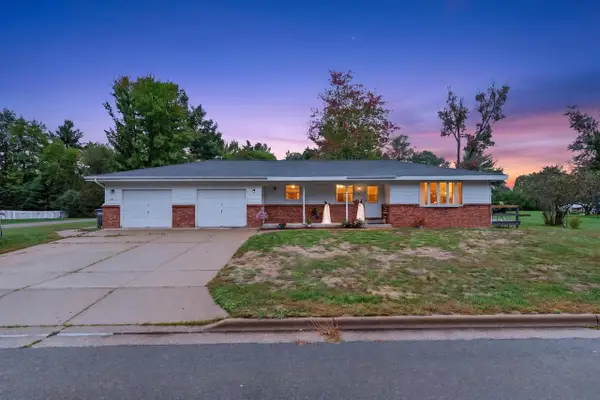 $285,000Active-- beds -- baths
2711 NORTON STREET, Wisconsin Rapids, WI 54494
MLS# 22604756Listed by: NEXTHOME PARTNERS - New
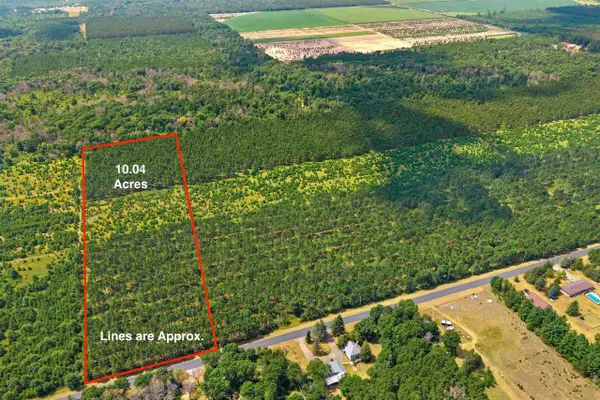 $84,900Active10.08 Acres
Lot 4, 10 Acres BELL ROAD, Wisconsin Rapids, WI 54494
MLS# 22604760Listed by: PREMIER REALTY GROUP - New
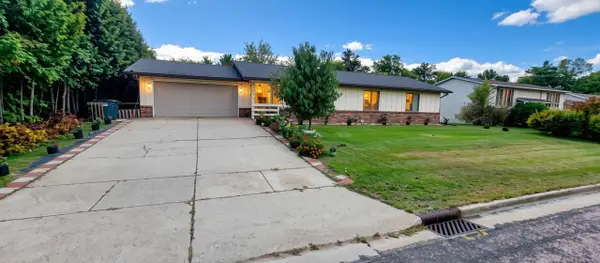 $290,000Active7 beds 3 baths3,572 sq. ft.
1530 LILY LANE, Wisconsin Rapids, WI 54494
MLS# 22604721Listed by: NORTH CENTRAL REAL ESTATE BROKERAGE, LLC - New
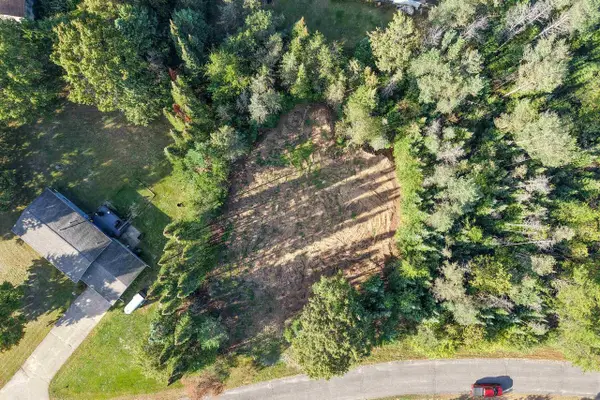 $29,900Active0.61 Acres
Parcel # 070369 DEWBERRY LANE, Wisconsin Rapids, WI 54494
MLS# 22604741Listed by: NEXTHOME PARTNERS - New
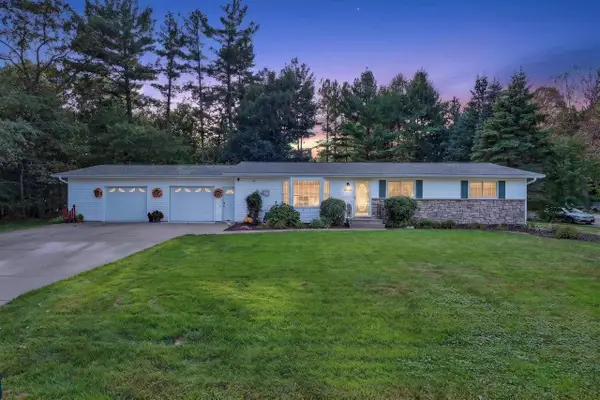 $284,900Active4 beds 2 baths2,200 sq. ft.
1510 25TH AVENUE SOUTH, Wisconsin Rapids, WI 54495
MLS# 22604679Listed by: NEXTHOME PARTNERS - New
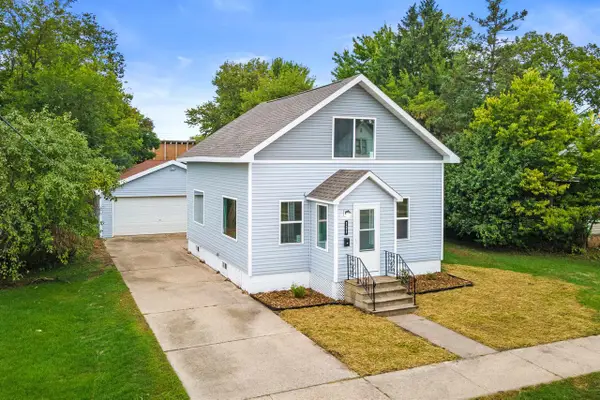 $214,900Active3 beds 1 baths1,092 sq. ft.
131 12TH STREET NORTH, Wisconsin Rapids, WI 54494
MLS# 22604693Listed by: PREMIER REALTY GROUP - New
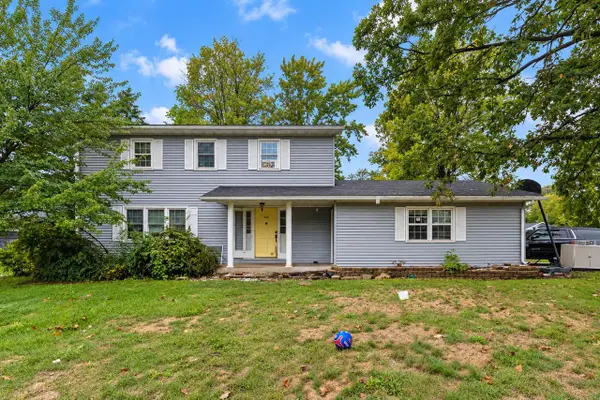 $254,000Active4 beds 2 baths2,310 sq. ft.
2910 Shady LANE, Wisconsin Rapids, WI 54494
MLS# 1981584Listed by: BOARDWALK REALTY LLC - New
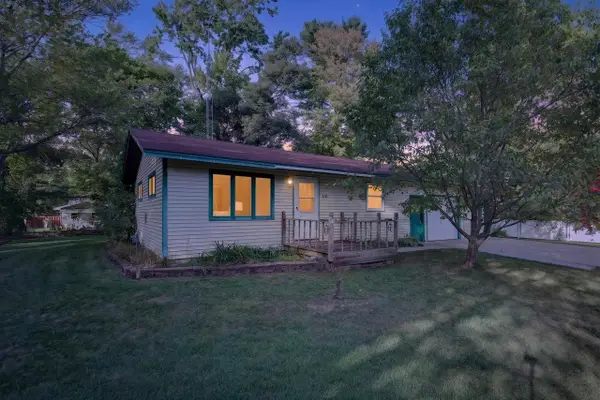 $139,900Active2 beds 1 baths768 sq. ft.
3121 FOREST LANE, Wisconsin Rapids, WI 54494
MLS# 22604672Listed by: NEXTHOME PARTNERS


Protect your home and budget from life's surprises with an Assurant Home Warranty, backed by a partner that supports you through every step of homeownership. Explore Plans.
© 2023 - 2026 ERA Franchise Systems LLC. All rights reserved. ERA Franchise Systems LLC fully supports the principles of the Fair Housing Act and the Equal Opportunity Act. ERA, ERA Real Estate powered, and their respective logos are registered service marks of ERA Franchise Systems LLC. Each office is independently owned and operated.