
8206 LAKEVIEW DRIVE, Wisconsin Rapids, WI 54494
Local realty services provided by:ERA MyPro Realty
Listed by: terry wolfe ii
Office: terry wolfe realty
MLS#:22603987
Source:Metro MLS
8206 LAKEVIEW DRIVE,Wisconsin Rapids, WI 54494
$269,900
- 3 Beds
- 1 Baths
- 1,485 sq. ft.
- Single family
- Pending
Price summary
- Price:$269,900
- Price per sq. ft.:$181.75
About this home
Town of Grant, 1.79 acres mol, Woodlane Acres Subdivision, Lots 3 & 4. Enjoy nearby Lake Wazeecha, Red & White Sands Beach, and walking trails. 3 bedroom ranch style house, vaulted ceilings in living room, dining, and kitchen. Modernized kitchen with expansive pantry area complete with pull out shelving, plus all appliances, open to dining area with patio doors taking you out to deck and private wooded yard. Lower level rec room, laundry area, plus room to expand or storage options. 2 stall attached garage. Approximate lot size provided by Portage County Planning & Zoning. All measurements and information contained herein must be verified by user/buyer.
Contact an agent
Home facts
- Year built:1973
- Subdivision & Development:WOODLANE ACRES
- Listing ID #:22603987
- Added:45 day(s) ago
- Updated:September 20, 2026 at 03:28 PM
Rooms and interior
- Bedrooms:3
- Total bathrooms:1
- Full bathrooms:1
- Flooring:Carpet, Tile Floors, Vinyl Floors
- Dining Description:On Main Level
- Kitchen Description:Freezer, Microwave, On Main Level, Range/Oven, Refrigerator
- Bedroom Description:Master Bedroom On Main Level
- Basement Description:Full, Partially Finished
- Living area:1,485 sq. ft.
Heating and cooling
- Cooling:Central Air, Forced Air
- Heating:Forced Air, Natural Gas
Structure and exterior
- Roof:Composition/Fiberglass, Shingle
- Year built:1973
- Building area:1,485 sq. ft.
- Lot area:1.79 Acres
- Architectural Style:Ranch
- Construction Materials:Wood
- Exterior Features:Deck
- Levels:1 Story
Utilities
- Water:Well
- Sewer:Private Septic System
Finances and disclosures
- Price:$269,900
- Price per sq. ft.:$181.75
- Tax amount:$2,149 (2025)
Features and amenities
- Appliances:Microwave, Refrigerator, Washer
- Laundry features:Dryer, Washer
- Amenities:Cathedral/Vaulted Ceiling
Parking
- Parking description:2 Car Garage, Garage - Attached, Garage Opener Included
- Garage spaces:2
New listings near 8206 LAKEVIEW DRIVE
- New
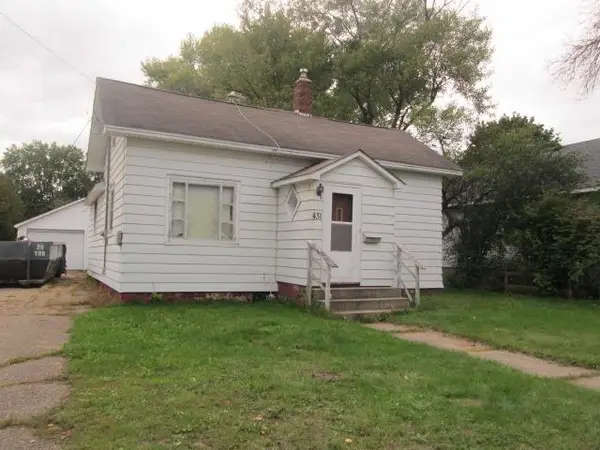 $129,900Active2 beds 1 baths1,044 sq. ft.
431 13th Ave N, Wisconsin Rapids, WI 54495
MLS# 2033451Listed by: COLDWELL BANKER BELVA PARR REALTY - New
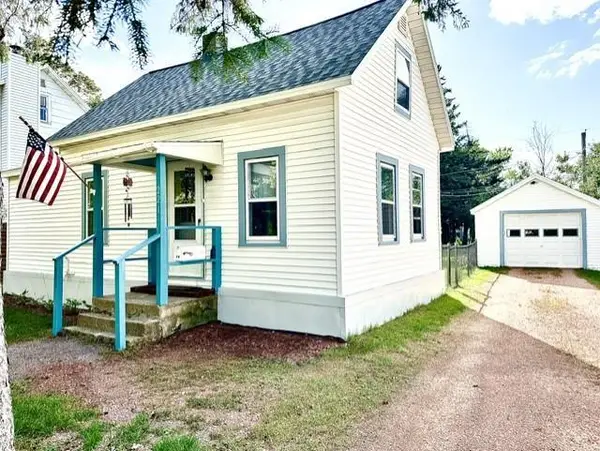 $128,000Active1 beds 1 baths680 sq. ft.
221 17TH STREET NORTH, Wisconsin Rapids, WI 54594
MLS# 22604777Listed by: FIRST WEBER - New
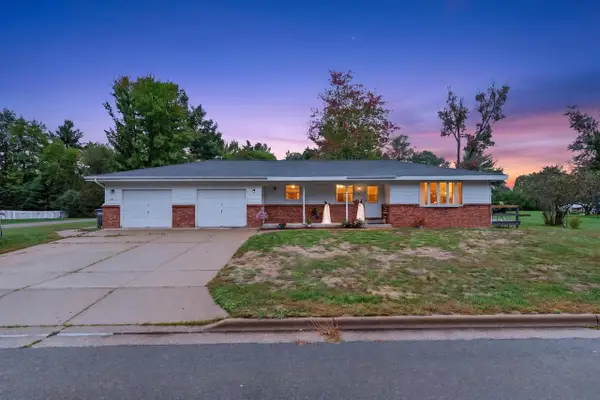 $285,000Active-- beds -- baths
2711 NORTON STREET, Wisconsin Rapids, WI 54494
MLS# 22604756Listed by: NEXTHOME PARTNERS - New
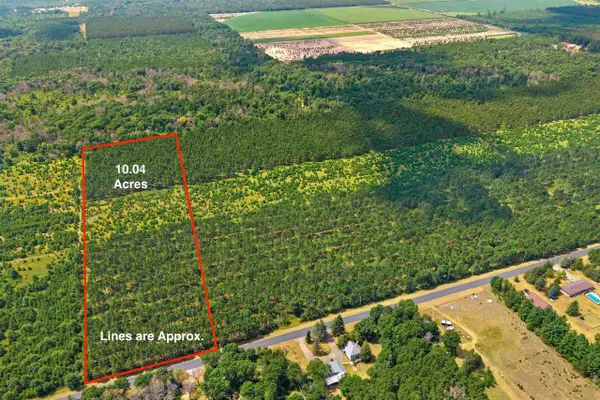 $84,900Active10.08 Acres
Lot 4, 10 Acres BELL ROAD, Wisconsin Rapids, WI 54494
MLS# 22604760Listed by: PREMIER REALTY GROUP - New
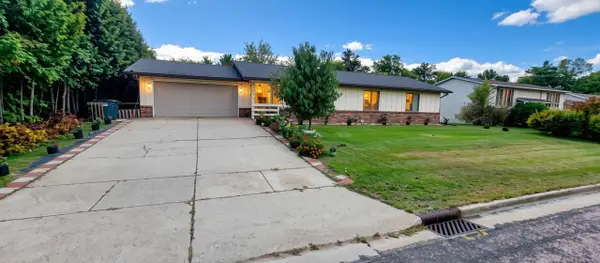 $290,000Active7 beds 3 baths3,572 sq. ft.
1530 LILY LANE, Wisconsin Rapids, WI 54494
MLS# 22604721Listed by: NORTH CENTRAL REAL ESTATE BROKERAGE, LLC - New
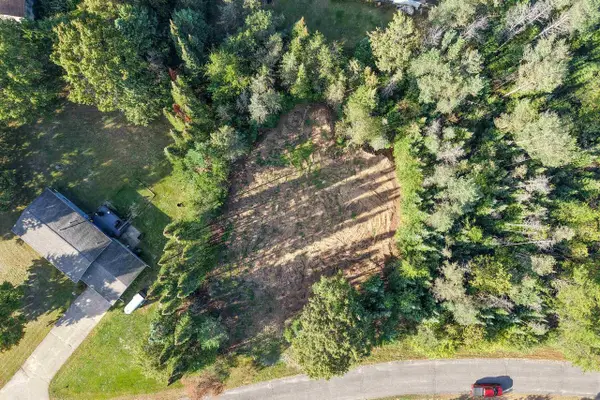 $29,900Active0.61 Acres
Parcel # 070369 DEWBERRY LANE, Wisconsin Rapids, WI 54494
MLS# 22604741Listed by: NEXTHOME PARTNERS - New
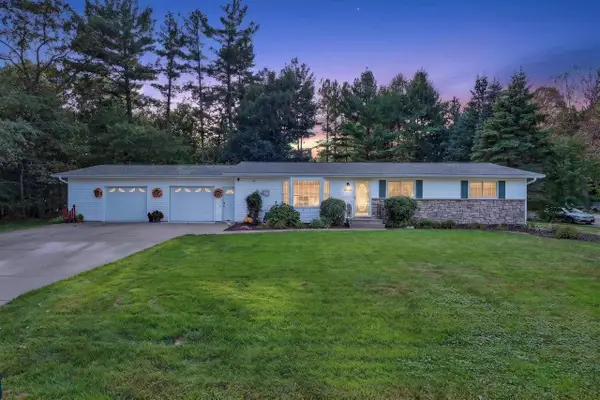 $284,900Active4 beds 2 baths2,200 sq. ft.
1510 25TH AVENUE SOUTH, Wisconsin Rapids, WI 54495
MLS# 22604679Listed by: NEXTHOME PARTNERS - New
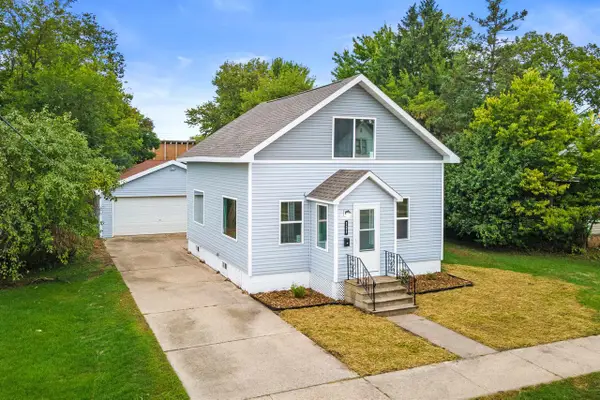 $214,900Active3 beds 1 baths1,092 sq. ft.
131 12TH STREET NORTH, Wisconsin Rapids, WI 54494
MLS# 22604693Listed by: PREMIER REALTY GROUP - New
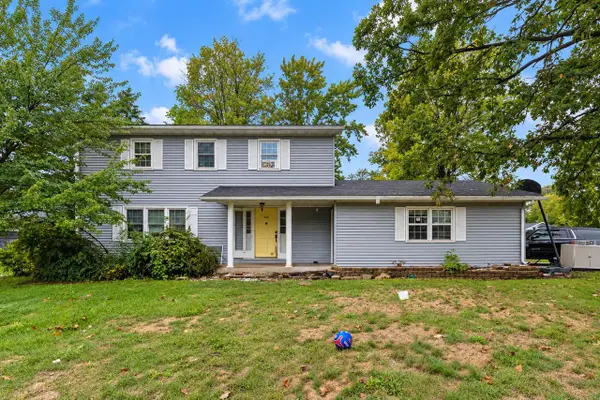 $254,000Active4 beds 2 baths2,310 sq. ft.
2910 Shady LANE, Wisconsin Rapids, WI 54494
MLS# 1981584Listed by: BOARDWALK REALTY LLC - New
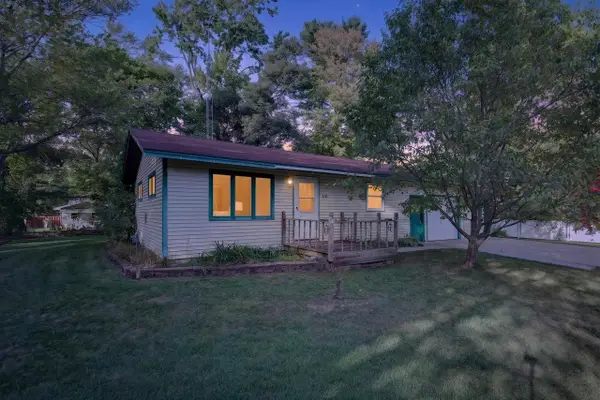 $139,900Active2 beds 1 baths768 sq. ft.
3121 FOREST LANE, Wisconsin Rapids, WI 54494
MLS# 22604672Listed by: NEXTHOME PARTNERS


Protect your home and budget from life's surprises with an Assurant Home Warranty, backed by a partner that supports you through every step of homeownership. Explore Plans.
© 2023 - 2026 ERA Franchise Systems LLC. All rights reserved. ERA Franchise Systems LLC fully supports the principles of the Fair Housing Act and the Equal Opportunity Act. ERA, ERA Real Estate powered, and their respective logos are registered service marks of ERA Franchise Systems LLC. Each office is independently owned and operated.