
212 KERRIGAN DRIVE, Wrightstown, WI 54180
Local realty services provided by:ERA MyPro Realty
Listed by: tiffany holtz, roxanne conlon
Office: coldwell banker real estate group
MLS#:50332166
Source:Metro MLS
212 KERRIGAN DRIVE,Wrightstown, WI 54180
$634,900
- 3 Beds
- 3 Baths
- 2,088 sq. ft.
- Single family
- Active
Price summary
- Price:$634,900
- Price per sq. ft.:$304.07
About this home
Another breathtaking ranch with impeccable design crafted by Jeff Heiting Builder, trusted local builder with 50+ years of experience! Large foyer opens to LR showcasing coffered ceiling w/ decorative recessed detailing, floor to ceiling stone, gas fireplace. Stunning kitchen w/granite counters & abundant soft close cabinetry, walk in pantry! Split BR design, 3 generous BR, 2.5 BA. Primary suite complete with a spacious ensuite, quartz counter, walk in tile shower and closet conveniently connected to laundry room. Enjoy serene golf course & pond views from your covered patio plus add?l 16x16 extension. Andersen windows, fiber glass wood grain doors, 3 car garage is finished and insulated w/extra deep 27? stall & LL access, lawn included!
Contact an agent
Home facts
- Year built:2026
- Subdivision & Development:Royal St Patricks
- Listing ID #:50332166
- Added:1 day(s) ago
- Updated:September 06, 2026 at 03:40 PM
Rooms and interior
- Bedrooms:3
- Total bathrooms:3
- Full bathrooms:2
- Flooring:Wood Floors
- Bathrooms Description:At least 1 Tub, Stubbed For Bathroom on Lower
- Kitchen Description:Dishwasher, Microwave, On Main Level
- Bedroom Description:Master Bedroom On Main Level, Walk-In Closet(s)
- Basement Description:Full, Sump Pump
- Living area:2,088 sq. ft.
Heating and cooling
- Cooling:Central Air, Forced Air
- Heating:Forced Air, Natural Gas
Structure and exterior
- Year built:2026
- Building area:2,088 sq. ft.
- Lot area:0.35 Acres
- Architectural Style:Ranch
- Construction Materials:Brick/Stone, Stone, Vinyl
- Exterior Features:Patio
- Foundation Description:Poured Concrete
- Levels:1 Story
Utilities
- Water:Municipal Water
- Sewer:Municipal Sewer
Finances and disclosures
- Price:$634,900
- Price per sq. ft.:$304.07
- Tax amount:$452
Features and amenities
- Appliances:Dishwasher, Microwave
- Amenities:Pantry
Parking
- Parking description:3 Car Garage, Garage - Attached, Garage - Basement Access
- Garage spaces:3
New listings near 212 KERRIGAN DRIVE
 $529,900Pending3 beds 2 baths1,756 sq. ft.
581 EMERALD ISLE COURT, Wrightstown, WI 54180
MLS# 50332131Listed by: EXP REALTY LLC- New
 $724,900Active5 beds 4 baths3,965 sq. ft.
532 ROYAL ST PATS DRIVE, Wrightstown, WI 54180
MLS# 50331912Listed by: LPT REALTY 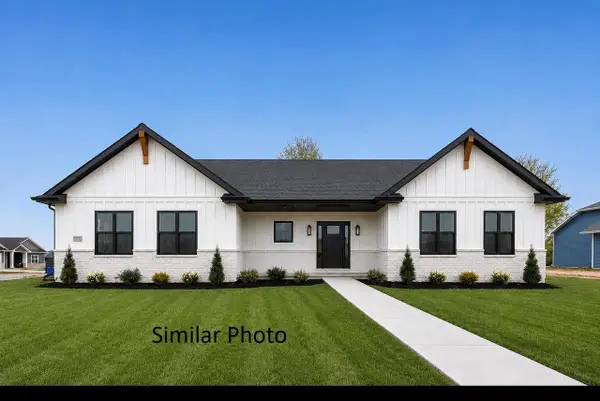 $649,900Active3 beds 3 baths2,005 sq. ft.
230 KERRIGAN DRIVE, Wrightstown, WI 54180
MLS# 50331585Listed by: COLDWELL BANKER REAL ESTATE GROUP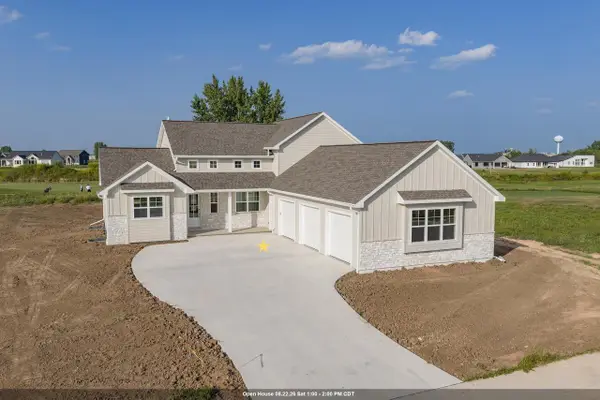 $785,000Active4 beds 3 baths2,590 sq. ft.
122 BECKERAE COURT, Wrightstown, WI 54180
MLS# 50331407Listed by: KELLER WILLIAMS GREEN BAY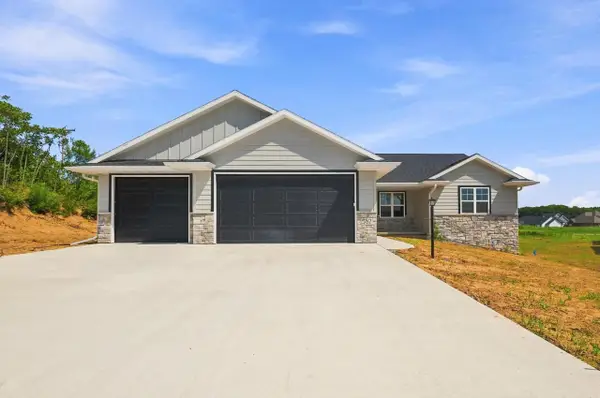 $449,900Active3 beds 2 baths1,616 sq. ft.
587 EMERALD ISLE COURT, Wrightstown, WI 54180
MLS# 50331438Listed by: EXP REALTY LLC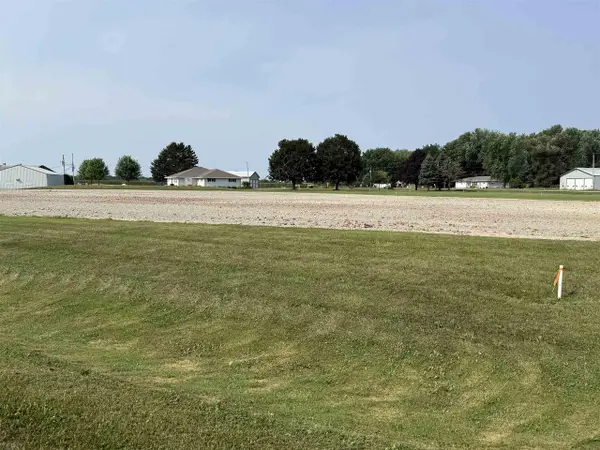 $100,000Active0.88 Acres
PLUM CREEK TRAIL, Wrightstown, WI 54180
MLS# 50331042Listed by: KNAACK REALTY LLC $130,000Active1.32 Acres
PLUM CREEK TRAIL, Wrightstown, WI 54180
MLS# 50331046Listed by: KNAACK REALTY LLC $369,209Pending3 beds 2 baths1,461 sq. ft.
209 WINDFIELD COURT, Wrightstown, WI 54180
MLS# 50330535Listed by: RIVER CITY REALTORS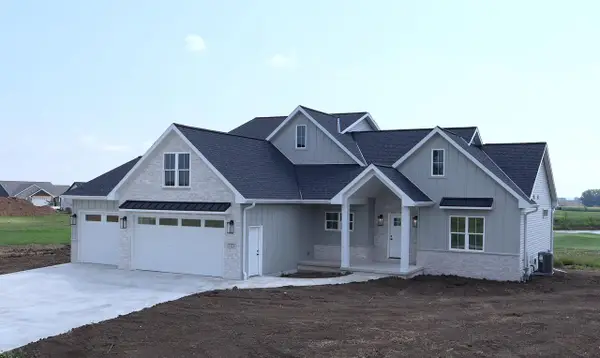 $779,000Pending4 beds 3 baths2,659 sq. ft.
773 ROYAL ST PATS DRIVE, Wrightstown, WI 54180
MLS# 50330577Listed by: GOJIMMER REAL ESTATE


Protect your home and budget from life's surprises with an Assurant Home Warranty, backed by a partner that supports you through every step of homeownership. Explore Plans.
© 2023 - 2026 ERA Franchise Systems LLC. All rights reserved. ERA Franchise Systems LLC fully supports the principles of the Fair Housing Act and the Equal Opportunity Act. ERA, ERA Real Estate powered, and their respective logos are registered service marks of ERA Franchise Systems LLC. Each office is independently owned and operated.