
74 Bayberry Ln, Berkeley Springs, WV 25411
Local realty services provided by:O'BRIEN REALTY ERA POWERED
Listed by: dawn m kyne
Office: perry realty, llc.
MLS#:WVMO2008024
Source:BRIGHTMLS
Price summary
- Price:$299,000
- Price per sq. ft.:$236.55
About this home
Old World Charm lives in this two-story Farm House. Quaint country kitchen, One Full Bath on main level, 3 Upper-level bedrooms with original wide plank wood floors and Updated windows throughout. Detached over sized one car garage, Plus separate 40 X 30 Work garage featuring an upper level previously used for office and ample storage. Well-kept 2.38 open & wooded acres has two approved septic systems one used for RV hookup. Property also includes a Large Shed, enclosed Chicken Coop with adjoining Animal kennel area. Easy access located off State Route 9 along Sleep Creek Stream. Country Living offered for $299,000.
Contact an agent
Home facts
- Year built:1930
- Subdivision & Development:MORGAN COUNTY
- Listing ID #:WVMO2008024
- Added:1 day(s) ago
- Updated:August 20, 2026 at 01:52 PM
Rooms and interior
- Bedrooms:3
- Total bathrooms:1
- Full bathrooms:1
- Rooms Total:6
- Flooring:Carpet, Concrete, Hardwood, Laminated, Vinyl
- Bathrooms Description:Bathroom 1
- Kitchen Description:Carpet, Icemaker, Kitchen - Country, Kitchen - Table Space, Oven/Range - Electric, Refrigerator, Water Heater
- Bedroom Description:Carpet
- Living area:1,264 sq. ft.
Heating and cooling
- Cooling:Window Unit(s)
- Heating:Baseboard - Hot Water, Oil
Structure and exterior
- Roof:Metal, Shingle
- Year built:1930
- Building area:1,264 sq. ft.
- Lot area:2.38 Acres
- Lot Features:Backs to Trees, Cleared, Irregular, Landscaping, Level, No Thru Street, Not In Development, Open, Partly Wooded, Rear Yard, Rural, SideYard(s), Sloping, Stream/Creek, Trees/Wooded, Unrestricted
- Architectural Style:Farmhouse/National Folk
- Construction Materials:Combination, Vinyl Siding
- Exterior Features:Deck(s), Gutter System, Kennels, Porch(es)
- Foundation Description:Stone
- Levels:2 Stories
Schools
- High school:BERKELEY SPRINGS
- Middle school:WARM SPRINGS
- Elementary school:CALL SCHOOL BOARD
Utilities
- Water:Private, Well, Well Permit on File
- Sewer:Approved System, On Site Septic, Perc Approved Septic, Private Septic Tank
Finances and disclosures
- Price:$299,000
- Price per sq. ft.:$236.55
- Tax amount:$1,193 (2026)
Features and amenities
- Laundry features:Dryer, Dryer - Electric, Dryer In Unit, Laundry, Washer, Washer In Unit
- Amenities:200+ Amp Service, Above Ground Utilities, Attic, Carpet, Double Pane Windows, Exposed Beams
Parking
- Parking description:Detached Garage, Garage - Front Entry, Gravel Driveway, Oversized
- Garage:Yes
- Garage spaces:2
New listings near 74 Bayberry Ln
- New
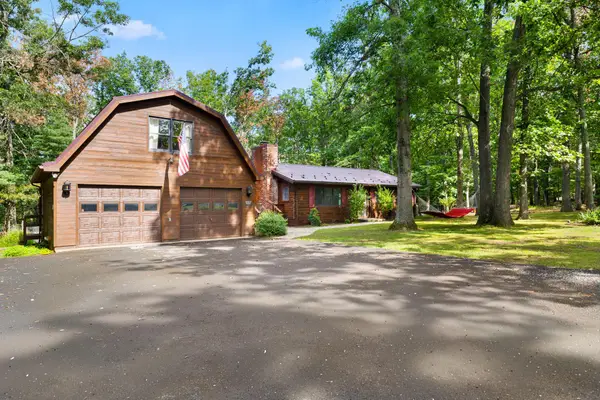 $390,000Active3 beds 2 baths1,772 sq. ft.
422 Clearfield Dr, BERKELEY SPRINGS, WV 25411
MLS# WVMO2008072Listed by: LONG & FOSTER REAL ESTATE, INC. - New
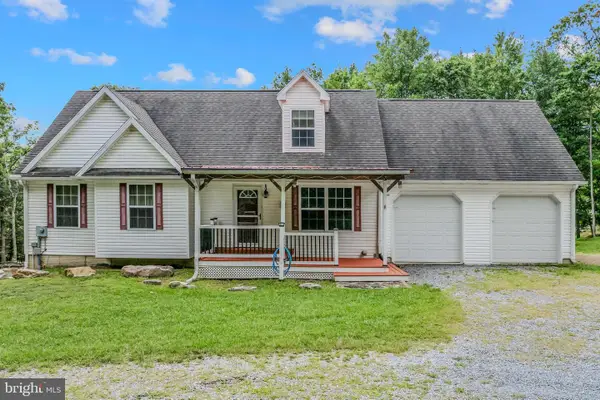 $460,000Active3 beds 3 baths1,720 sq. ft.
37 Paynes Ln, BERKELEY SPRINGS, WV 25411
MLS# WVMO2008076Listed by: KESECKER REALTY, INC. - New
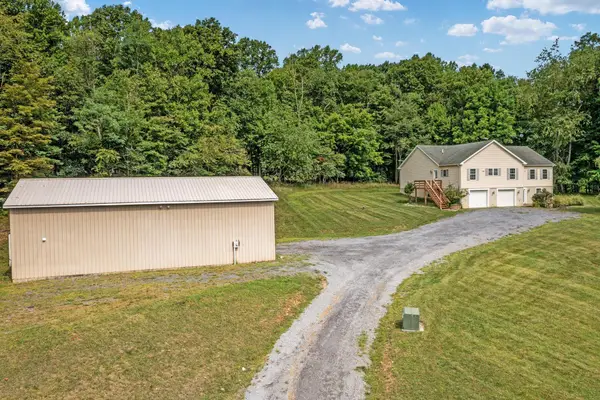 $479,900Active4 beds 3 baths3,612 sq. ft.
102 Zebra Ln, BERKELEY SPRINGS, WV 25411
MLS# WVMO2008096Listed by: SAMSON PROPERTIES - New
 $125,000Active1 beds 1 baths560 sq. ft.
175 Pheasant Ln, BERKELEY SPRINGS, WV 25411
MLS# WVMO2008062Listed by: KESECKER REALTY, INC.  $75,000Pending3.61 Acres
74 Tall Pines Ln, BERKELEY SPRINGS, WV 25411
MLS# WVMO2008082Listed by: COLDWELL BANKER PREMIER- New
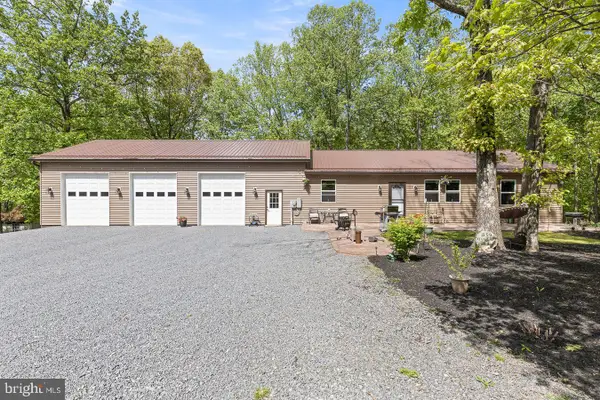 $695,000Active3 beds 3 baths3,000 sq. ft.
859 Hank Ln, BERKELEY SPRINGS, WV 25411
MLS# WVMO2008054Listed by: LONG & FOSTER REAL ESTATE, INC.  $270,000Active3 beds 2 baths1,488 sq. ft.
68 Sunset Drive, BERKELEY SPRINGS, WV 25411
MLS# WVMO2008046Listed by: BERKELEY SPRINGS REALTY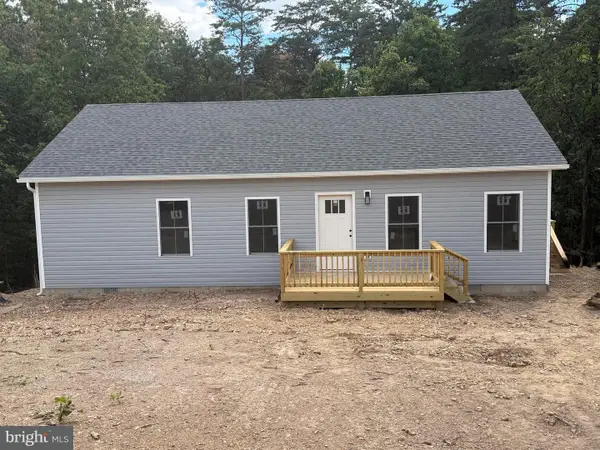 $299,000Active3 beds 2 baths1,232 sq. ft.
193 Young Ln, BERKELEY SPRINGS, WV 25411
MLS# WVMO2008050Listed by: EXIT SUCCESS REALTY $549,900Active3 beds 2 baths1,700 sq. ft.
Lot 3d Fairview Dr, BERKELEY SPRINGS, WV 25411
MLS# WVMO2008032Listed by: GAIN REALTY


Protect your home and budget from life's surprises with an Assurant Home Warranty, backed by a partner that supports you through every step of homeownership. Explore Plans.
© 2023 - 2026 ERA Franchise Systems LLC. All rights reserved. ERA Franchise Systems LLC fully supports the principles of the Fair Housing Act and the Equal Opportunity Act. ERA, ERA Real Estate powered, and their respective logos are registered service marks of ERA Franchise Systems LLC. Each office is independently owned and operated.