
422 Clearfield Dr, Berkeley Springs, WV 25411
Local realty services provided by:Pagoda Realty ERA Powered
Listed by: richard j bridges
Office: long & foster real estate, inc.
MLS#:WVMO2008072
Source:BRIGHTMLS
Price summary
- Price:$390,000
- Price per sq. ft.:$220.09
About this home
Nestled on a serene 6.54-acre lot, this charming cabin-style home offers a perfect blend of rustic elegance and modern comfort. Built in 1977, the property features a warm wood siding exterior that harmonizes beautifully with its natural surroundings. Step inside to discover a spacious 1,772 sq ft layout adorned with wood and ceramic tile flooring, creating an inviting atmosphere throughout. The heart of the home is the open kitchen, complete with an island and stainless steel appliances, perfect for culinary adventures. The family room, conveniently located off the kitchen, is ideal for gatherings, while the dining area sets the stage for memorable meals. Cozy up by one of the two wood fireplaces, adding a touch of warmth and charm to the living space. Enjoy the tranquility of nature with views of majestic mountains and lush trees from your private deck, where you can unwind and soak in the peaceful surroundings. The property also boasts a well-maintained outbuilding and a second garage, providing ample storage and workspace. Located in a quiet neighborhood, this home offers easy access to local amenities, ensuring convenience without sacrificing privacy. With a main entrance lock for added security and a laundry area on the main floor, this residence is designed for comfort and ease. Experience the perfect retreat where nature meets home, inviting you to create lasting memories....
Contact an agent
Home facts
- Year built:1977
- Subdivision & Development:NONE AVAILABLE
- Listing ID #:WVMO2008072
- Added:45 day(s) ago
- Updated:October 04, 2026 at 01:57 PM
Rooms and interior
- Bedrooms:3
- Total bathrooms:2
- Full bathrooms:2
- Rooms Total:7
- Flooring:Ceramic Tile, Laminated, Wood
- Dining Description:Dining Area
- Kitchen Description:Kitchen - Island, Microwave, Range Hood, Refrigerator, Stainless Steel Appliances, Stove, Water Heater
- Living area:1,772 sq. ft.
Heating and cooling
- Cooling:Ceiling Fan(s), Central A/C
- Heating:Electric, Heat Pump - Electric BackUp, Wood, Wood Burn Stove
Structure and exterior
- Roof:Metal
- Year built:1977
- Building area:1,772 sq. ft.
- Lot area:6.54 Acres
- Lot Features:Backs to Trees, Front Yard, Private, Rear Yard, Secluded
- Architectural Style:Cabin/Lodge
- Construction Materials:Wood Siding
- Exterior Features:Deck(s), Gutter System, Outbuilding(s), Satellite Dish
- Foundation Description:Crawl Space
- Levels:1 1/2 Story
Utilities
- Water:Well
- Sewer:On Site Septic
Finances and disclosures
- Price:$390,000
- Price per sq. ft.:$220.09
- Tax amount:$1,285 (2025)
Features and amenities
- Laundry features:Dryer, Has Laundry, Washer
- Amenities:Main Entrance Lock, Underground Utilities, Water Treat System
Parking
- Parking description:Additional Storage Area, Asphalt Driveway, Attached Garage, Covered Parking, Detached Garage, Free, Garage - Front Entry, Garage - Side Entry, Garage Door Opener, Inside Access, Paved Driveway, Private
- Garage:Yes
- Garage spaces:6
New listings near 422 Clearfield Dr
- Coming Soon
 $499,000Coming Soon2 beds 3 baths2,081 sq. ft.
323 Colonial Dr, BERKELEY SPRINGS, WV 25411
MLS# WVMO2008198Listed by: DANDRIDGE REALTY GROUP, LLC - Coming Soon
 $50,000Coming Soon2.06 Acres
Hungaria Rd #lot 21, BERKELEY SPRINGS, WV 25411
MLS# WVMO2008270Listed by: KESECKER REALTY, INC. - Coming Soon
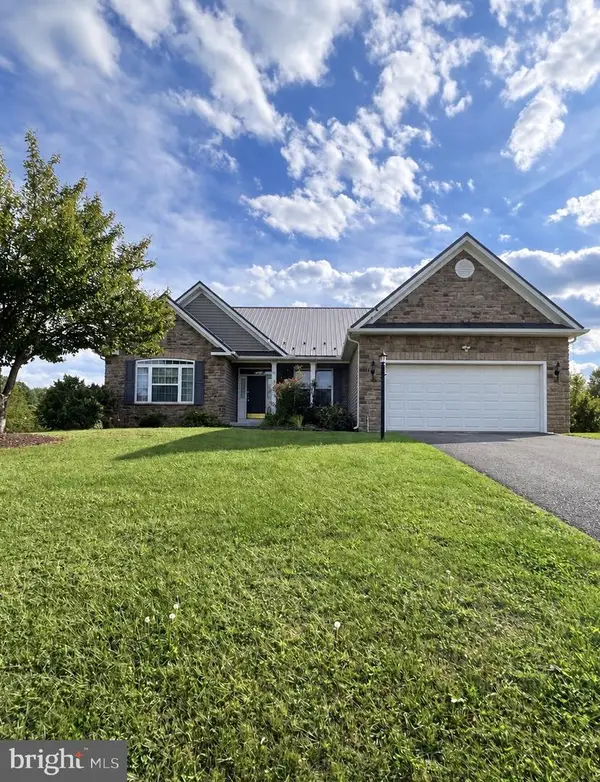 $440,000Coming Soon3 beds 2 baths2,481 sq. ft.
40 Willie Mayes Ct, BERKELEY SPRINGS, WV 25411
MLS# WVMO2008254Listed by: J&B REAL ESTATE - New
 $399,000Active3 beds 2 baths1,946 sq. ft.
4615 Valley Rd, BERKELEY SPRINGS, WV 25411
MLS# WVMO2008268Listed by: PATH REALTY - New
 $2,425,500Active385 Acres
Cold Run Valley Rd, BERKELEY SPRINGS, WV 25411
MLS# WVMO2008266Listed by: WHITETAIL PROPERTIES REAL ESTATE, LLC - New
 $550,000Active2 beds 2 baths1,800 sq. ft.
346 Earl Weber Rd, BERKELEY SPRINGS, WV 25411
MLS# WVMO2008216Listed by: MOUNTAIN HOME REAL ESTATE, LLC - New
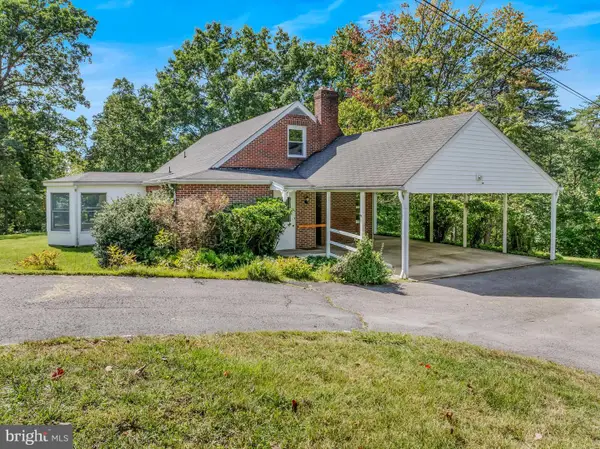 $435,000Active3 beds 3 baths2,036 sq. ft.
120 Merrywoods Dr, BERKELEY SPRINGS, WV 25411
MLS# WVMO2008250Listed by: KESECKER REALTY, INC. - New
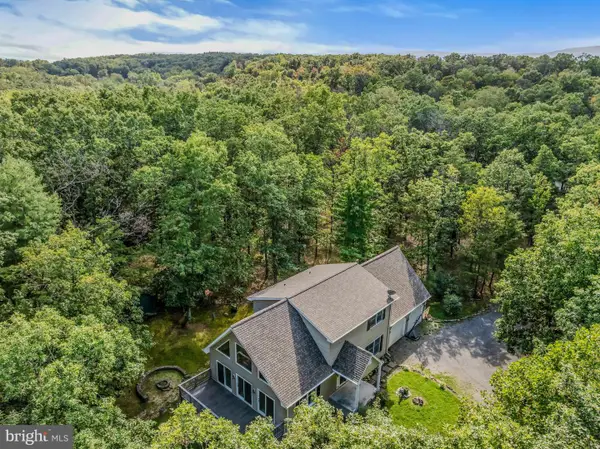 $419,000Active2 beds 2 baths2,500 sq. ft.
258 Hungaria Rd, BERKELEY SPRINGS, WV 25411
MLS# WVMO2008120Listed by: KESECKER REALTY, INC. - New
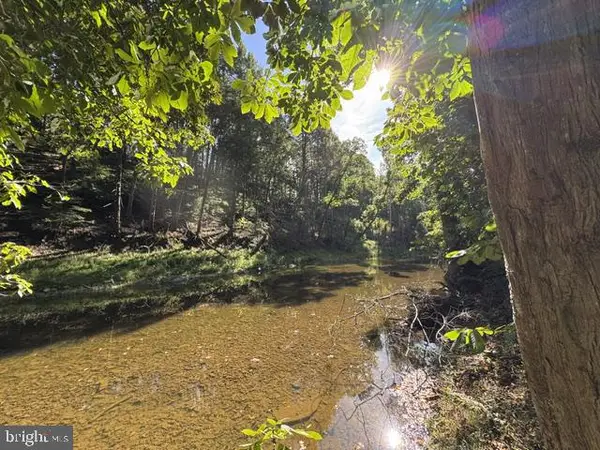 $52,500Active2.6 Acres
Denver Trl, BERKELEY SPRINGS, WV 25411
MLS# WVMO2008240Listed by: KESECKER REALTY, INC. - New
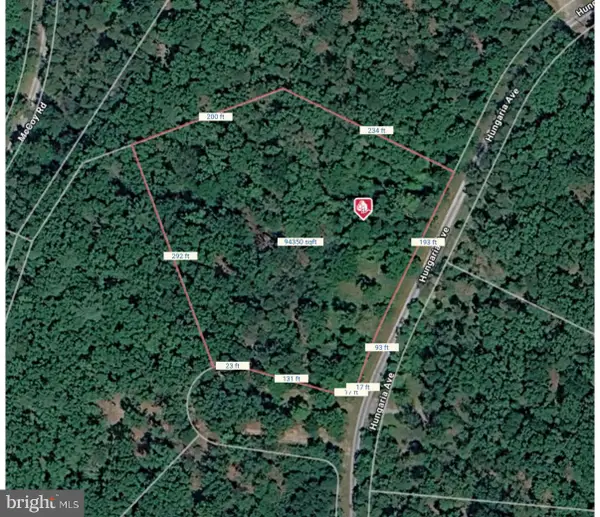 $89,129Active2.16 Acres
Lot 51 Hungaria Rd, BERKELEY SPRINGS, WV 25411
MLS# WVMO2008246Listed by: GAIN REALTY


Protect your home and budget from life's surprises with an Assurant Home Warranty, backed by a partner that supports you through every step of homeownership. Explore Plans.
© 2023 - 2026 ERA Franchise Systems LLC. All rights reserved. ERA Franchise Systems LLC fully supports the principles of the Fair Housing Act and the Equal Opportunity Act. ERA, ERA Real Estate powered, and their respective logos are registered service marks of ERA Franchise Systems LLC. Each office is independently owned and operated.