
37 Paynes Ln, Berkeley Springs, WV 25411
Local realty services provided by:O'BRIEN REALTY ERA POWERED
Listed by: gina m wood
Office: kesecker realty, inc.
MLS#:WVMO2008076
Source:BRIGHTMLS
Price summary
- Price:$445,000
- Price per sq. ft.:$258.72
About this home
This inviting home offers 3 bedrooms and 2 baths on a mostly wooded 3.44-acre lot. The main floor features the primary bedroom and bath, complete with custom wood shutters for a cozy, country vibe, plus a walk-in closet with built-ins. Upstairs are 2 more bedrooms and a full bath. Fresh paint throughout gives the home a bright, welcoming feel. The lower level is perfect for fun and hobbies, with a rec room that includes a bar, mini fridge, woodstove, and large wall-mounted TV, along with a finished craft and workshop space with storage and worktops. Off the kitchen and dining area, a deck offers the perfect spot to relax or entertain while enjoying wooded setting. For convenience, there is a main floor laundry and half bath. The property also includes a 2-car attached garage and a detached 30x30 garage, great for a workshop, extra storage, or housing all your toys and vehicles.
Contact an agent
Home facts
- Year built:2005
- Subdivision & Development:NONE AVAILABLE
- Listing ID #:WVMO2008076
- Added:45 day(s) ago
- Updated:October 04, 2026 at 01:58 PM
Rooms and interior
- Bedrooms:3
- Total bathrooms:3
- Full bathrooms:2
- Half bathrooms:1
- Flooring:Carpet, Ceramic Tile, Hardwood, Laminate Plank
- Dining Description:Combination Kitchen/Dining
- Kitchen Description:Dishwasher, Microwave, Refrigerator, Stove, Wet/Dry Bar
- Bedroom Description:Walk In Closet(s)
- Basement:Yes
- Basement Description:Connecting Stairway, Partially Finished, Side Entrance, Walkout Level
- Living area:1,720 sq. ft.
Heating and cooling
- Cooling:Central A/C
- Heating:Electric, Heat Pump(s)
Structure and exterior
- Roof:Metal, Shingle
- Year built:2005
- Building area:1,720 sq. ft.
- Lot area:3.44 Acres
- Architectural Style:Cape Cod
- Construction Materials:Vinyl Siding
- Exterior Features:Play Equipment
- Foundation Description:Block
- Levels:2 Stories
Utilities
- Water:Well
- Sewer:On Site Septic
Finances and disclosures
- Price:$445,000
- Price per sq. ft.:$258.72
- Tax amount:$1,644 (2025)
Features and amenities
- Amenities:Wet/Dry Bar, Window Treatments
Parking
- Parking description:Additional Storage Area, Attached Garage, Detached Garage, Garage - Front Entry, Garage Door Opener, Gravel Driveway
- Garage:Yes
- Garage spaces:4
New listings near 37 Paynes Ln
- Coming Soon
 $499,000Coming Soon2 beds 3 baths2,081 sq. ft.
323 Colonial Dr, BERKELEY SPRINGS, WV 25411
MLS# WVMO2008198Listed by: DANDRIDGE REALTY GROUP, LLC - Coming Soon
 $50,000Coming Soon2.06 Acres
Hungaria Rd #lot 21, BERKELEY SPRINGS, WV 25411
MLS# WVMO2008270Listed by: KESECKER REALTY, INC. - Coming Soon
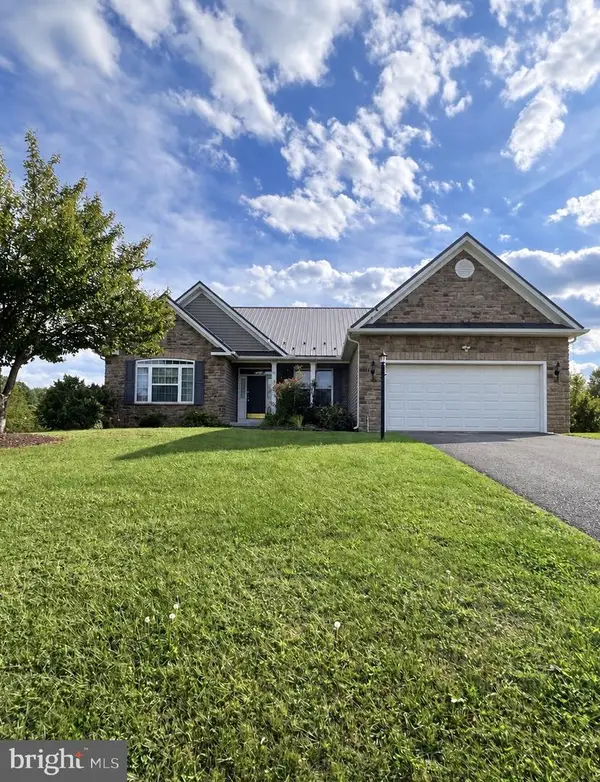 $440,000Coming Soon3 beds 2 baths2,481 sq. ft.
40 Willie Mayes Ct, BERKELEY SPRINGS, WV 25411
MLS# WVMO2008254Listed by: J&B REAL ESTATE - New
 $399,000Active3 beds 2 baths1,946 sq. ft.
4615 Valley Rd, BERKELEY SPRINGS, WV 25411
MLS# WVMO2008268Listed by: PATH REALTY - New
 $2,425,500Active385 Acres
Cold Run Valley Rd, BERKELEY SPRINGS, WV 25411
MLS# WVMO2008266Listed by: WHITETAIL PROPERTIES REAL ESTATE, LLC - New
 $550,000Active2 beds 2 baths1,800 sq. ft.
346 Earl Weber Rd, BERKELEY SPRINGS, WV 25411
MLS# WVMO2008216Listed by: MOUNTAIN HOME REAL ESTATE, LLC - New
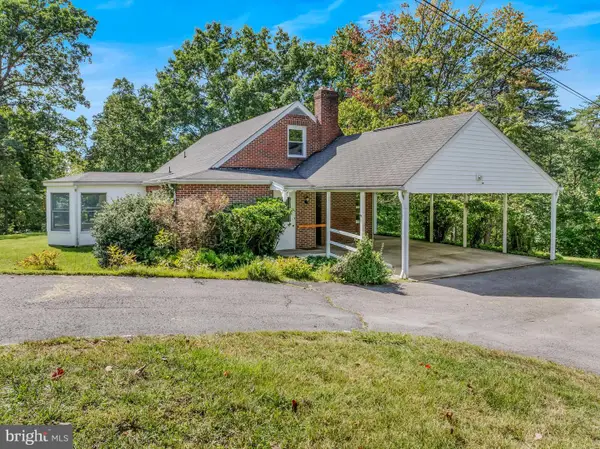 $435,000Active3 beds 3 baths2,036 sq. ft.
120 Merrywoods Dr, BERKELEY SPRINGS, WV 25411
MLS# WVMO2008250Listed by: KESECKER REALTY, INC. - New
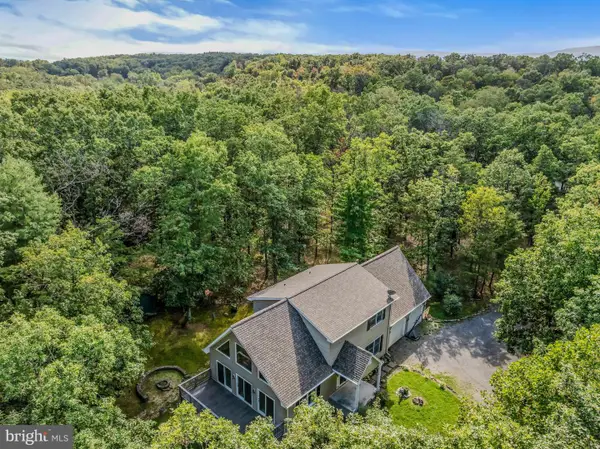 $419,000Active2 beds 2 baths2,500 sq. ft.
258 Hungaria Rd, BERKELEY SPRINGS, WV 25411
MLS# WVMO2008120Listed by: KESECKER REALTY, INC. - New
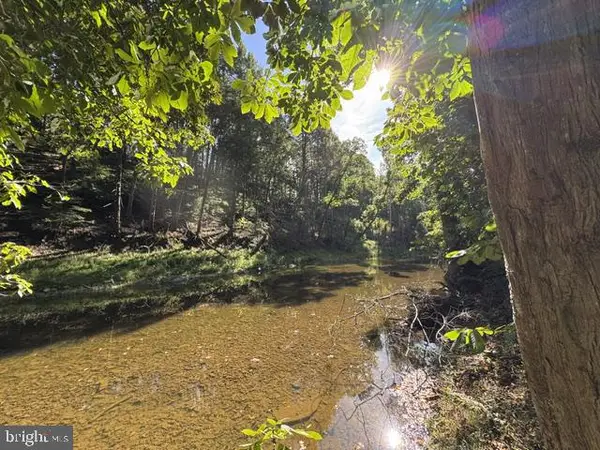 $52,500Active2.6 Acres
Denver Trl, BERKELEY SPRINGS, WV 25411
MLS# WVMO2008240Listed by: KESECKER REALTY, INC. - New
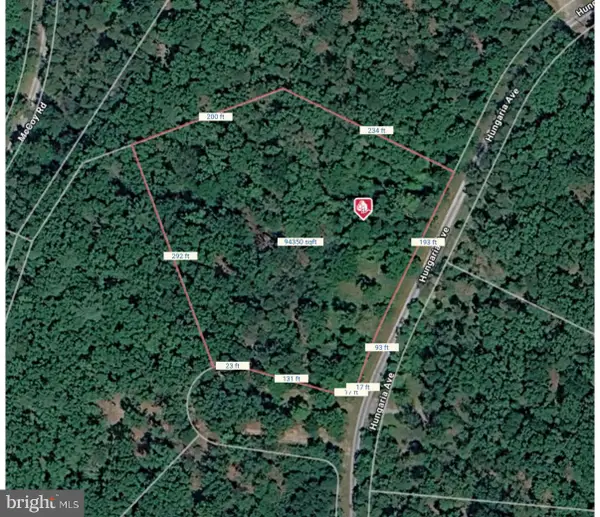 $89,129Active2.16 Acres
Lot 51 Hungaria Rd, BERKELEY SPRINGS, WV 25411
MLS# WVMO2008246Listed by: GAIN REALTY


Protect your home and budget from life's surprises with an Assurant Home Warranty, backed by a partner that supports you through every step of homeownership. Explore Plans.
© 2023 - 2026 ERA Franchise Systems LLC. All rights reserved. ERA Franchise Systems LLC fully supports the principles of the Fair Housing Act and the Equal Opportunity Act. ERA, ERA Real Estate powered, and their respective logos are registered service marks of ERA Franchise Systems LLC. Each office is independently owned and operated.