
112 Peoney Ln, Bunker Hill, WV 25413
Local realty services provided by:ERA Valley Realty
112 Peoney Ln,Bunker Hill, WV 25413
$399,900
- 3 Beds
- 2 Baths
- 1,590 sq. ft.
- Single family
- Coming Soon
Listed by: michael lee sprague
Office: samson properties
MLS#:WVBE2054276
Source:BRIGHTMLS
Price summary
- Price:$399,900
- Price per sq. ft.:$251.51
- Monthly HOA dues:$14.58
About this home
*1 level living* This home checks all the boxes with so many upgrades, starting with the large kitchen with cabinets and granite countertops for days. The kitchen includes a large pantry and a massive peninsula that seats 6. The great room includes a vaulted ceiling and lots of natural lighting coming through. Step through the sliding glass door to a concrete patio that can be covered by the electric retractible awning. The half acre property is partial fenced and includes a storage shed. The rear of the property is backed by a large strip of common grounds to provide a large buffer between homes. Going into the primary bedroom, you'll see a tray ceiling, a primary bathroom with double vanities, a soaking tub and a walk in shower. Don't forget the large walk-in closet. A water softener system was recently added.
Contact an agent
Home facts
- Year built:2019
- Subdivision & Development:THISTLE LANDING
- Listing ID #:WVBE2054276
- Updated:September 07, 2026 at 07:48 PM
Rooms and interior
- Bedrooms:3
- Total bathrooms:2
- Full bathrooms:2
- Flooring:Luxury Vinyl Plank
- Kitchen Description:Built-In Microwave, Dishwasher, Disposal, Exhaust Fan, Oven/Range - Electric, Refrigerator, Stainless Steel Appliances, Water Heater
- Living area:1,590 sq. ft.
Heating and cooling
- Cooling:Central A/C
- Heating:Electric, Heat Pump(s)
Structure and exterior
- Roof:Architectural Shingle
- Year built:2019
- Building area:1,590 sq. ft.
- Lot area:0.5 Acres
- Architectural Style:Ranch/Rambler
- Construction Materials:Vinyl Siding
- Exterior Features:Awning(s), Outbuilding(s), Patio(s)
- Foundation Description:Slab
- Levels:1 Story
Utilities
- Water:Public
- Sewer:Public Sewer
Finances and disclosures
- Price:$399,900
- Price per sq. ft.:$251.51
- Tax amount:$1,712 (2026)
Features and amenities
- Laundry features:Dryer, Washer
Parking
- Parking description:Additional Storage Area, Asphalt Driveway, Attached Garage, Garage - Front Entry, Inside Access
- Garage:Yes
- Garage spaces:2
New listings near 112 Peoney Ln
- Coming Soon
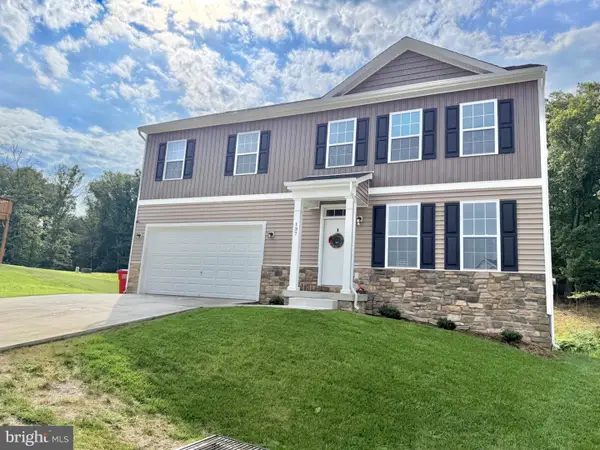 $439,900Coming Soon4 beds 4 baths3,000 sq. ft.
137 Thyme Way, BUNKER HILL, WV 25413
MLS# WVBE2054176Listed by: SAMSON PROPERTIES - New
 $287,707Active3 beds 4 baths1,650 sq. ft.
Homesite 116 Londonberry Dr, BUNKER HILL, WV 25413
MLS# WVBE2054266Listed by: DRB GROUP REALTY, LLC  $324,990Pending3 beds 4 baths2,150 sq. ft.
Homesite 5 Abbott Way, BUNKER HILL, WV 25413
MLS# WVBE2054252Listed by: DRB GROUP REALTY, LLC- New
 $349,900Active3 beds 2 baths1,456 sq. ft.
455 Willis Dr, BUNKER HILL, WV 25413
MLS# WVBE2054150Listed by: HOFFMAN REALTY - New
 $329,990Active3 beds 4 baths1,950 sq. ft.
29 Scammel Dr, BUNKER HILL, WV 25413
MLS# WVBE2053486Listed by: DRB GROUP REALTY, LLC - New
 $389,900Active4 beds 3 baths1,792 sq. ft.
30 Pappy Ct, BUNKER HILL, WV 25413
MLS# WVBE2054044Listed by: HOFFMAN REALTY  $289,900Active3 beds 3 baths1,736 sq. ft.
68 Healey Ct, BUNKER HILL, WV 25413
MLS# WVBE2053986Listed by: RE/MAX DISTINCTIVE REAL ESTATE $665,000Active4 beds 3 baths3,751 sq. ft.
2251 Specks Run Rd, BUNKER HILL, WV 25413
MLS# WVBE2054020Listed by: KELLER WILLIAMS REALTY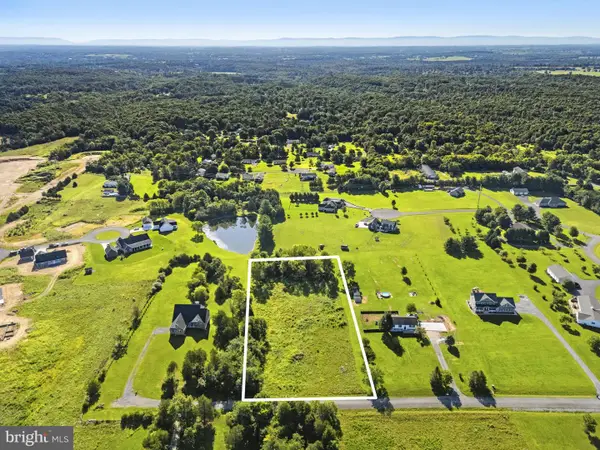 $140,000Pending2.16 Acres
Lot #18 Karen Ryan Way, BUNKER HILL, WV 25413
MLS# WVBE2053820Listed by: REAL BROKER, LLC


Protect your home and budget from life's surprises with an Assurant Home Warranty, backed by a partner that supports you through every step of homeownership. Explore Plans.
© 2023 - 2026 ERA Franchise Systems LLC. All rights reserved. ERA Franchise Systems LLC fully supports the principles of the Fair Housing Act and the Equal Opportunity Act. ERA, ERA Real Estate powered, and their respective logos are registered service marks of ERA Franchise Systems LLC. Each office is independently owned and operated.