
Homesite 5 Abbott Way, Bunker Hill, WV 25413
Local realty services provided by:ERA Byrne Realty
Homesite 5 Abbott Way,Bunker Hill, WV 25413
$324,990
- 3 Beds
- 4 Baths
- 2,150 sq. ft.
- Townhouse
- Pending
Listed by: brittany newman, brandon myers
Office: drb group realty, llc.
MLS#:WVBE2054252
Source:BRIGHTMLS
Price summary
- Price:$324,990
- Price per sq. ft.:$151.16
- Monthly HOA dues:$85
About this home
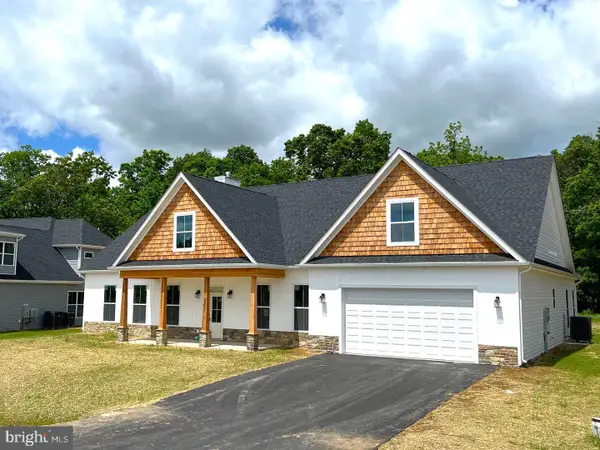
UNDER CONTRACT! This stunning York end-unit townhome offers 2,150 square feet of thoughtfully designed living space with a sought-after Sunroom extension and a private wooded backdrop. The spacious open-concept main level features a bright kitchen with quartz countertops, stainless steel appliances, and plenty of space for entertaining. The Sunroom provides an inviting additional living area filled with natural light and views of the trees behind the home. Upstairs, the spacious primary suite features a luxurious bath with a walk-in shower and soaking tub, creating the perfect retreat. With 3 bedrooms, 3.5 baths, and beautifully designed living spaces throughout, this York offers the perfect combination of style, space, and privacy. The end-unit location provides additional windows and an abundance of natural light, while the wooded rear setting offers a peaceful outdoor backdrop. A fantastic example of what makes this floor plan so popular!*Photos may not be of actual home. Photos may be of similar home/floorplan if home is under construction or if this is a base price listing....
Contact an agent
Home facts
- Year built:2026
- Subdivision & Development:BOYDS CROSSING
- Listing ID #:WVBE2054252
- Added:46 day(s) ago
- Updated:October 22, 2026 at 08:31 AM
Rooms and interior
- Bedrooms:3
- Total bathrooms:4
- Full bathrooms:3
- Half bathrooms:1
- Dining Description:Combination Kitchen/Dining, Dining Area, Dining Room
- Bathrooms Description:Bathroom 2, Half Bath, Primary Bathroom
- Kitchen Description:Combination Kitchen/Living, Dishwasher, Disposal, Kitchen - Country, Kitchen - Eat-In, Kitchen - Island, Microwave, Oven/Range - Electric, Pantry, Recessed Lighting, Refrigerator, Stainless Steel Appliances
- Bedroom Description:Primary Bedroom, Walk In Closet(s)
- Basement:Yes
- Basement Description:Walkout Level
- Living area:2,150 sq. ft.
Heating and cooling
- Cooling:Central A/C, Programmable Thermostat
- Heating:Electric, Heat Pump(s), Programmable Thermostat
Structure and exterior
- Roof:Architectural Shingle
- Year built:2026
- Building area:2,150 sq. ft.
- Lot area:0.08 Acres
- Architectural Style:Traditional
- Construction Materials:Asphalt, Concrete, Vinyl Siding
- Exterior Features:Sidewalks
- Foundation Description:Slab
- Levels:3 Story
Schools
- High school:MUSSELMAN
- Middle school:MUSSELMAN
- Elementary school:BUNKER HILL
Utilities
- Water:Public
- Sewer:Public Sewer
Finances and disclosures
- Price:$324,990
- Price per sq. ft.:$151.16
Features and amenities
- Amenities:Recessed Lighting
Parking
- Parking description:Attached Garage, Garage - Front Entry
- Garage:Yes
- Garage spaces:1
New listings near Homesite 5 Abbott Way
- Coming Soon
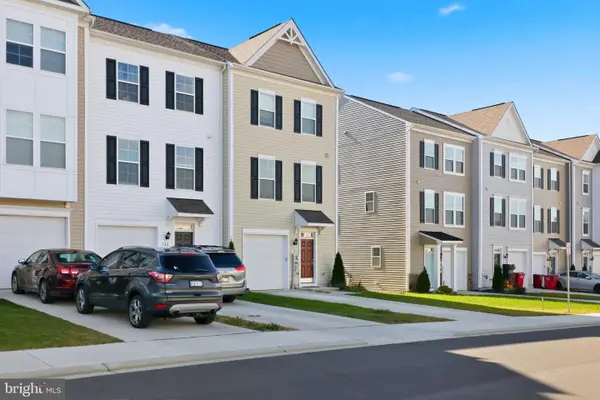 $290,000Coming Soon3 beds 3 baths2,018 sq. ft.
38 Kirby Ct, BUNKER HILL, WV 25413
MLS# WVBE2055420Listed by: LONG & FOSTER REAL ESTATE, INC. - Coming Soon
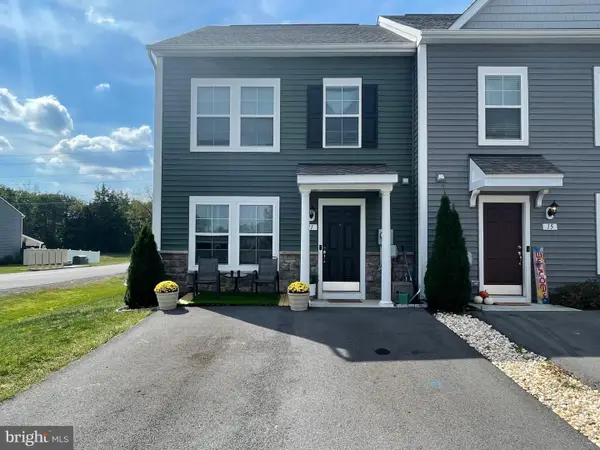 $265,000Coming Soon3 beds 3 baths1,472 sq. ft.
11 Pitch Pine Ct, BUNKER HILL, WV 25413
MLS# WVBE2054970Listed by: CHARIS REALTY GROUP - Coming Soon
 $439,000Coming Soon5 beds 4 baths2,160 sq. ft.
94 Cilantro Ln, BUNKER HILL, WV 25413
MLS# WVBE2054700Listed by: SAMSON PROPERTIES - Coming Soon
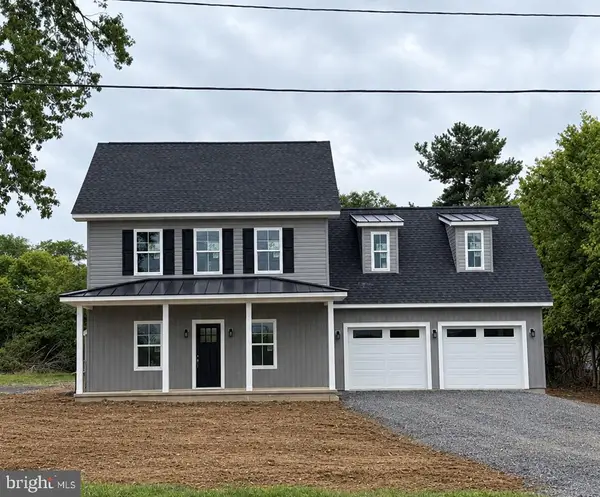 $425,000Coming Soon4 beds 3 baths1,810 sq. ft.
10189 Winchester Ave, BUNKER HILL, WV 25413
MLS# WVBE2054660Listed by: REALTY FC - New
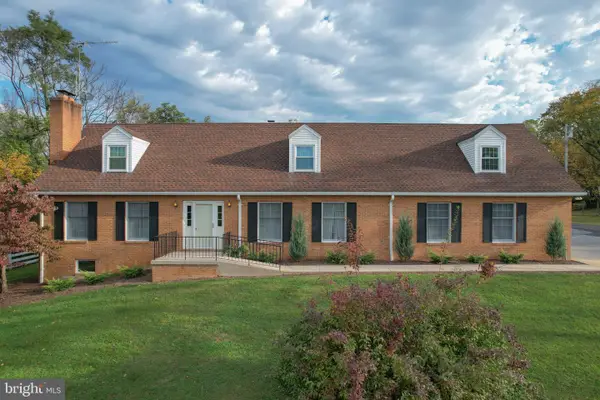 $750,000Active5 beds 3 baths3,584 sq. ft.
133 Max Miller Ln, BUNKER HILL, WV 25413
MLS# WVBE2055272Listed by: PATH REALTY - New
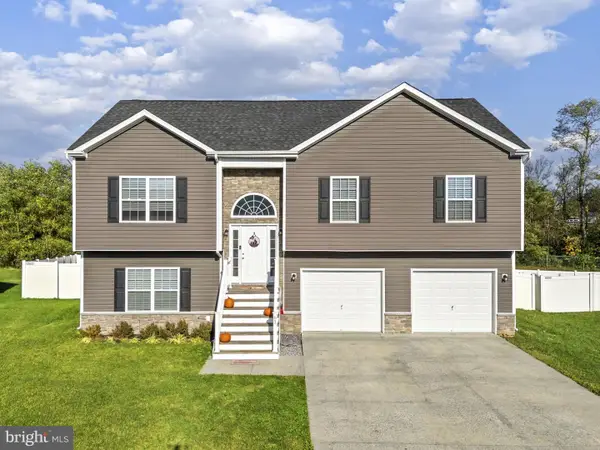 $385,000Active4 beds 3 baths2,218 sq. ft.
61 Invasion Ct, BUNKER HILL, WV 25413
MLS# WVBE2055282Listed by: KELLER WILLIAMS REALTY - New
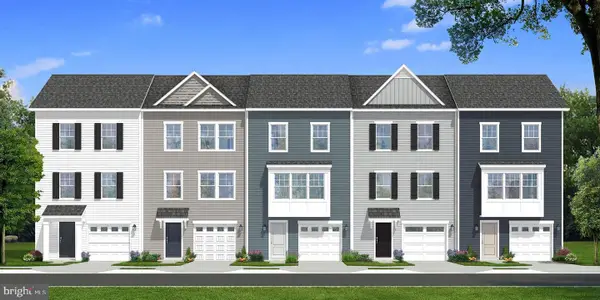 $323,128Active3 beds 4 baths2,150 sq. ft.
Homesite 117 Londonberry Dr, BUNKER HILL, WV 25413
MLS# WVBE2055354Listed by: DRB GROUP REALTY, LLC - New
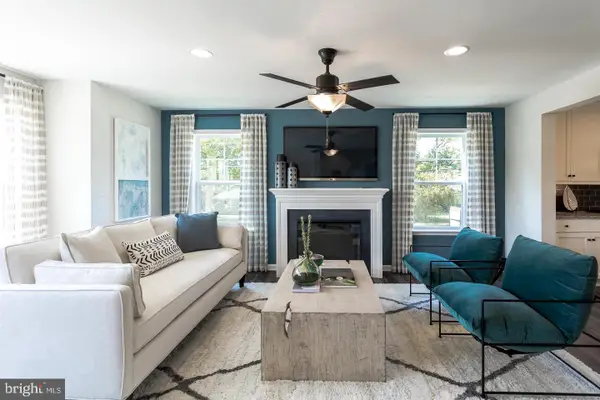 $319,990Active3 beds 4 baths1,950 sq. ft.
Homesite 115 Londonberry Dr, BUNKER HILL, WV 25413
MLS# WVBE2055356Listed by: DRB GROUP REALTY, LLC 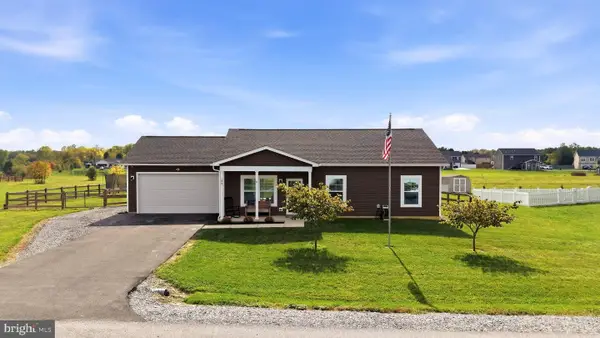 $309,000Pending3 beds 2 baths1,120 sq. ft.
134 Peoney Ln, BUNKER HILL, WV 25413
MLS# WVBE2055290Listed by: NEXTHOME REALTY SELECT- New
 Listed by ERA$664,900Active4 beds 4 baths3,019 sq. ft.
500 Glenaire Rd, BUNKER HILL, WV 25413
MLS# WVBE2055304Listed by: ERA LIBERTY REALTY


Protect your home and budget from life's surprises with an Assurant Home Warranty, backed by a partner that supports you through every step of homeownership. Explore Plans.
© 2023 - 2026 ERA Franchise Systems LLC. All rights reserved. ERA Franchise Systems LLC fully supports the principles of the Fair Housing Act and the Equal Opportunity Act. ERA, ERA Real Estate powered, and their respective logos are registered service marks of ERA Franchise Systems LLC. Each office is independently owned and operated.