
241 Coriander Way, Bunker Hill, WV 25413
Local realty services provided by:ERA Liberty Realty
241 Coriander Way,Bunker Hill, WV 25413
$340,000
- 4 Beds
- 2 Baths
- 1,771 sq. ft.
- Single family
- Pending
Listed by: donya marie gamache
Office: coldwell banker realty
MLS#:WVBE2052520
Source:BRIGHTMLS
Price summary
- Price:$340,000
- Price per sq. ft.:$191.98
- Monthly HOA dues:$7.92
About this home
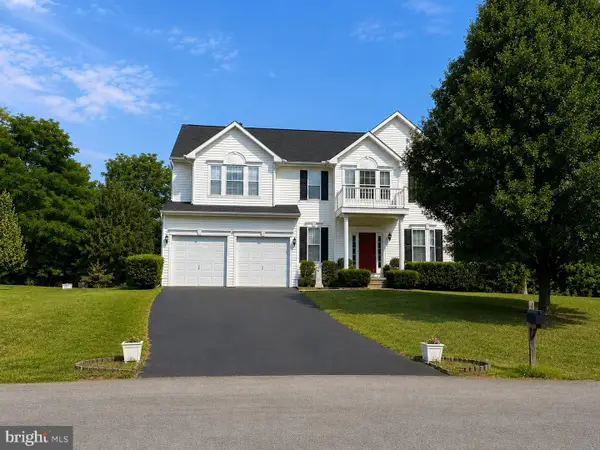
Welcome home to this exceptionally well-maintained, two-owner split foyer that has been lovingly cared for and thoughtfully updated over the years. Offering four bedrooms, two full baths, abundant storage, and flexible living space, this move-in-ready home is ready for its next chapter.
The main level features a bright and welcoming living room, an updated kitchen complete with granite countertops, stainless steel appliances, and easy access to the expansive rear deck, three comfortable bedrooms, and two beautifully updated full baths. Custom built-ins throughout the home provide exceptional storage while adding character and everyday convenience.
The finished lower level expands your living space with a spacious recreation room and a fourth bedroom—ideal for guests, a home office, or multi-generational living. You'll also find a dedicated workshop area, laundry room, and the convenience of a basement-level garage with plenty of additional storage.
Step outside to the large deck overlooking the spacious backyard, complete with a playground for endless outdoor enjoyment. The property backs to a former alleyway, creating a unique sense of added space and privacy while offering the perfect setting for evening walks, gathering around the fire pit, or simply relaxing outdoors.
With only two owners throughout its history, this home reflects true pride of ownership. From the updated kitchen featuring granite countertops and stainless steel appliances to the beautifully renovated bathrooms, thoughtful custom built-ins, and meticulous care throughout, every detail showcases the pride of ownership this home has enjoyed. The spacious backyard, versatile floor plan, and abundant storage make this a wonderful place to call home. Don't miss your opportunity to make it yours!...
Contact an agent
Home facts
- Year built:2002
- Listing ID #:WVBE2052520
- Added:7 day(s) ago
- Updated:July 20, 2026 at 08:34 AM
Rooms and interior
- Bedrooms:4
- Total bathrooms:2
- Full bathrooms:2
- Flooring:Ceramic Tile, Partially Carpeted
- Kitchen Description:Stainless Steel Appliances
- Basement:Yes
- Basement Description:Daylight, Fully Finished, Partial
- Living area:1,771 sq. ft.
Heating and cooling
- Cooling:Central A/C
- Heating:Electric, Heat Pump(s)
Structure and exterior
- Roof:Architectural Shingle
- Year built:2002
- Building area:1,771 sq. ft.
- Lot area:0.4 Acres
- Lot Features:Backs - Open Common Area, Backs to Trees
- Architectural Style:Split Foyer
- Construction Materials:Vinyl Siding
- Exterior Features:Deck(s)
- Foundation Description:Permanent
- Levels:2 Stories
Utilities
- Water:Public
- Sewer:Public Sewer
Finances and disclosures
- Price:$340,000
- Price per sq. ft.:$191.98
- Tax amount:$1,344 (2025)
Features and amenities
- Amenities:200+ Amp Service
Parking
- Parking description:Attached Garage, Basement Garage, Concrete Driveway, Garage Door Opener
- Garage:Yes
- Garage spaces:1
New listings near 241 Coriander Way
- Coming Soon
 $445,000Coming Soon4 beds 3 baths
32 Lilburn Dr, BUNKER HILL, WV 25413
MLS# WVBE2052918Listed by: CENTURY 21 NEW MILLENNIUM - New
 $395,000Active4 beds 3 baths2,028 sq. ft.
428 Calvert Cir, BUNKER HILL, WV 25413
MLS# WVBE2052874Listed by: BURCH REAL ESTATE GROUP, LLC - Open Tue, 4 to 6pmNew
 $324,900Active3 beds 2 baths1,028 sq. ft.
224 Ford Cir, INWOOD, WV 25428
MLS# WVBE2052810Listed by: RE/MAX DISTINCTIVE REAL ESTATE - New
 $289,448Active3 beds 4 baths1,650 sq. ft.
Homesite 114 Londonberry Dr, BUNKER HILL, WV 25413
MLS# WVBE2052834Listed by: DRB GROUP REALTY, LLC - New
 $289,379Active3 beds 4 baths1,675 sq. ft.
Homesite 7 Abbott Way, BUNKER HILL, WV 25413
MLS# WVBE2052842Listed by: DRB GROUP REALTY, LLC - New
 $270,000Active3 beds 3 baths1,253 sq. ft.
19 Loblolly Dr, BUNKER HILL, WV 25413
MLS# WVBE2052816Listed by: REAL BROKER, LLC - New
 $399,990Active3 beds 2 baths1,533 sq. ft.
572 Mutual Dr, INWOOD, WV 25428
MLS# WVBE2052814Listed by: NVR, INC.  Listed by ERA$597,000Pending3 beds 3 baths2,136 sq. ft.
Lot 83 Glenaire Rd, BUNKER HILL, WV 25413
MLS# WVBE2052800Listed by: ERA LIBERTY REALTY- Listed by ERA$597,000Pending3 beds 3 baths2,136 sq. ft.
Lot 83 Glenaire Rd, BUNKER HILL, WV 25413
MLS# WVBE2052800Listed by: ERA LIBERTY REALTY - Listed by ERA$597,000Pending3 beds 3 baths2,136 sq. ft.
Lot 83 Glenaire Rd, BUNKER HILL, WV 25413
MLS# WVBE2052800Listed by: ERA LIBERTY REALTY


Protect your home and budget from life's surprises with an Assurant Home Warranty, backed by a partner that supports you through every step of homeownership. Explore Plans.
© 2023 - 2026 ERA Franchise Systems LLC. All rights reserved. ERA Franchise Systems LLC fully supports the principles of the Fair Housing Act and the Equal Opportunity Act. ERA, ERA Real Estate powered, and their respective logos are registered service marks of ERA Franchise Systems LLC. Each office is independently owned and operated.