
1895 Becks Gap Rd, Capon Bridge, WV 26711
Local realty services provided by:ERA Byrne Realty
1895 Becks Gap Rd,Capon Bridge, WV 26711
$1,300,000
- 3 Beds
- 2 Baths
- 3,000 sq. ft.
- Single family
- Pending
Listed by: jeffrey andrew baggarly
Office: whitetail properties real estate, llc.
MLS#:WVHS2008082
Source:BRIGHTMLS
Price summary
- Price:$1,300,000
- Price per sq. ft.:$433.33
About this home
Welcome to an exceptional 223±-acre farm offering a rare combination of productive agricultural ground, mature timber, residential living, and outstanding recreational opportunities. Located along Dillons Run Road, this property offers the privacy and character of a large country estate while remaining conveniently located near Capon Bridge, Winchester, and Romney.
The farm consists of approximately 76 acres of cattle pasture, 44 acres of hay fields, with the balance in timber, providing a diverse mix of open and wooded acreage. The agricultural ground is currently income-producing through a year-to-year lease, while the open fields could also lend themselves well to rotational cropping, livestock, or other agricultural uses.
The 3,000± square-foot home features 3 bedrooms and 2 bathrooms, offering comfortable country living with beautiful views of the surrounding farm and mountains beyond. A porch spans the rear of the home, creating an ideal place to relax, enjoy the scenery, and take in the peaceful surroundings. Inside, a hand-built spiral staircase leads to the basement, where a kitchen featuring a wood-burning cook stove adds a distinctive touch of country character.
From a land-management and conservation standpoint, the property has been thoughtfully maintained. Creeks and intermittent streams have been fenced from cattle, helping protect the waterways and reduce erosion. Oaks and sycamores have been planted and tubed along the stream beds, adding to the property's long-term habitat and conservation value.
For the outdoor enthusiast, the recreational potential is exceptional. The farm features multiple locations suitable for food plots, abundant cover, and strong evidence of a healthy deer herd. Mature deer have been observed throughout the property, while previous timber harvests have created areas of early successional growth that provide excellent wildlife habitat and bedding cover. The combination of agricultural fields, timber, water, and diverse habitat creates an attractive environment for whitetail and other wildlife.
Access is another major advantage, with multiple entry points from Dillons Run Road and more than 3,000 feet of road frontage. The property's size, configuration, agricultural potential, timber resources, wildlife habitat, and residential improvements make this a versatile offering for a working farmer, recreational landowner, investor, or buyer seeking a private country retreat.
Conveniently located near Capon Bridge, approximately 30 minutes from Winchester, Virginia, and approximately 30 minutes from Romney, West Virginia, this property offers the best of both worlds—seclusion and expansive acreage without being far from everyday amenities....
Contact an agent
Home facts
- Year built:1987
- Subdivision & Development:NONE AVAILABLE
- Listing ID #:WVHS2008082
- Added:49 day(s) ago
- Updated:October 01, 2026 at 09:03 AM
Rooms and interior
- Bedrooms:3
- Total bathrooms:2
- Full bathrooms:2
- Flooring:Vinyl, Wood
- Bathrooms Description:Bathroom 1, Bathroom 2
- Kitchen Description:2nd Kitchen, Breakfast Area, Kitchen - Table Space, Oven/Range - Electric, Oven/Range - Gas, Refrigerator
- Bedroom Description:Entry Level Bedroom, Walk In Closet(s)
- Basement:Yes
- Basement Description:Daylight, Interior Access, Partial, Partially Finished, Walkout Level, Windows
- Living area:3,000 sq. ft.
Heating and cooling
- Cooling:Heat Pump(s)
- Heating:Electric, Heat Pump(s), Wood, Wood Burn Stove
Structure and exterior
- Roof:Shingle
- Year built:1987
- Building area:3,000 sq. ft.
- Lot area:223.25 Acres
- Lot Features:Unrestricted
- Architectural Style:Ranch/Rambler
- Construction Materials:Cedar, Stone
- Exterior Features:Deck(s)
- Foundation Description:Concrete Perimeter
- Levels:2 Stories
Utilities
- Water:Well
- Sewer:On Site Septic
Finances and disclosures
- Price:$1,300,000
- Price per sq. ft.:$433.33
- Tax amount:$3,607 (2025)
Features and amenities
- Laundry features:Dryer - Electric, Laundry, Washer
- Amenities:Bay/Bow Windows, Exposed Beams, Spiral Staircase, Water Treat System
Parking
- Parking description:Circular Driveway, Detached Garage, Garage - Front Entry, Gravel Driveway
- Garage:Yes
- Garage spaces:2
New listings near 1895 Becks Gap Rd
- New
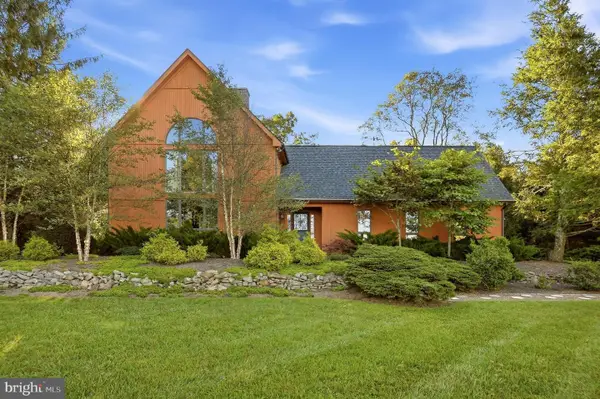 $599,900Active3 beds 3 baths3,310 sq. ft.
223 Fruit Orchard Dr, CAPON BRIDGE, WV 26711
MLS# WVHS2008318Listed by: RE/MAX ROOTS  Listed by ERA$155,000Pending1 beds 1 baths776 sq. ft.
9184 Cold Stream Rd, CAPON BRIDGE, WV 26711
MLS# WVHS2008282Listed by: ERA OAKCREST REALTY, INC.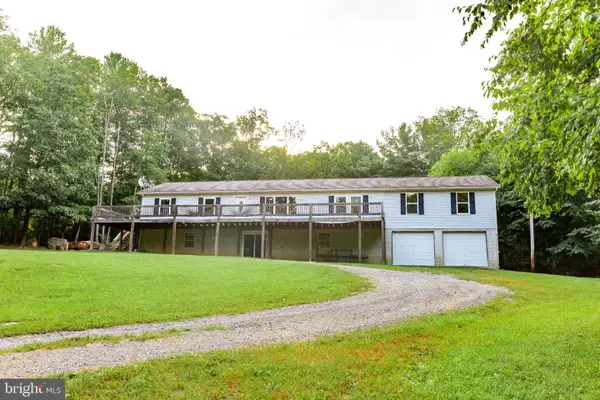 $325,000Active4 beds 2 baths2,184 sq. ft.
91 Cary Ct, CAPON BRIDGE, WV 26711
MLS# WVHS2008142Listed by: PIONEER RIDGE REALTY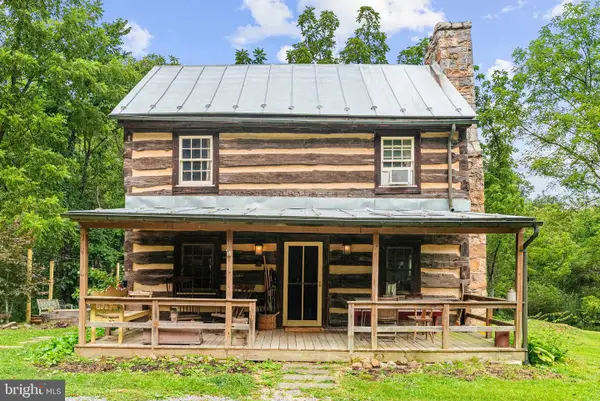 $369,000Pending4 beds 2 baths1,302 sq. ft.
156 North River Mills Road, CAPON BRIDGE, WV 26711
MLS# WVHS2008202Listed by: BLUE VALLEY REAL ESTATE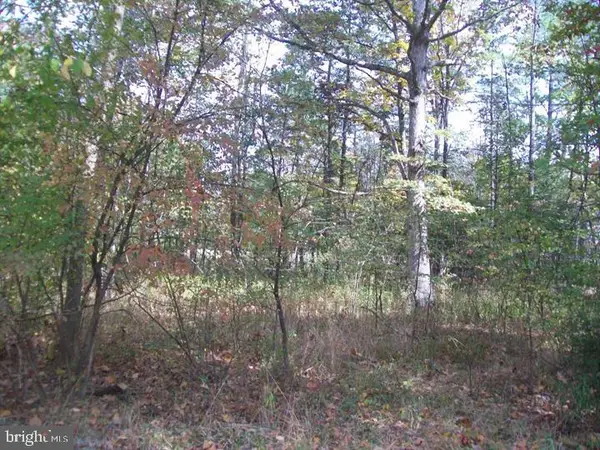 $20,000Active0.81 Acres
Autumn Ln, CAPON BRIDGE, WV 26711
MLS# WVHS2008254Listed by: WEST VIRGINIA LAND & HOME REALTY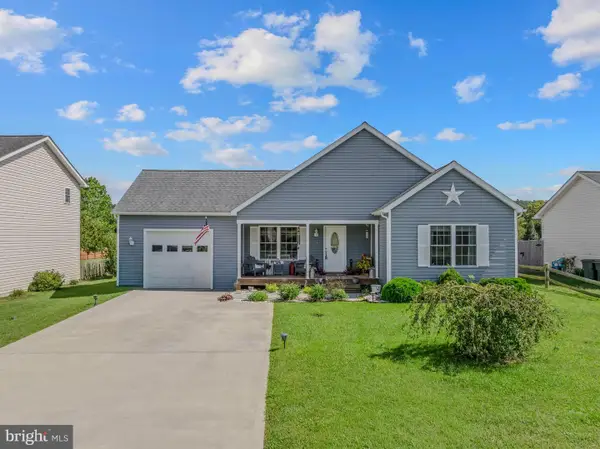 $360,000Pending3 beds 2 baths1,484 sq. ft.
54 Village Dr, CAPON BRIDGE, WV 26711
MLS# WVHS2008238Listed by: HOFFMAN REALTY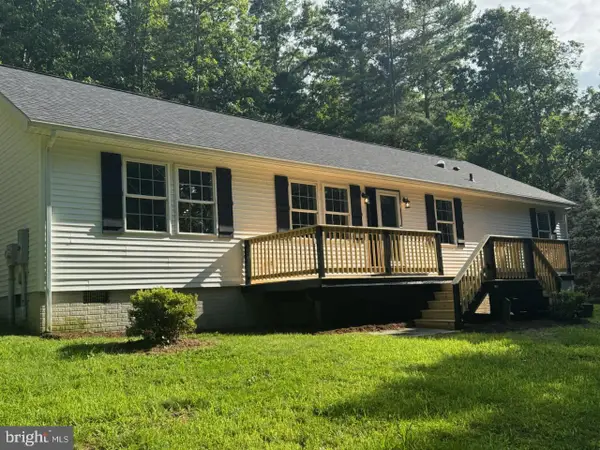 $429,900Pending3 beds 2 baths1,736 sq. ft.
99 Riggs Hollow Rd, CAPON BRIDGE, WV 26711
MLS# WVHS2008182Listed by: PIONEER RIDGE REALTY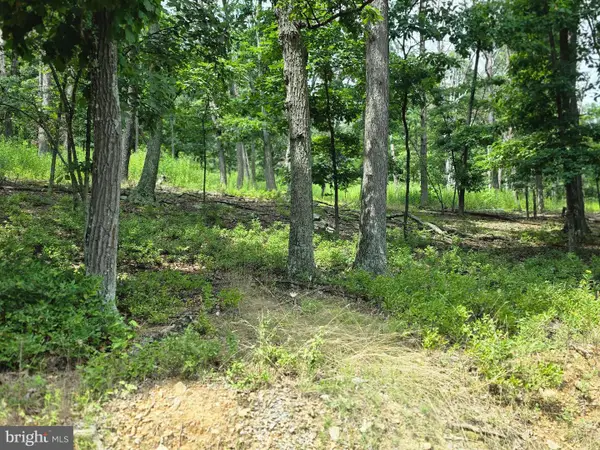 $35,000Active4.36 Acres
Lots 6 & 7 Pioneer Ln, CAPON BRIDGE, WV 26711
MLS# WVHS2008170Listed by: MOUNTAIN HOME REAL ESTATE, LLC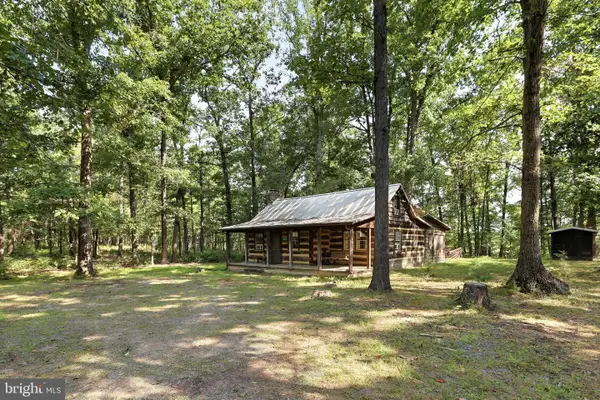 $300,000Pending2 beds 1 baths924 sq. ft.
547 Twin Flower Ln, CAPON BRIDGE, WV 26711
MLS# WVHS2008176Listed by: ROBERTS REALTY GROUP, LLC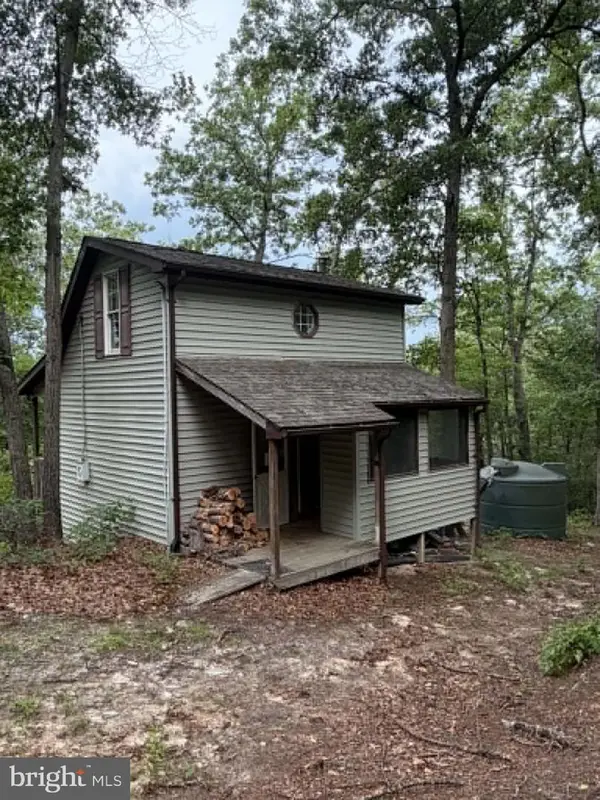 $164,900Active3 beds 1 baths560 sq. ft.
2011 Bear Garden Trl, CAPON BRIDGE, WV 26711
MLS# WVHS2008160Listed by: MOUNTAIN STATE PROPERTIES OF WV, LLC


Protect your home and budget from life's surprises with an Assurant Home Warranty, backed by a partner that supports you through every step of homeownership. Explore Plans.
© 2023 - 2026 ERA Franchise Systems LLC. All rights reserved. ERA Franchise Systems LLC fully supports the principles of the Fair Housing Act and the Equal Opportunity Act. ERA, ERA Real Estate powered, and their respective logos are registered service marks of ERA Franchise Systems LLC. Each office is independently owned and operated.