
502 White Pine Ln, Capon Bridge, WV 26711
Local realty services provided by:ERA Central Realty Group
502 White Pine Ln,Capon Bridge, WV 26711
$199,000
- 2 Beds
- 1 Baths
- 480 sq. ft.
- Single family
- Pending
Listed by: katelyn elizabeth crispino
Office: pioneer ridge realty
MLS#:WVHS2008038
Source:BRIGHTMLS
Price summary
- Price:$199,000
- Price per sq. ft.:$414.58
- Monthly HOA dues:$8.33
About this home
FULLY FURNISHED! Embrace the tranquility of mountain living in this charming West Virginia retreat. Nestled on a private, wooded lot in Hampshire County, this property offers a perfect blend of secluded country living and easy access to local conveniences. This well-maintained cabin features a comfortable, open common space, a fully equipped kitchen, two bedrooms, and one full bathroom. A large, open-air patio extends your living space outdoors—ideal for relaxing with family or entertaining guests.
The home is being offered fully furnished, allowing you to settle in or start hosting immediately. The comprehensive sale includes an array of essential property maintenance and outdoor living items including a storage shed, backup generator, security camera system, garden trailer, Blackstone grill, a riding lawn mower, 4 twin beds, pull out sofa, dishes, cookware, and utensils.
This region offers a perfect balance of nature and urban convenience, featuring multiple state parks within a one-hour drive and Washington, D.C., just a two-hour drive away. The property grounds are diverse and self-sustaining. Please note that there are active bee hives located on the lower section of the property near the camper. Whether you are looking for a weekend getaway or a permanent residence, this move-in-ready mountain escape is prepared for its next owners....
Contact an agent
Home facts
- Year built:2024
- Subdivision & Development:PARKS HOLLOW
- Listing ID #:WVHS2008038
- Added:50 day(s) ago
- Updated:September 04, 2026 at 08:08 AM
Rooms and interior
- Bedrooms:2
- Total bathrooms:1
- Full bathrooms:1
- Flooring:Laminate Plank
- Dining Description:Combination Dining/Living
- Kitchen Description:Built-In Microwave, Built-In Range, Combination Kitchen/Living, Cooktop, Recessed Lighting
- Living area:480 sq. ft.
Heating and cooling
- Cooling:Ductless/Mini-Split
- Heating:Electric, Wall Unit
Structure and exterior
- Roof:Shingle
- Year built:2024
- Building area:480 sq. ft.
- Lot area:5.82 Acres
- Lot Features:Backs to Trees, Cleared, Front Yard, Level, Mountainous, Partly Wooded, Private, Rear Yard
- Architectural Style:Cabin/Lodge
- Construction Materials:Wood Siding
- Exterior Features:BBQ Grill, Exterior Lighting, Outbuilding(s), Patio(s)
- Foundation Description:Block
- Levels:1 Story
Utilities
- Water:Holding Tank
- Sewer:On Site Septic
Finances and disclosures
- Price:$199,000
- Price per sq. ft.:$414.58
- Tax amount:$2,140 (2025)
Features and amenities
- Amenities:Ceiling Fan(s), Recessed Lighting
New listings near 502 White Pine Ln
- New
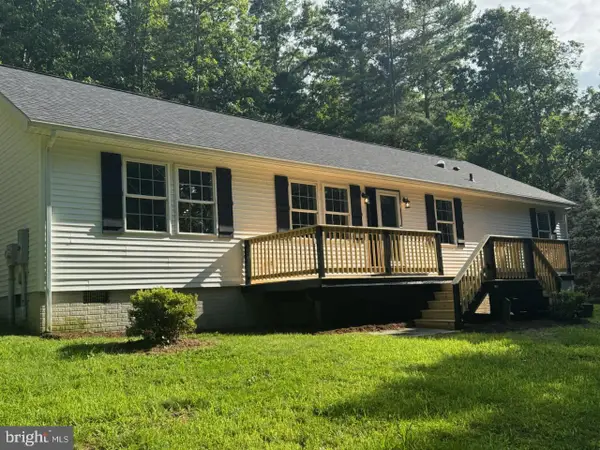 $429,900Active3 beds 2 baths1,736 sq. ft.
99 Riggs Hollow Rd, CAPON BRIDGE, WV 26711
MLS# WVHS2008182Listed by: PIONEER RIDGE REALTY 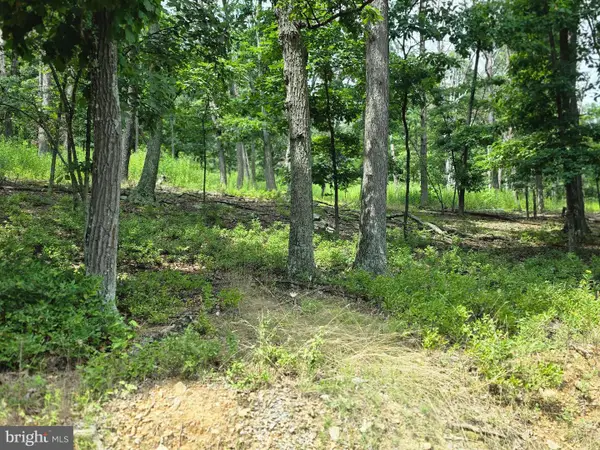 $35,000Active4.36 Acres
Lots 6 & 7 Pioneer Ln, CAPON BRIDGE, WV 26711
MLS# WVHS2008170Listed by: MOUNTAIN HOME REAL ESTATE, LLC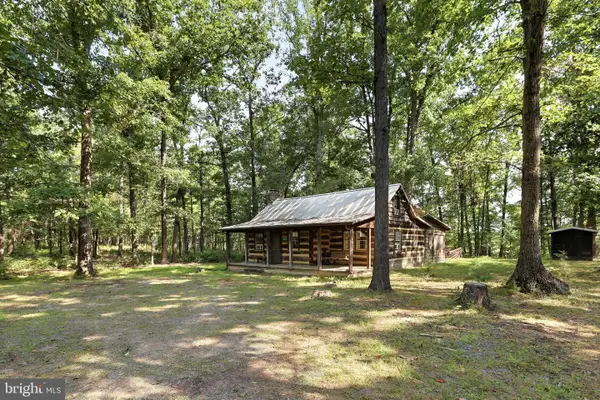 $300,000Active2 beds 1 baths924 sq. ft.
547 Twin Flower Ln, CAPON BRIDGE, WV 26711
MLS# WVHS2008176Listed by: ROBERTS REALTY GROUP, LLC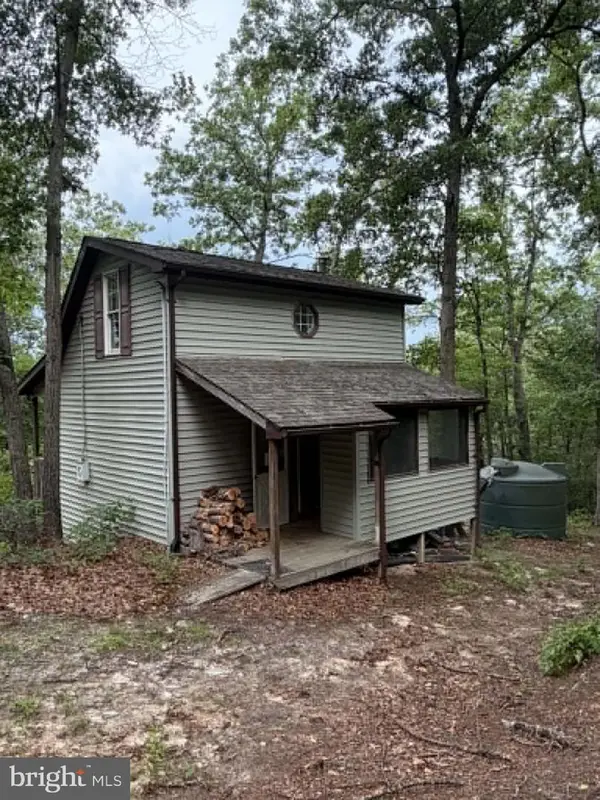 $174,900Active3 beds 1 baths560 sq. ft.
2011 Bear Garden Trl, CAPON BRIDGE, WV 26711
MLS# WVHS2008160Listed by: MOUNTAIN STATE PROPERTIES OF WV, LLC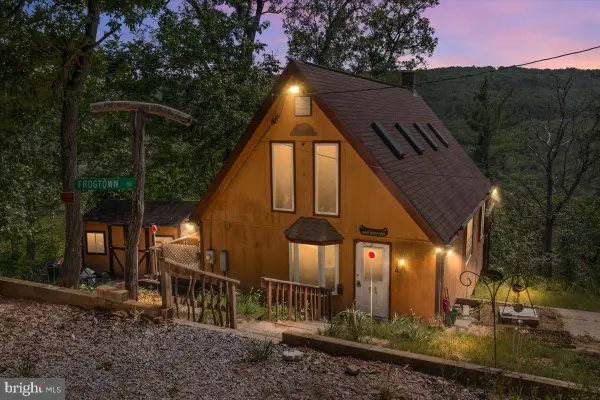 $195,000Active2 beds 2 baths1,037 sq. ft.
444 Nugget Dr, CAPON BRIDGE, WV 26711
MLS# WVHS2008158Listed by: KELLER WILLIAMS REALTY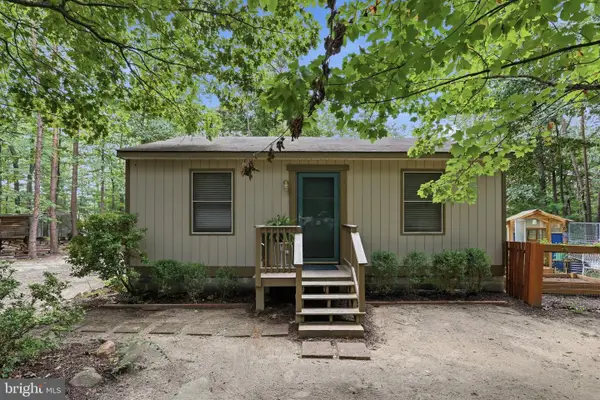 Listed by ERA$219,900Active1 beds 1 baths672 sq. ft.
899 Oak Dale Ct, CAPON BRIDGE, WV 26711
MLS# WVHS2008156Listed by: ERA OAKCREST REALTY, INC. $1,300,000Pending3 beds 2 baths3,000 sq. ft.
1895 Becks Gap Rd, CAPON BRIDGE, WV 26711
MLS# WVHS2008082Listed by: WHITETAIL PROPERTIES REAL ESTATE, LLC $420,000Active3 beds 2 baths1,440 sq. ft.
312 Fruit Orchard Dr, CAPON BRIDGE, WV 26711
MLS# WVHS2008088Listed by: RE/MAX ROOTS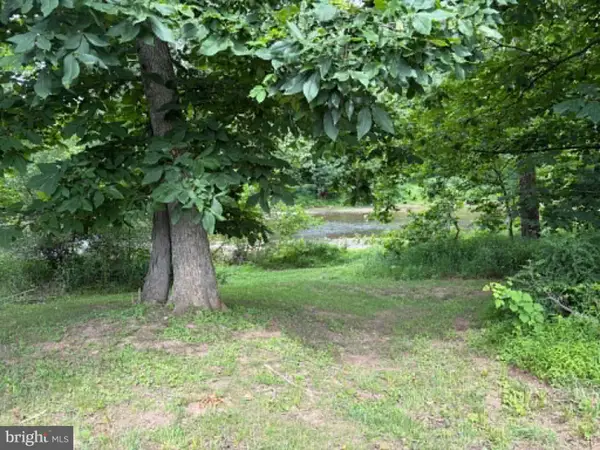 $124,900Pending1.06 Acres
937 Hummingbird Ln, CAPON BRIDGE, WV 26711
MLS# WVHS2008056Listed by: MOUNTAIN STATE PROPERTIES OF WV, LLC


Protect your home and budget from life's surprises with an Assurant Home Warranty, backed by a partner that supports you through every step of homeownership. Explore Plans.
© 2023 - 2026 ERA Franchise Systems LLC. All rights reserved. ERA Franchise Systems LLC fully supports the principles of the Fair Housing Act and the Equal Opportunity Act. ERA, ERA Real Estate powered, and their respective logos are registered service marks of ERA Franchise Systems LLC. Each office is independently owned and operated.