
104 Center St, Charles Town, WV 25414
Local realty services provided by:ERA Valley Realty
Listed by: patricia sherwood, elizabeth d. mcdonald
Office: dandridge realty group, llc.
MLS#:WVJF2026664
Source:BRIGHTMLS
Price summary
- Price:$310,000
- Price per sq. ft.:$205.03
About this home
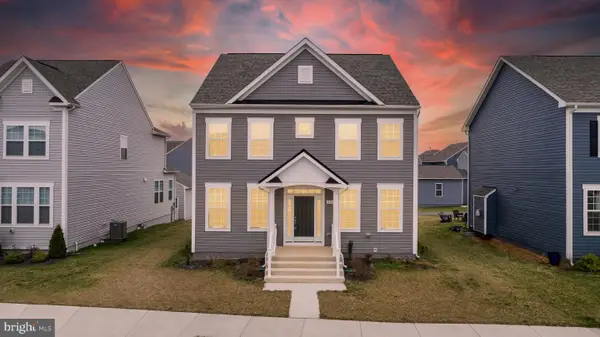
Great opportunity to live in Historically Hip Charles Town without the downtown traffic. This home is walkable to restaurants, shops, and the farmers market and is only ten years old. The large front porch welcomes you in and provides the best place to watch the world go by. Inside, the bright open floor plan provides great space for living and entertaining. The kitchen is nicely appointed with new countertops, stainless steel appliances, and a tile backsplash. On the main level you will also find a bedroom and a full bathroom with a tiled shower. The laundry and access to the garage is also here. The top of the stairs leads to an open loft-style bonus room and the second bedroom with en-suite bathroom. Good closets and an oversized, rear-entry garage provide great storage space. An outdoor patio and some garden beds round out this lovely home.
Contact an agent
Home facts
- Year built:2017
- Subdivision & Development:NONE AVAILABLE
- Listing ID #:WVJF2026664
- Added:6 day(s) ago
- Updated:October 07, 2026 at 01:59 PM
Rooms and interior
- Bedrooms:2
- Total bathrooms:2
- Full bathrooms:2
- Flooring:Luxury Vinyl Plank
- Dining Description:Combination Dining/Living, Dining Area, Dining Room
- Bathrooms Description:Bathroom 2, Primary Bath(s), Primary Bathroom
- Kitchen Description:Built-In Microwave, Dishwasher, Kitchen - Eat-In, Oven/Range - Electric, Pantry, Recessed Lighting, Refrigerator, Stainless Steel Appliances, Stove, Upgraded Countertops, Water Heater
- Bedroom Description:Entry Level Bedroom, Primary Bedroom, Walk In Closet(s)
- Living area:1,512 sq. ft.
Heating and cooling
- Cooling:Central A/C, Heat Pump(s)
- Heating:Electric, Heat Pump(s)
Structure and exterior
- Roof:Shingle
- Year built:2017
- Building area:1,512 sq. ft.
- Lot area:0.11 Acres
- Lot Features:Front Yard, Landscaping, Level
- Architectural Style:Raised Ranch/Rambler
- Construction Materials:Vinyl Siding
- Exterior Features:Exterior Lighting, Patio(s), Porch(es)
- Foundation Description:Permanent
- Levels:2 Stories
Utilities
- Water:Public
- Sewer:Public Sewer
Finances and disclosures
- Price:$310,000
- Price per sq. ft.:$205.03
- Tax amount:$1,659 (2026)
Features and amenities
- Laundry features:Dryer, Dryer In Unit, Laundry, Washer, Washer In Unit
- Amenities:Ceiling Fan(s), Recessed Lighting
Parking
- Parking description:Additional Storage Area, Attached Garage, Garage - Rear Entry, Inside Access, Paved Driveway
- Garage:Yes
- Garage spaces:1
New listings near 104 Center St
- Coming SoonOpen Sat, 3 to 5pm
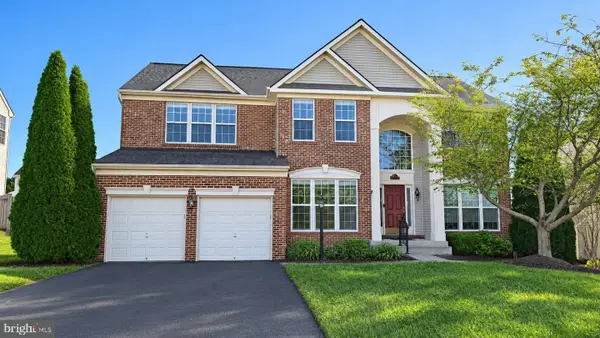 $550,000Coming Soon4 beds 4 baths4,676 sq. ft.
70 Killian Ln, CHARLES TOWN, WV 25414
MLS# WVJF2026796Listed by: CORCORAN MCENEARNEY - Coming Soon
 $320,000Coming Soon3 beds 4 baths1,780 sq. ft.
20 Orchard Green Dr, CHARLES TOWN, WV 25414
MLS# WVJF2026674Listed by: EXP REALTY - Coming Soon
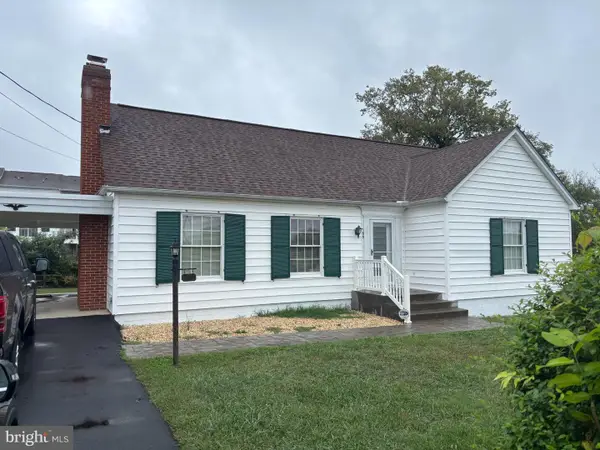 $325,000Coming Soon2 beds 1 baths1,900 sq. ft.
163 Hale Rd, CHARLES TOWN, WV 25414
MLS# WVJF2026576Listed by: LONG & FOSTER REAL ESTATE, INC. - Coming Soon
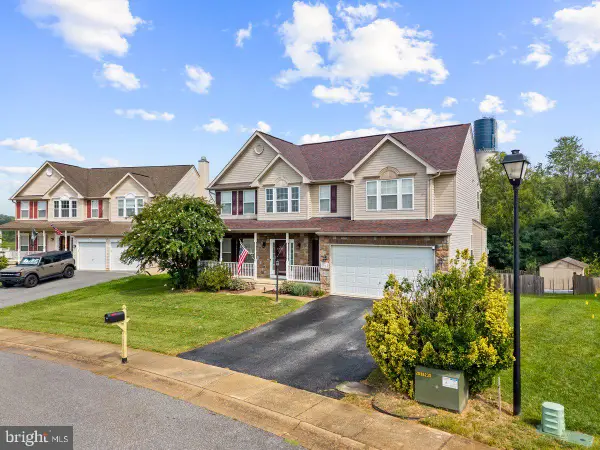 $549,990Coming Soon4 beds 4 baths2,762 sq. ft.
451 Hughs Rd, CHARLES TOWN, WV 25414
MLS# WVJF2026536Listed by: EXP REALTY, LLC - Coming Soon
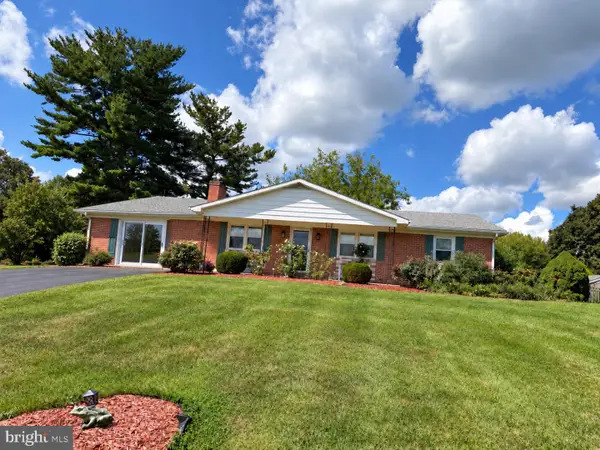 $374,900Coming Soon3 beds 2 baths1,568 sq. ft.
83 Carrell Ln, CHARLES TOWN, WV 25414
MLS# WVJF2026456Listed by: GAIN REALTY - Coming Soon
 $583,900Coming Soon4 beds 4 baths
0 Euclid Ave, CHARLES TOWN, WV 25414
MLS# WVJF2025592Listed by: PEARSON SMITH REALTY, LLC - New
 $469,900Active4 beds 3 baths3,830 sq. ft.
290 Newbury St, CHARLES TOWN, WV 25414
MLS# WVJF2026760Listed by: EXIT SUCCESS REALTY  $550,150Pending3 beds 3 baths2,903 sq. ft.
Homesite 658 Stuart St, CHARLES TOWN, WV 25414
MLS# WVJF2026750Listed by: DRB GROUP REALTY, LLC- New
 $499,900Active6 beds -- baths5,170 sq. ft.
525 E Washington St, CHARLES TOWN, WV 25414
MLS# WVJF2026746Listed by: RE/MAX REAL ESTATE GROUP - New
 $410,000Active4 beds 3 baths1,750 sq. ft.
103 Gumspring Dr, CHARLES TOWN, WV 25414
MLS# WVJF2026294Listed by: REAL BROKER, LLC


Protect your home and budget from life's surprises with an Assurant Home Warranty, backed by a partner that supports you through every step of homeownership. Explore Plans.
© 2023 - 2026 ERA Franchise Systems LLC. All rights reserved. ERA Franchise Systems LLC fully supports the principles of the Fair Housing Act and the Equal Opportunity Act. ERA, ERA Real Estate powered, and their respective logos are registered service marks of ERA Franchise Systems LLC. Each office is independently owned and operated.