
Homesite 116 Aragon Dr, Charles Town, WV 25414
Local realty services provided by:O'BRIEN REALTY ERA POWERED
Homesite 116 Aragon Dr,Charles Town, WV 25414
$431,959
- 4 Beds
- 3 Baths
- 1,959 sq. ft.
- Single family
- Pending
Listed by: brittany newman, brock chapman
Office: drb group realty, llc.
MLS#:WVJF2026034
Source:BRIGHTMLS
Price summary
- Price:$431,959
- Price per sq. ft.:$220.5
- Monthly HOA dues:$58
About this home
*OFFERING UP TO $15,000 IN CLOSING COST ASSISTANCE FOR PRIMARY RESIDENCE WITH USE OF APPROVED LENDER AND TITLE.*
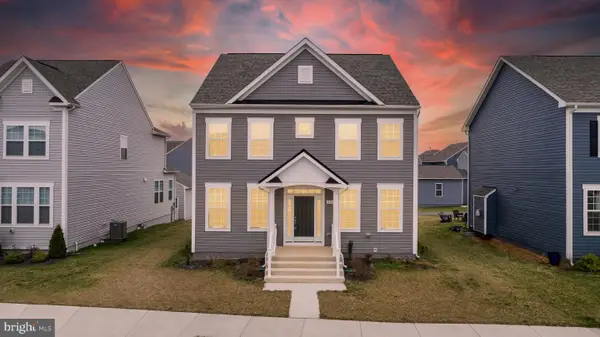
Whitehall ll floorplan with portico and corner homesite. Upgraded with a modest amount of options, not too fancy, not basic. Incredible value for the price. Walk up basement, all stainless appliances, and first floor office just scratches the surface of what this new home offers. *Photos may not be of actual home. Photos may be of similar home/floorplan if home is under construction or if this is a base price listing.*
Contact an agent
Home facts
- Year built:2027
- Subdivision & Development:KING'S CROSSING
- Listing ID #:WVJF2026034
- Added:48 day(s) ago
- Updated:October 08, 2026 at 08:47 AM
Rooms and interior
- Bedrooms:4
- Total bathrooms:3
- Full bathrooms:2
- Half bathrooms:1
- Dining Description:Dining Area
- Bathrooms Description:Bathroom 2, Half Bath, Primary Bathroom
- Kitchen Description:Breakfast Area, Dishwasher, Disposal, Kitchen - Eat-In, Kitchen - Island, Microwave, Oven/Range - Electric, Recessed Lighting, Refrigerator, Stainless Steel Appliances
- Bedroom Description:Primary Bedroom, Walk In Closet(s)
- Basement:Yes
- Basement Description:Unfinished, Walkout Stairs
- Living area:1,959 sq. ft.
Heating and cooling
- Cooling:Central A/C, Programmable Thermostat
- Heating:90% Forced Air, Electric, Forced Air, Heat Pump(s), Programmable Thermostat
Structure and exterior
- Roof:Asphalt
- Year built:2027
- Building area:1,959 sq. ft.
- Lot area:0.19 Acres
- Architectural Style:Colonial
- Construction Materials:Vinyl Siding
- Foundation Description:Concrete Perimeter, Slab
- Levels:3 Story
Utilities
- Water:Public
- Sewer:Public Sewer
Finances and disclosures
- Price:$431,959
- Price per sq. ft.:$220.5
Features and amenities
- Laundry features:Dryer, Laundry, Washer
- Amenities:Recessed Lighting
Parking
- Parking description:Attached Garage, Garage - Front Entry
- Garage:Yes
- Garage spaces:2
New listings near Homesite 116 Aragon Dr
- Coming SoonOpen Sat, 3 to 5pm
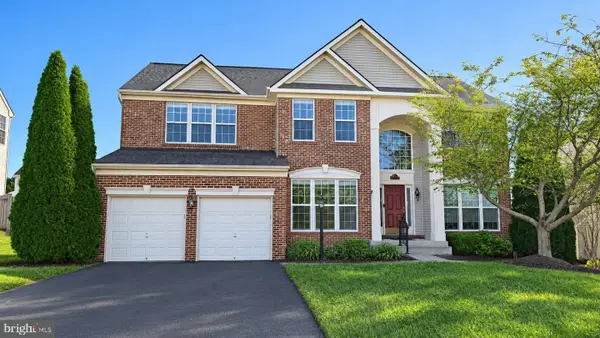 $550,000Coming Soon4 beds 4 baths4,676 sq. ft.
70 Killian Ln, CHARLES TOWN, WV 25414
MLS# WVJF2026796Listed by: CORCORAN MCENEARNEY - Coming Soon
 $320,000Coming Soon3 beds 4 baths1,780 sq. ft.
20 Orchard Green Dr, CHARLES TOWN, WV 25414
MLS# WVJF2026674Listed by: EXP REALTY - Coming Soon
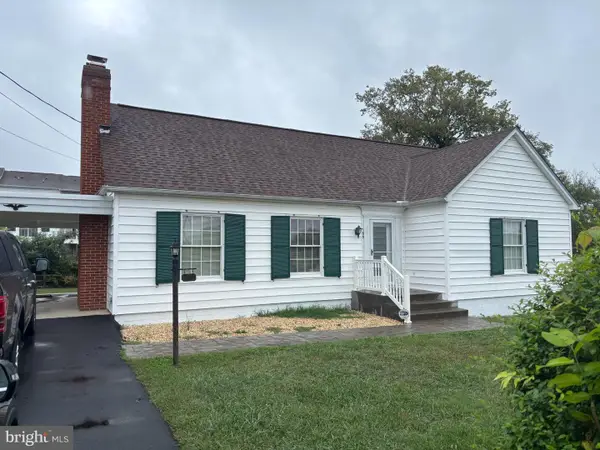 $325,000Coming Soon2 beds 1 baths1,900 sq. ft.
163 Hale Rd, CHARLES TOWN, WV 25414
MLS# WVJF2026576Listed by: LONG & FOSTER REAL ESTATE, INC. - Coming Soon
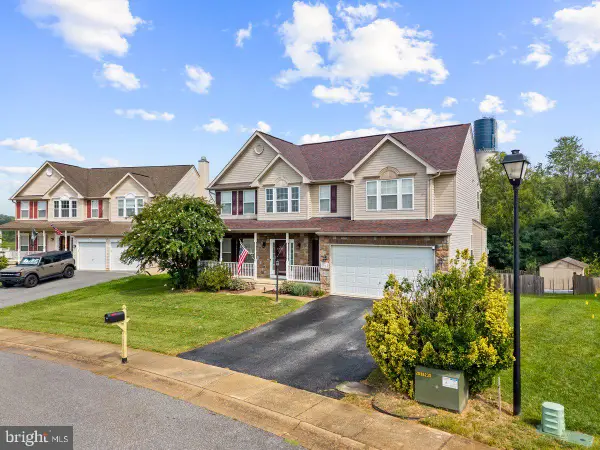 $549,990Coming Soon4 beds 4 baths2,762 sq. ft.
451 Hughs Rd, CHARLES TOWN, WV 25414
MLS# WVJF2026536Listed by: EXP REALTY, LLC - Coming Soon
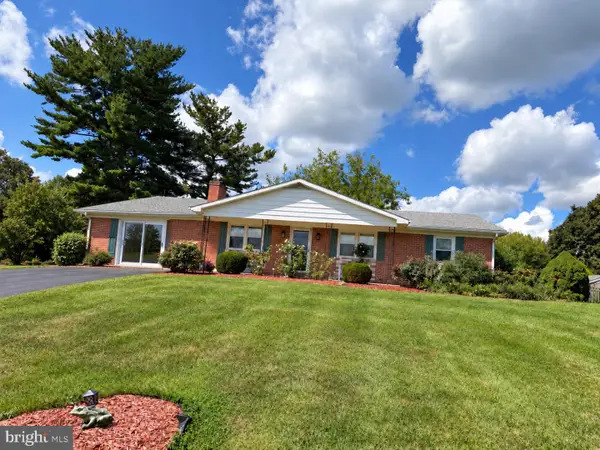 $374,900Coming Soon3 beds 2 baths1,568 sq. ft.
83 Carrell Ln, CHARLES TOWN, WV 25414
MLS# WVJF2026456Listed by: GAIN REALTY - Coming Soon
 $583,900Coming Soon4 beds 4 baths
0 Euclid Ave, CHARLES TOWN, WV 25414
MLS# WVJF2025592Listed by: PEARSON SMITH REALTY, LLC - New
 $425,000Active2 beds 2 baths1,080 sq. ft.
878 Wilt Rd, CHARLES TOWN, WV 25414
MLS# WVJF2026790Listed by: RE/MAX DISTINCTIVE REAL ESTATE - New
 $469,900Active4 beds 3 baths3,830 sq. ft.
290 Newbury St, CHARLES TOWN, WV 25414
MLS# WVJF2026760Listed by: EXIT SUCCESS REALTY  $550,150Pending3 beds 3 baths2,903 sq. ft.
Homesite 658 Stuart St, CHARLES TOWN, WV 25414
MLS# WVJF2026750Listed by: DRB GROUP REALTY, LLC- New
 $499,900Active6 beds -- baths5,170 sq. ft.
525 E Washington St, CHARLES TOWN, WV 25414
MLS# WVJF2026746Listed by: RE/MAX REAL ESTATE GROUP


Protect your home and budget from life's surprises with an Assurant Home Warranty, backed by a partner that supports you through every step of homeownership. Explore Plans.
© 2023 - 2026 ERA Franchise Systems LLC. All rights reserved. ERA Franchise Systems LLC fully supports the principles of the Fair Housing Act and the Equal Opportunity Act. ERA, ERA Real Estate powered, and their respective logos are registered service marks of ERA Franchise Systems LLC. Each office is independently owned and operated.