
191 Newbury St, Charles Town, WV 25414
Local realty services provided by:O'BRIEN REALTY ERA POWERED
191 Newbury St,Charles Town, WV 25414
$499,000
- 4 Beds
- 4 Baths
- 3,472 sq. ft.
- Single family
- Active
Listed by: susan nixon
Office: redfin corporation
MLS#:WVJF2026240
Source:BRIGHTMLS
Price summary
- Price:$499,000
- Price per sq. ft.:$143.72
- Monthly HOA dues:$77
About this home
Nearly new. Beautifully upgraded. Ready to enjoy.
Why wait for new construction when the upgrades and additional living spaces are already complete? Built in 2024, this thoughtfully appointed Clemson II offers four bedrooms, three-and-a-half baths and approximately 3,472 finished square feet across three inviting levels.
At the heart of the home, the upgraded gourmet kitchen combines style and function with granite countertops, stainless steel KitchenAid appliances, a gas cooktop, designer hood, wall oven and microwave combination, French-door refrigerator and distinctive apron sink. A generous center island, accented by upgraded Adagio pendant lighting, creates a welcoming gathering place. The kitchen opens naturally to the family room, where a 36-inch gas fireplace with slate surround adds warmth and character.
A separate dining room with upgraded lighting and a versatile front room offer additional space for entertaining, working or relaxing. Thoughtful builder selections, including upgraded cabinet hardware and structured wiring, add everyday convenience.
Upstairs, the spacious primary suite features a private bath and walk-in closet, while three additional bedrooms provide flexibility for family, guests or home office needs.
The finished lower level, complete with a full bathroom and egress window, adds approximately 1,000 square feet of valuable living space. Whether envisioned as a media room, recreation space, fitness studio or guest retreat, this additional level is finished and ready to enjoy.
Outside, an 18' x 14' composite deck with matching steps creates an inviting setting for outdoor dining, morning coffee or relaxing evenings. The two-car rear-entry garage, complete with an automatic door opener, provides convenience while maintaining the home's attractive streetscape.
Located in Huntfield, 191 Newbury Street enjoys the charm of a thoughtfully planned neighborhood with sidewalks, green spaces and community amenities. Historic Charles Town, with its shops, restaurants and local attractions, is just minutes away, while Routes 9 and 340 provide convenient connections toward Northern Virginia and Maryland.
The appeal of newer construction, with the added value of a finished lower level, outdoor living space and carefully selected upgrades already in place. No construction wait. No unfinished spaces to tackle.
Come experience all that 191 Newbury Street has to offer....
Contact an agent
Home facts
- Year built:2024
- Subdivision & Development:HUNTFIELD
- Listing ID #:WVJF2026240
- Added:44 day(s) ago
- Updated:October 30, 2026 at 02:35 PM
Rooms and interior
- Bedrooms:4
- Total bathrooms:4
- Full bathrooms:3
- Half bathrooms:1
- Kitchen Description:Built-In Microwave, Dishwasher, Disposal, Refrigerator, Stove
- Basement:Yes
- Basement Description:Full
- Living area:3,472 sq. ft.
Heating and cooling
- Cooling:Central A/C
- Heating:90% Forced Air, Natural Gas
Structure and exterior
- Year built:2024
- Building area:3,472 sq. ft.
- Lot area:0.14 Acres
- Architectural Style:Traditional
- Levels:3 Story
Schools
- High school:CALL SCHOOL BOARD
- Middle school:CALL SCHOOL BOARD
- Elementary school:CALL SCHOOL BOARD
Utilities
- Water:Public
- Sewer:Public Sewer
Finances and disclosures
- Price:$499,000
- Price per sq. ft.:$143.72
- Tax amount:$4,056 (2026)
Features and amenities
- Laundry features:Dryer, Washer
Parking
- Parking description:Additional Storage Area, Asphalt Driveway, Attached Garage, Garage - Rear Entry, On Street
- Garage:Yes
- Garage spaces:2
New listings near 191 Newbury St
- Coming Soon
 $575,000Coming Soon4 beds 4 baths3,576 sq. ft.
66 Avenel Ct, CHARLES TOWN, WV 25414
MLS# WVJF2027032Listed by: DANDRIDGE REALTY GROUP, LLC - Coming Soon
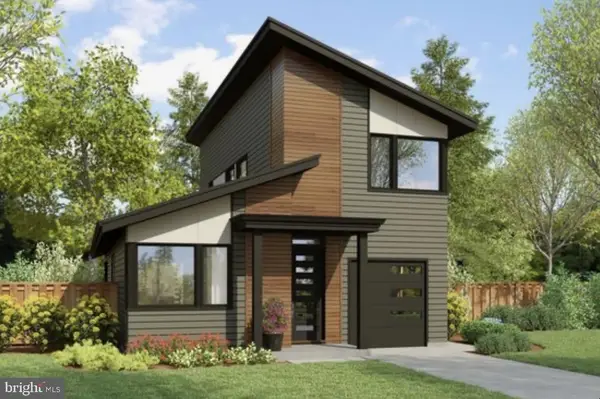 $583,900Coming Soon4 beds 4 baths
0 Euclid Ave, CHARLES TOWN, WV 25414
MLS# WVJF2025592Listed by: PEARSON SMITH REALTY, LLC - New
 $348,395Active3 beds 4 baths2,154 sq. ft.
Homesite 188 Tarpley Ln, CHARLES TOWN, WV 25414
MLS# WVJF2027108Listed by: DRB GROUP REALTY, LLC - New
 $499,900Active4 beds 4 baths3,464 sq. ft.
81 Bramble Dr, CHARLES TOWN, WV 25414
MLS# WVJF2027106Listed by: GAIN REALTY - New
 $350,695Active3 beds 4 baths2,154 sq. ft.
Homesite 156 Tarpley Ln, CHARLES TOWN, WV 25414
MLS# WVJF2027086Listed by: DRB GROUP REALTY, LLC - New
 $342,714Active3 beds 4 baths2,154 sq. ft.
Homesite 158 Tarpley Ln, CHARLES TOWN, WV 25414
MLS# WVJF2027076Listed by: DRB GROUP REALTY, LLC - New
 $317,732Active3 beds 4 baths1,665 sq. ft.
Homesite 160 Tarpley Ln, CHARLES TOWN, WV 25414
MLS# WVJF2027074Listed by: DRB GROUP REALTY, LLC - New
 $355,000Active3 beds 2 baths1,388 sq. ft.
839 Jefferson Ave, CHARLES TOWN, WV 25414
MLS# WVJF2027062Listed by: COLDWELL BANKER PREMIER 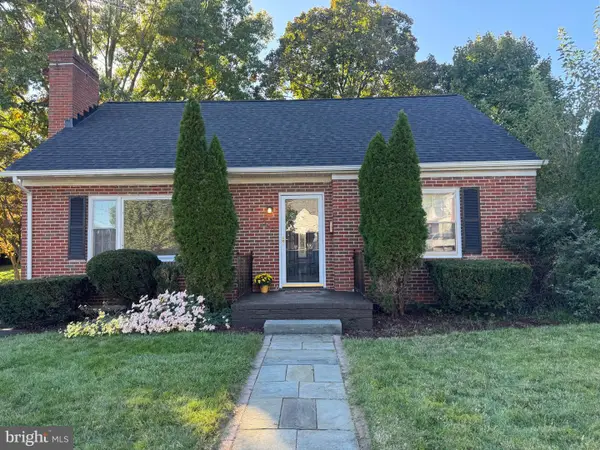 $324,900Pending3 beds 2 baths1,380 sq. ft.
540 S Church St, CHARLES TOWN, WV 25414
MLS# WVJF2026918Listed by: SAMSON PROPERTIES- New
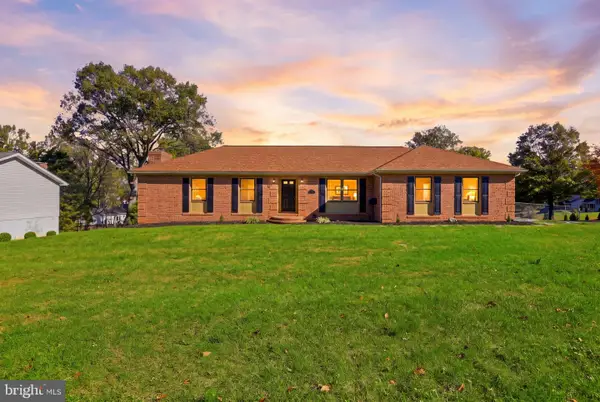 $439,900Active4 beds 3 baths2,314 sq. ft.
19 Fenway Dr, CHARLES TOWN, WV 25414
MLS# WVJF2026992Listed by: TOUCHSTONE REALTY, LLC


Protect your home and budget from life's surprises with an Assurant Home Warranty, backed by a partner that supports you through every step of homeownership. Explore Plans.
© 2023 - 2026 ERA Franchise Systems LLC. All rights reserved. ERA Franchise Systems LLC fully supports the principles of the Fair Housing Act and the Equal Opportunity Act. ERA, ERA Real Estate powered, and their respective logos are registered service marks of ERA Franchise Systems LLC. Each office is independently owned and operated.