
354 Gumspring Dr, Charles Town, WV 25414
Local realty services provided by:Pagoda Realty ERA Powered
354 Gumspring Dr,Charles Town, WV 25414
$474,900
- 4 Beds
- 3 Baths
- 2,662 sq. ft.
- Single family
- Active
Upcoming open houses
- Sat, Jul 1111:00 am - 01:00 pm
Listed by: kristin evans crosby
Office: samson properties
MLS#:WVJF2025214
Source:BRIGHTMLS
Price summary
- Price:$474,900
- Price per sq. ft.:$178.4
- Monthly HOA dues:$74
About this home
Seller is Offering 3% Towards Buyer's Closing Costs on this Move-In Ready Home! Why wait for new construction when this beautiful four-bedroom, two-and-a-half-bath home is ready for you now!! Built in 2022, this home features a gorgeous, modern kitchen with stainless steel appliances and a generous island that flows seamlessly into the family room—ideal for everyday living or entertaining. The bonus den on the main level currently serves as a spacious home office but could be a formal living room or secluded reading nook. Upstairs, you’ll find laundry conveniently located near the bedrooms, with an extra walk-in closet for additional storage. The primary bedroom offers tons of space, too, complete with a large en-suite bathroom. Downstairs, you will love how bright and airy the walk-out basement feels! The finished great room presents endless options, and there is also an unfinished area for added flexibility. Outside, you will enjoy a fenced backyard and a durable, low-maintenance Trex deck. This fantastic home is situated in the lovely Magnolia Springs neighborhood, located just minutes from downtown Charles Town, WV-9, and US-340. It doesn't get any better for NOVA commuters! If you have been looking for a newer home with thoughtful features, space to grow, and a community you’ll love, this is it! Schedule your showing today!!...
Contact an agent
Home facts
- Year built:2022
- Listing ID #:WVJF2025214
- Added:1 day(s) ago
- Updated:July 10, 2026 at 03:39 AM
Rooms and interior
- Bedrooms:4
- Total bathrooms:3
- Full bathrooms:2
- Half bathrooms:1
- Flooring:Carpet, Luxury Vinyl Plank
- Bathrooms Description:Bathroom 2, Bathroom 3, Primary Bathroom
- Kitchen Description:Built-In Microwave, Dishwasher, Disposal, Icemaker, Oven/Range - Electric, Refrigerator, Stainless Steel Appliances, Water Heater
- Bedroom Description:Primary Bedroom
- Basement:Yes
- Basement Description:Connecting Stairway, Full, Interior Access, Outside Entrance, Partially Finished, Walkout Level
- Living area:2,662 sq. ft.
Heating and cooling
- Cooling:Central A/C
- Heating:Electric, Heat Pump(s)
Structure and exterior
- Year built:2022
- Building area:2,662 sq. ft.
- Lot area:0.18 Acres
- Lot Features:Backs - Open Common Area, Rear Yard
- Architectural Style:Colonial, Contemporary
- Construction Materials:Vinyl Siding
- Exterior Features:Deck(s), Gutter System, Porch(es), Sidewalks
- Foundation Description:Concrete Perimeter
- Levels:3 Story
Utilities
- Water:Public
- Sewer:Public Sewer
Finances and disclosures
- Price:$474,900
- Price per sq. ft.:$178.4
- Tax amount:$3,064 (2025)
Features and amenities
- Laundry features:Dryer, Dryer In Unit, Laundry, Washer, Washer In Unit
Parking
- Parking description:Attached Garage, Garage - Front Entry, Inside Access
- Garage:Yes
- Garage spaces:2
New listings near 354 Gumspring Dr
 $354,538Pending3 beds 4 baths2,150 sq. ft.
Homesite 103 Aragon Dr, CHARLES TOWN, WV 25414
MLS# WVJF2025278Listed by: DRB GROUP REALTY, LLC- New
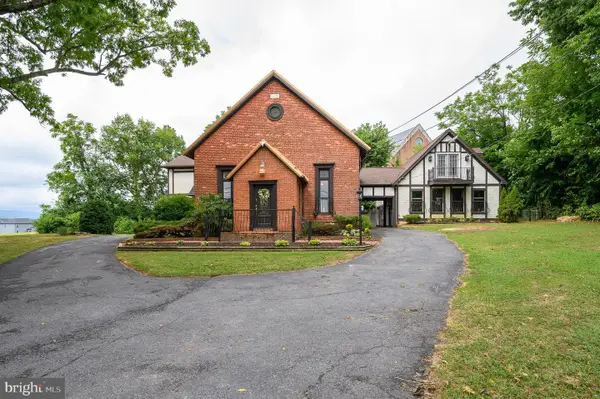 $699,000Active3 beds 3 baths2,636 sq. ft.
15376 Charles Town Rd, CHARLES TOWN, WV 25414
MLS# WVJF2024988Listed by: LONG & FOSTER REAL ESTATE, INC. - Open Sat, 1 to 3pmNew
 $375,000Active3 beds 4 baths2,104 sq. ft.
41 Extrovert Dr, CHARLES TOWN, WV 25414
MLS# WVJF2025270Listed by: KELLER WILLIAMS REALTY  $588,396Pending4 beds 3 baths2,645 sq. ft.
Homesite 641 Stuart St, CHARLES TOWN, WV 25414
MLS# WVJF2025240Listed by: DRB GROUP REALTY, LLC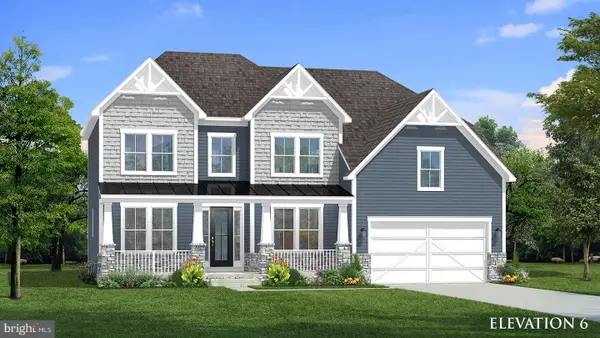 $658,370Pending6 beds 4 baths3,644 sq. ft.
Homesite 637 Stuart St, CHARLES TOWN, WV 25414
MLS# WVJF2025238Listed by: DRB GROUP REALTY, LLC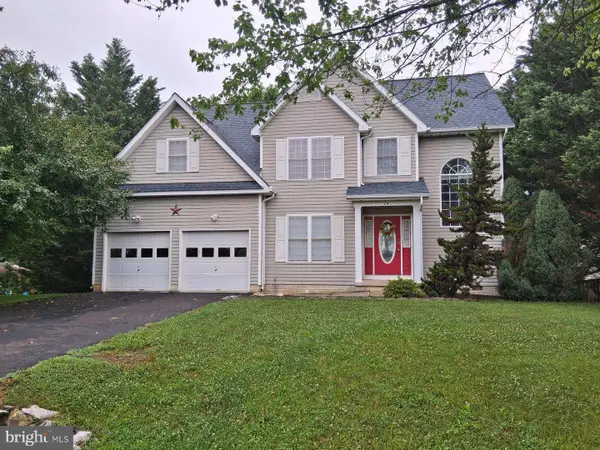 $425,000Pending3 beds 3 baths2,096 sq. ft.
74 Barrel Horse Dr, CHARLES TOWN, WV 25414
MLS# WVJF2023760Listed by: DANDRIDGE REALTY GROUP, LLC- Coming Soon
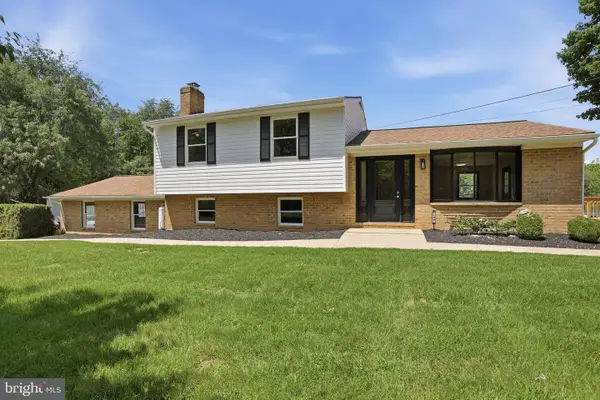 $524,999Coming Soon4 beds 2 baths
134 Pittsburg Ldg, CHARLES TOWN, WV 25414
MLS# WVJF2025212Listed by: ROBERTS REALTY GROUP, LLC - New
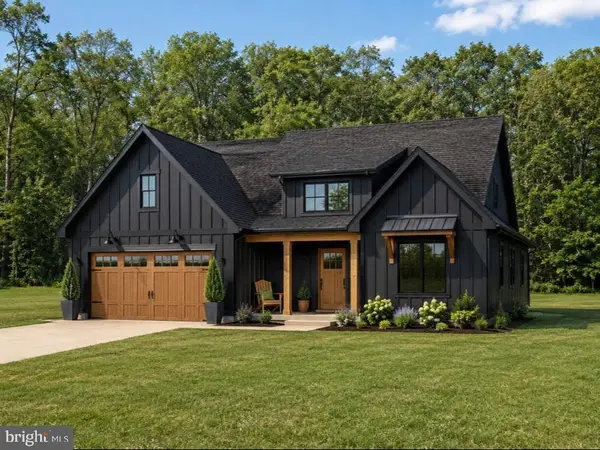 $669,000Active3 beds 2 baths2,186 sq. ft.
Lot 5 Ancient Oaks Ct, CHARLES TOWN, WV 25414
MLS# WVJF2025232Listed by: SAMSON PROPERTIES - New
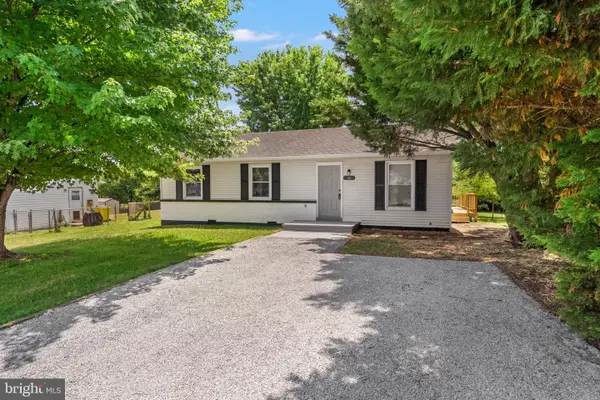 $270,000Active3 beds 1 baths960 sq. ft.
40 Beauregard Blvd, CHARLES TOWN, WV 25414
MLS# WVJF2025228Listed by: SAMSON PROPERTIES


Protect your home and budget from life's surprises with an Assurant Home Warranty, backed by a partner that supports you through every step of homeownership. Explore Plans.
© 2023 - 2026 ERA Franchise Systems LLC. All rights reserved. ERA Franchise Systems LLC fully supports the principles of the Fair Housing Act and the Equal Opportunity Act. ERA, ERA Real Estate powered, and their respective logos are registered service marks of ERA Franchise Systems LLC. Each office is independently owned and operated.