
402 Seeback Dr, Charles Town, WV 25414
Local realty services provided by:ERA OakCrest Realty, Inc.
Listed by: curtis w siever
Office: nexthome realty select
MLS#:WVJF2024958
Source:BRIGHTMLS
Price summary
- Price:$329,990
- Price per sq. ft.:$171.69
- Monthly HOA dues:$85
About this home
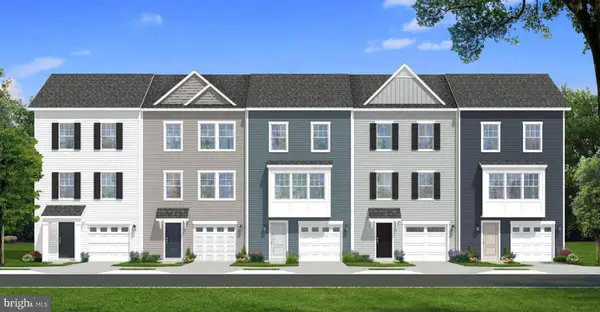
This new three-story townhome design combines comfort and style, with an unfinished recreation room and a one-car garage on the first floor. The second floor showcases an open-plan layout combining a dining room for memorable meals, a kitchen for adventurous cooks and a Great Room for shared moments. The third floor hosts three restful bedrooms including an owner’s suite with a walk-in closet and luxurious bathroom.
Prices, dimensions and features may vary and are subject to change. Photos are for illustrative purposes only.
Contact an agent
Home facts
- Year built:2026
- Subdivision & Development:NORBORNE GLEBE
- Listing ID #:WVJF2024958
- Added:45 day(s) ago
- Updated:August 20, 2026 at 07:52 AM
Rooms and interior
- Bedrooms:3
- Total bathrooms:4
- Full bathrooms:2
- Half bathrooms:2
- Flooring:Carpet, Luxury Vinyl Plank
- Dining Description:Dining Room
- Bathrooms Description:Full Bath, Half Bath, Primary Bathroom
- Kitchen Description:Built-In Microwave, Dishwasher, Disposal, Icemaker, Oven/Range - Electric, Refrigerator, Stainless Steel Appliances, Water Heater
- Bedroom Description:Primary Bedroom
- Living area:1,922 sq. ft.
Heating and cooling
- Cooling:Central A/C
- Heating:Electric, Heat Pump(s)
Structure and exterior
- Roof:Shingle
- Year built:2026
- Building area:1,922 sq. ft.
- Lot area:0.04 Acres
- Lot Features:Landscaping
- Architectural Style:Colonial
- Construction Materials:Brick, Vinyl Siding
- Exterior Features:Deck(s), Sidewalks, Street Lights
- Foundation Description:Slab
- Levels:3 Story
Schools
- High school:WASHINGTON
- Middle school:CHARLES TOWN
- Elementary school:PAGE JACKSON
Utilities
- Water:Public
- Sewer:Public Sewer
Finances and disclosures
- Price:$329,990
- Price per sq. ft.:$171.69
- Tax amount:$2,838 (2026)
Features and amenities
- Laundry features:Hookup, Laundry
- Amenities:Main Entrance Lock, Underground Utilities
Parking
- Parking description:Attached Garage, Covered Parking, Garage - Front Entry, Garage Door Opener, Inside Access
- Garage:Yes
- Garage spaces:1
New listings near 402 Seeback Dr
- Coming SoonOpen Sat, 1 to 3pm
 $499,900Coming Soon3 beds 3 baths
2 Edinburgh Ct, CHARLES TOWN, WV 25414
MLS# WVJF2025978Listed by: CORCORAN MCENEARNEY - Coming SoonOpen Sat, 11am to 1pm
 $269,900Coming Soon3 beds 4 baths
91 Dunlap Dr, CHARLES TOWN, WV 25414
MLS# WVJF2025994Listed by: ROBERTS REALTY GROUP, LLC - Coming Soon
 $583,900Coming Soon4 beds 4 baths
0 Euclid Ave, CHARLES TOWN, WV 25414
MLS# WVJF2025592Listed by: PEARSON SMITH REALTY, LLC - Coming Soon
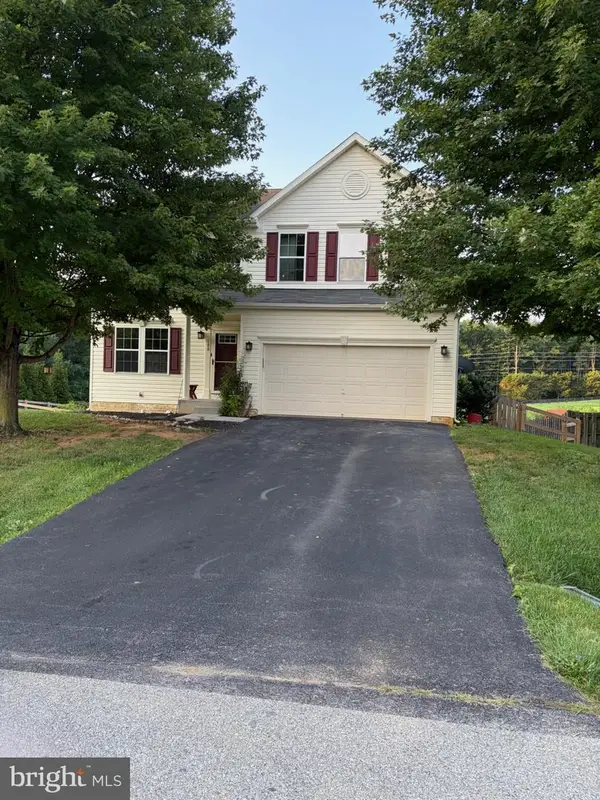 $525,000Coming Soon4 beds 4 baths
188 Victoria Ln, CHARLES TOWN, WV 25414
MLS# WVJF2025882Listed by: SAMSON PROPERTIES - Coming Soon
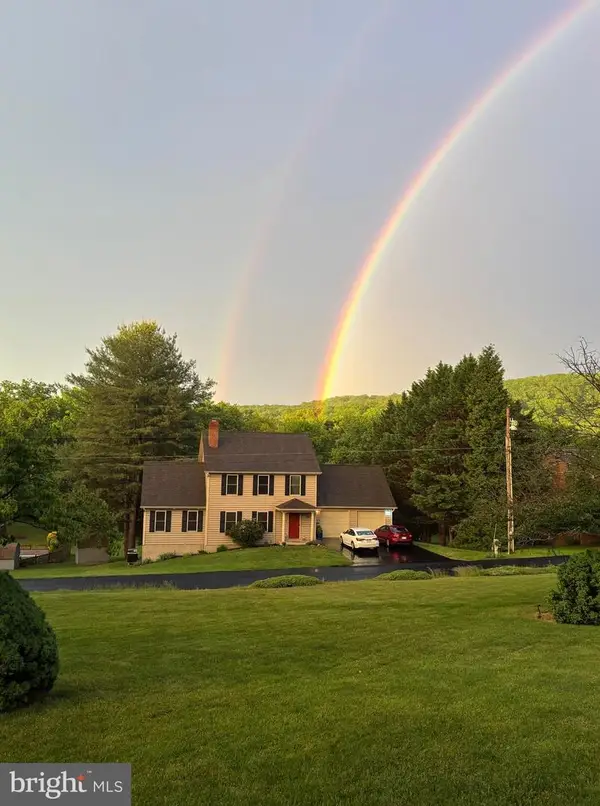 $650,000Coming Soon3 beds 4 baths
917 Avon Bend Rd, CHARLES TOWN, WV 25414
MLS# WVJF2025894Listed by: SAMSON PROPERTIES - Coming Soon
 $590,000Coming Soon5 beds 4 baths
229 Wintergreen Way, CHARLES TOWN, WV 25414
MLS# WVJF2025832Listed by: SAMSON PROPERTIES  $262,500Active5.03 Acres
Lot 3 Ridgestone Ln, CHARLES TOWN, WV 25414
MLS# WVJF2018890Listed by: SAMSON PROPERTIES- New
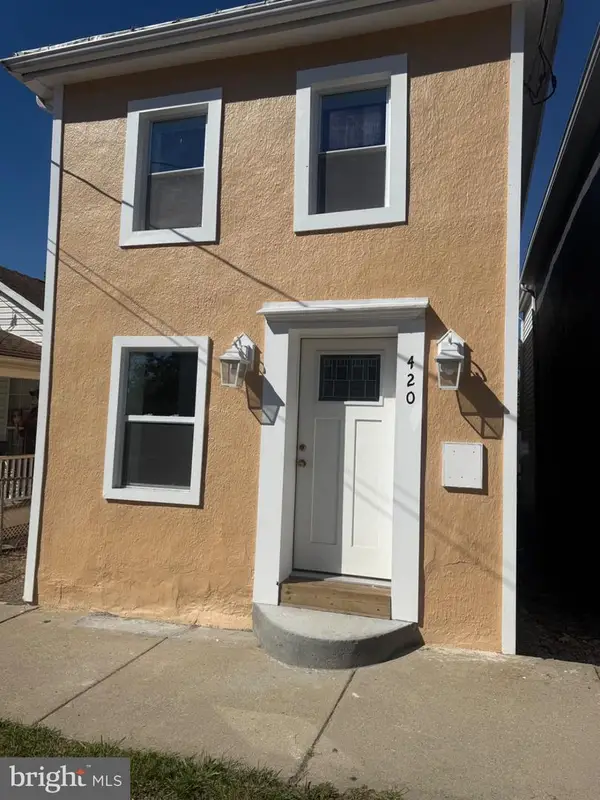 $229,000Active2 beds 2 baths1,334 sq. ft.
420 W Washington St, CHARLES TOWN, WV 25414
MLS# WVJF2025998Listed by: SAMSON PROPERTIES - New
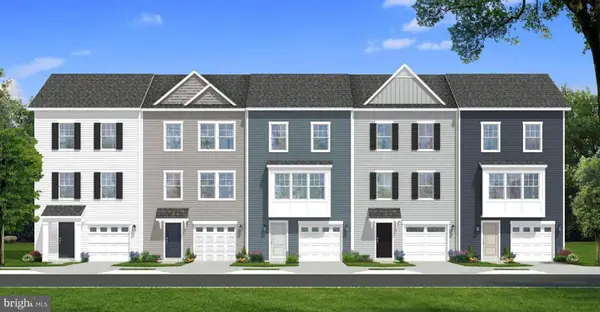 $349,990Active3 beds 4 baths2,150 sq. ft.
Homesite 103 Aragon Dr, CHARLES TOWN, WV 25414
MLS# WVJF2025970Listed by: DRB GROUP REALTY, LLC - New
 $344,990Active3 beds 4 baths2,150 sq. ft.
Homesite 112 Bolingbroke Way, CHARLES TOWN, WV 25414
MLS# WVJF2025984Listed by: DRB GROUP REALTY, LLC


Protect your home and budget from life's surprises with an Assurant Home Warranty, backed by a partner that supports you through every step of homeownership. Explore Plans.
© 2023 - 2026 ERA Franchise Systems LLC. All rights reserved. ERA Franchise Systems LLC fully supports the principles of the Fair Housing Act and the Equal Opportunity Act. ERA, ERA Real Estate powered, and their respective logos are registered service marks of ERA Franchise Systems LLC. Each office is independently owned and operated.