
1709 Crestwood Road, Charleston, WV 25302
Local realty services provided by:ERA Property Elite
1709 Crestwood Road,Charleston, WV 25302
$319,000
- 3 Beds
- 2 Baths
- 1,924 sq. ft.
- Single family
- Active
Listed by: allison burford
Office: fathom realty llc.
MLS#:285748
Source:WV_KVBOR
Price summary
- Price:$319,000
- Price per sq. ft.:$165.8
About this home
This is the home you have been looking for! One-level living with space, views, curb appeal, and a convenient location situated on 0.98 acre. Large windows fill the home with natural light while showcasing the beautiful treetop views. Gleaming hardwood floors, updated bathrooms,
and a super functional layout add to the appeal. Outside you will find a big, composite wood deck perfect for entertaining or just enjoying the serenity of the outdoors, plenty of usable yard space, and a storage building.
Contact an agent
Home facts
- Year built:1978
- Subdivision & Development:None
- Listing ID #:285748
- Added:1 day(s) ago
- Updated:October 01, 2026 at 06:00 PM
Rooms and interior
- Bedrooms:3
- Total bathrooms:2
- Full bathrooms:2
- Rooms Total:8
- Flooring:Ceramic Tile, Hardwood
- Dining Description:Separate Formal Dining Room
- Kitchen Description:Dishwasher, Electric Range, Microwave, Refrigerator
- Basement:Yes
- Living area:1,924 sq. ft.
Heating and cooling
- Cooling:Central Air
- Heating:Electric, Forced Air
- Central air:Yes
Structure and exterior
- Roof:Composition, Shingle
- Year built:1978
- Building area:1,924 sq. ft.
- Lot area:0.98 Acres
- Lot Features:Wooded
- Architectural Style:One Story
- Construction Materials:Drywall, Vinyl Siding
- Exterior Features:Deck, Porch, Storage
- Levels:1 Story
Schools
- High school:Herbert Hoover
- Middle school:Elkview
- Elementary school:Elk Center
Utilities
- Water:Public
- Sewer:Septic Tank
Finances and disclosures
- Price:$319,000
- Price per sq. ft.:$165.8
- Tax amount:$1,260
Features and amenities
- Appliances:Electric Range, Microwave, Refrigerator
- Amenities:Insulated Windows, Smoke Detectors
Parking
- Parking description:Attached, Garage, Two Car Garage
- Garage:Yes
- Garage spaces:2
New listings near 1709 Crestwood Road
- New
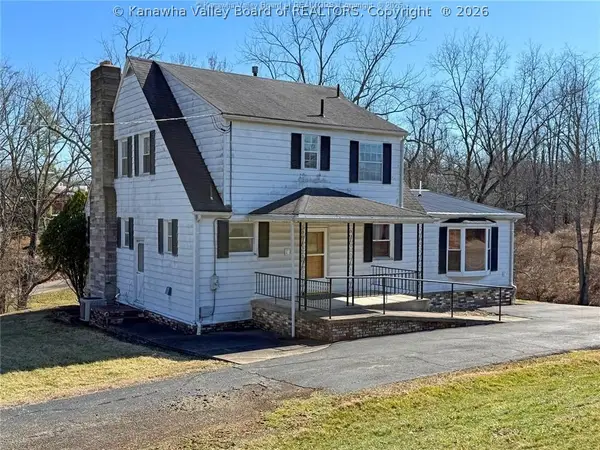 $399,000Active4 beds 3 baths2,732 sq. ft.
58 Vadalia Lane, Charleston, WV 25313
MLS# 285752Listed by: BETTER HOMES AND GARDENS REAL ESTATE CENTRAL - New
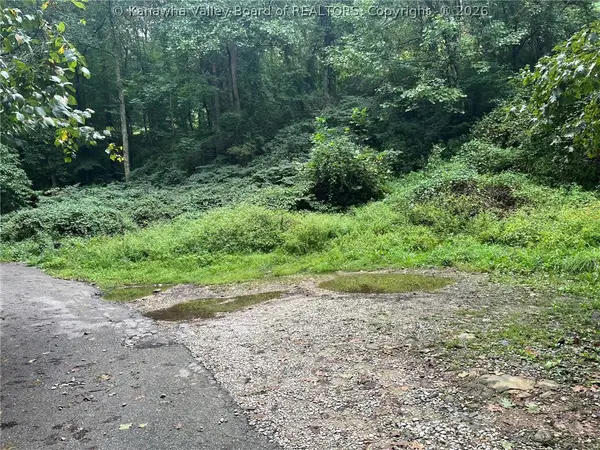 $10,000Active0 Acres
3415 S Maple Drive, Charleston, WV 25304
MLS# 285713Listed by: OLD COLONY - New
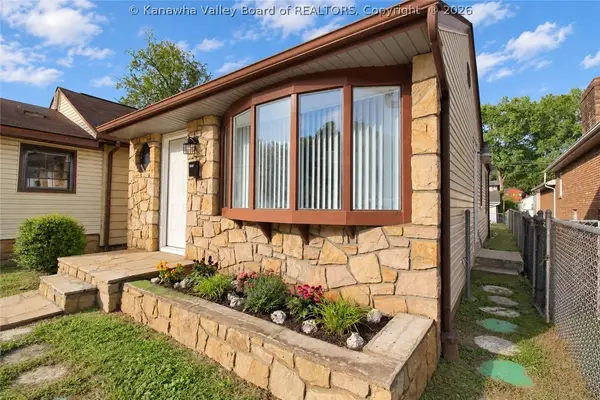 $142,999Active2 beds 1 baths981 sq. ft.
4726 Washington Avenue Se, Charleston, WV 25304
MLS# 285723Listed by: RE/MAX CLARITY - New
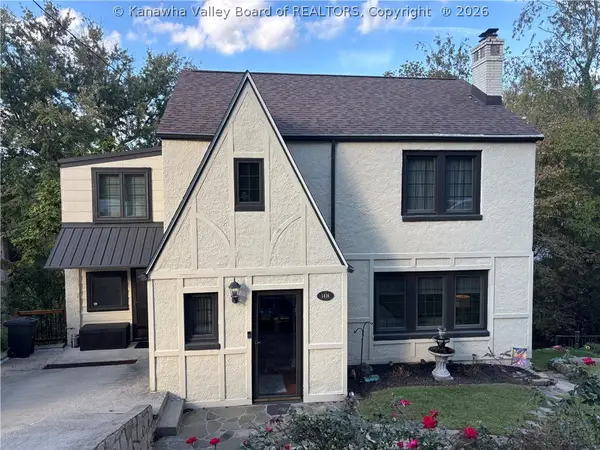 $345,000Active3 beds 2 baths2,777 sq. ft.
1416 Oakmont Road, Charleston, WV 25314
MLS# 285703Listed by: OLD COLONY - New
 $97,000Active3 beds 1 baths1,258 sq. ft.
1197 Livingston Avenue, Charleston, WV 25302
MLS# 285636Listed by: OLD COLONY - New
 $80,000Active2 beds 1 baths889 sq. ft.
2297 Sissonville Drive, Charleston, WV 25387
MLS# 285707Listed by: FATHOM REALTY LLC - New
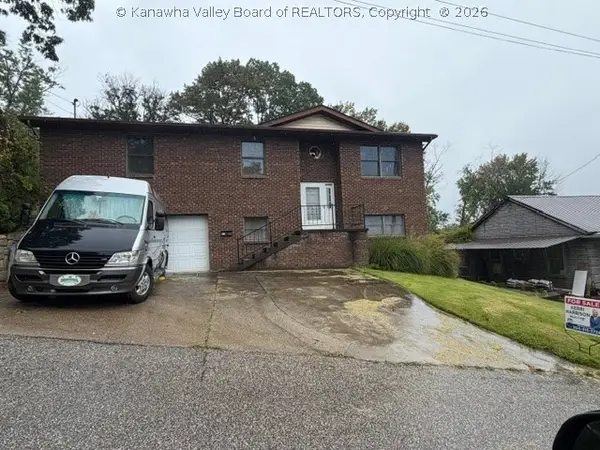 $224,900Active3 beds 3 baths2,287 sq. ft.
614 Evergreen Street, Charleston, WV 25302
MLS# 285692Listed by: RE/MAX CLARITY - New
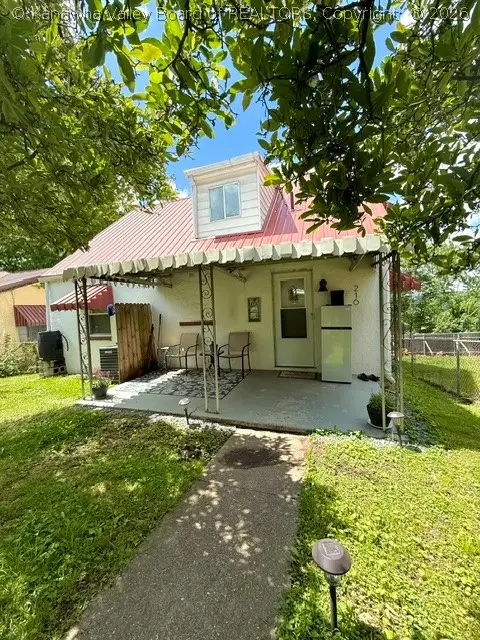 $159,900Active3 beds 2 baths1,302 sq. ft.
216 Sunset Drive, Charleston, WV 25301
MLS# 285685Listed by: CORNERSTONE REALTY, LLC - New
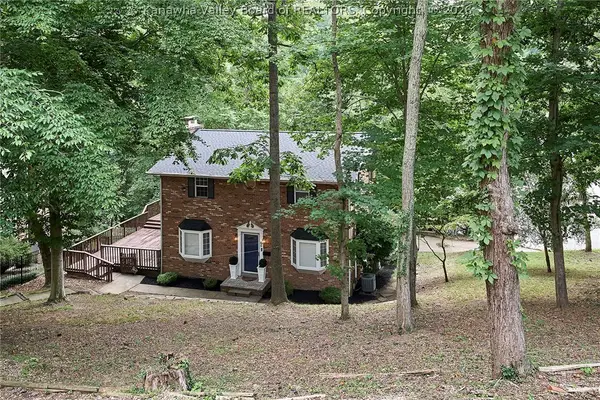 $374,900Active3 beds 4 baths2,518 sq. ft.
60 Abney Circle, Charleston, WV 25314
MLS# 285669Listed by: BETTER HOMES AND GARDENS REAL ESTATE CENTRAL


Protect your home and budget from life's surprises with an Assurant Home Warranty, backed by a partner that supports you through every step of homeownership. Explore Plans.
© 2023 - 2026 ERA Franchise Systems LLC. All rights reserved. ERA Franchise Systems LLC fully supports the principles of the Fair Housing Act and the Equal Opportunity Act. ERA, ERA Real Estate powered, and their respective logos are registered service marks of ERA Franchise Systems LLC. Each office is independently owned and operated.