
4600 Staunton Avenue, Charleston, WV 25304
Local realty services provided by:ERA Property Elite
Listed by: lee lewis
Office: old colony
MLS#:285124
Source:WV_KVBOR
Price summary
- Price:$699,000
- Price per sq. ft.:$191.51
About this home
Welcome to your One of One Gem tucked away at the end of a private driveway in desirable Kanawha City, this beautifully maintained home offers exceptional privacy and comfort. Expansive wraparound decks create a peaceful outdoor retreat ideal for relaxing or entertaining. Inside, the thoughtfully designed floor plan features two spacious family rooms and a well-appointed kitchen that opens to the main living areas, making gatherings effortless. Recent updates include renovated bathrooms and a modernized kitchen, providing move-in-ready convenience. A large 3-car garage and ample additional parking offer abundant storage and functionality. Combining a secluded setting with quality updates and generous living space, this property is a rare opportunity in one of the area's most sought-after locations. Schedule your private showing today.
Contact an agent
Home facts
- Year built:1991
- Subdivision & Development:NONE
- Listing ID #:285124
- Added:45 day(s) ago
- Updated:October 06, 2026 at 09:24 AM
Rooms and interior
- Bedrooms:4
- Total bathrooms:4
- Full bathrooms:3
- Half bathrooms:1
- Rooms Total:13
- Flooring:Carpet, Hardwood, Tile, Vinyl
- Dining Description:Separate Formal Dining Room
- Kitchen Description:Dishwasher, Electric Range, Microwave, Refrigerator
- Basement:Yes
- Basement Description:Partial, Sump Pump
- Living area:3,650 sq. ft.
Heating and cooling
- Cooling:Central Air
- Heating:Forced Air, Gas
- Central air:Yes
Structure and exterior
- Roof:Composition, Shingle
- Year built:1991
- Building area:3,650 sq. ft.
- Lot area:0.67 Acres
- Lot Features:Wooded
- Architectural Style:Two Story
- Construction Materials:Block, Drywall, Frame
- Exterior Features:Deck, Fence, Patio, Porch
- Levels:2 Story
Schools
- High school:Capital
- Middle school:Horace Mann
- Elementary school:Kanawha City
Utilities
- Water:Public
- Sewer:Public Sewer
Finances and disclosures
- Price:$699,000
- Price per sq. ft.:$191.51
- Tax amount:$4,112
Features and amenities
- Appliances:Electric Range, Microwave, Refrigerator
- Amenities:Insulated Windows, Security System, Smoke Detectors
Parking
- Parking description:Attached, Garage, Three Car Garage
- Garage:Yes
- Garage spaces:3
New listings near 4600 Staunton Avenue
- New
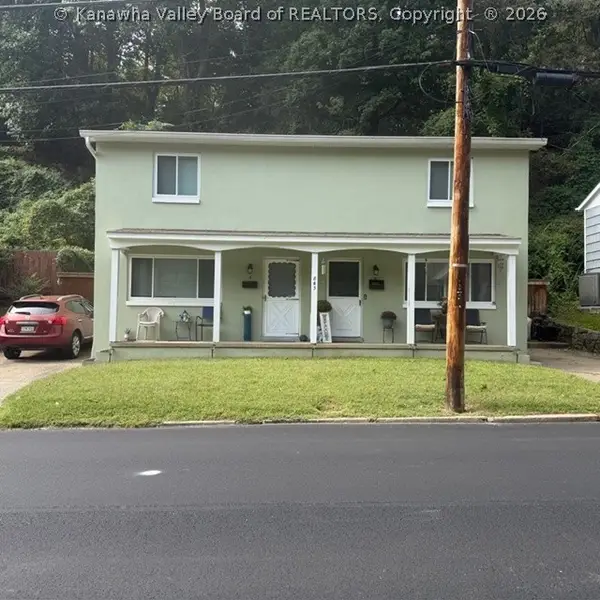 $585,000Active-- beds -- baths4,960 sq. ft.
843 Glendale Avenue, Charleston, WV 25303
MLS# 285810Listed by: BERKSHIRE HATHAWAY HOMESERVICES PROFESSIONAL REALT - New
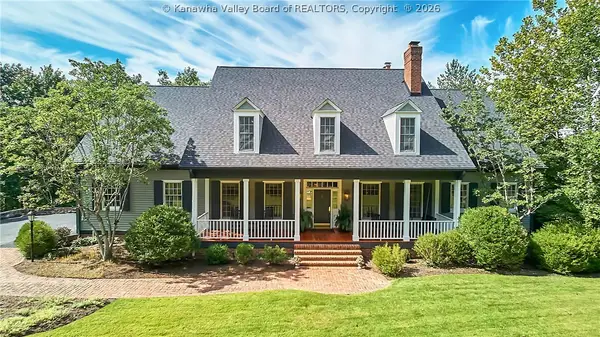 $795,000Active5 beds 5 baths5,903 sq. ft.
10 Beta Lane, Charleston, WV 25304
MLS# 285749Listed by: BETTER HOMES AND GARDENS REAL ESTATE CENTRAL - New
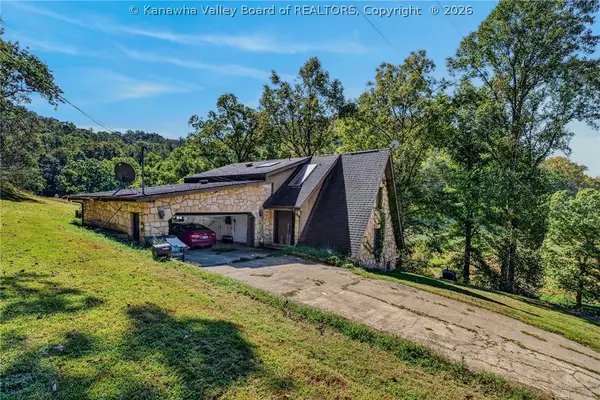 $799,900Active3 beds 3 baths2,456 sq. ft.
6830 Legg Fork Road, Charleston, WV 25320
MLS# 285784Listed by: FAITH REALTY & CO., LLC - New
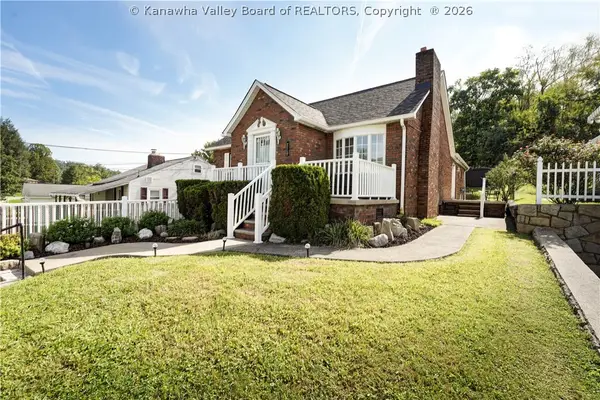 $229,900Active3 beds 2 baths1,720 sq. ft.
224 Dutch Road, Charleston, WV 25302
MLS# 285767Listed by: BETTER HOMES AND GARDENS REAL ESTATE CENTRAL - New
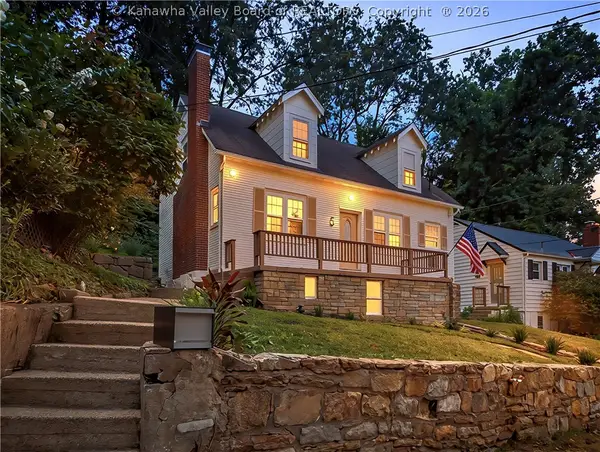 $249,900Active3 beds 3 baths2,184 sq. ft.
5 Estill Drive, Charleston, WV 25314
MLS# 285770Listed by: BETTER HOMES AND GARDENS REAL ESTATE CENTRAL - New
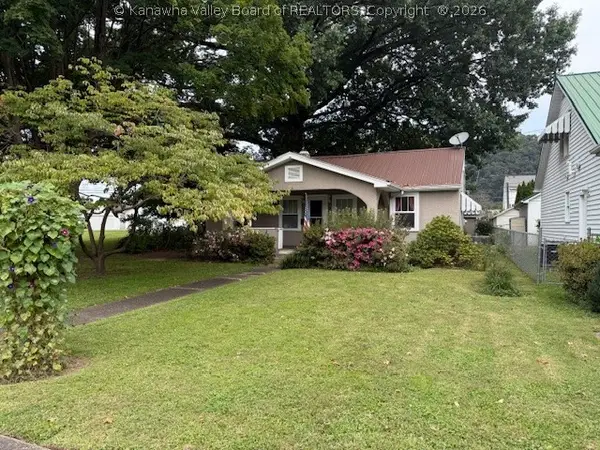 $169,000Active2 beds 1 baths864 sq. ft.
3308 Staunton Avenue Se, Charleston, WV 25304
MLS# 285773Listed by: CORNERSTONE REALTY, LLC  $135,000Pending3 beds 1 baths1,200 sq. ft.
605 Charmac Drive, Charleston, WV 25302
MLS# 285750Listed by: BETTER HOMES AND GARDENS REAL ESTATE CENTRAL- New
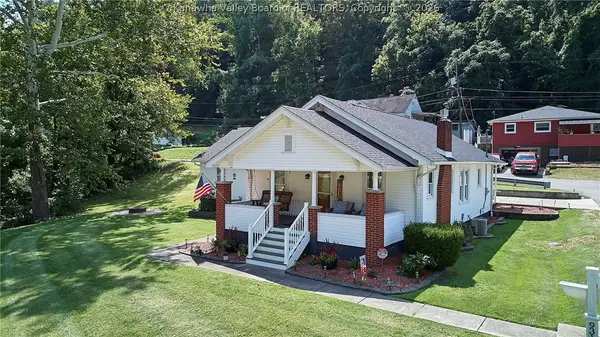 $234,900Active4 beds 2 baths1,804 sq. ft.
931 Woodward Drive, Charleston, WV 25387
MLS# 285761Listed by: BETTER HOMES AND GARDENS REAL ESTATE CENTRAL - New
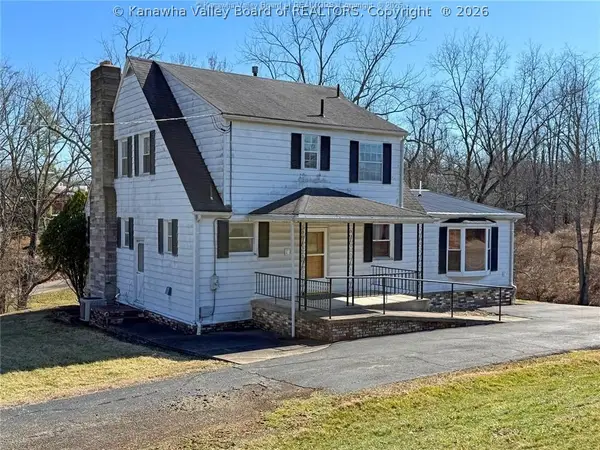 $399,000Active4 beds 3 baths2,732 sq. ft.
58 Vadalia Lane, Charleston, WV 25313
MLS# 285752Listed by: BETTER HOMES AND GARDENS REAL ESTATE CENTRAL 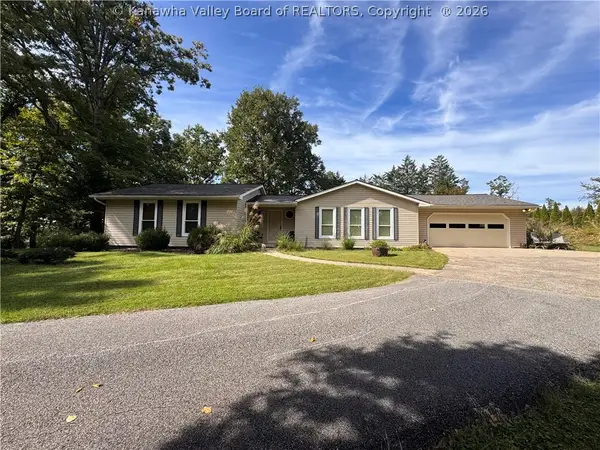 $319,000Pending3 beds 2 baths1,924 sq. ft.
1709 Crestwood Road, Charleston, WV 25302
MLS# 285748Listed by: FATHOM REALTY LLC


Protect your home and budget from life's surprises with an Assurant Home Warranty, backed by a partner that supports you through every step of homeownership. Explore Plans.
© 2023 - 2026 ERA Franchise Systems LLC. All rights reserved. ERA Franchise Systems LLC fully supports the principles of the Fair Housing Act and the Equal Opportunity Act. ERA, ERA Real Estate powered, and their respective logos are registered service marks of ERA Franchise Systems LLC. Each office is independently owned and operated.