
6830 Legg Fork Road, Charleston, WV 25320
Local realty services provided by:ERA Property Elite
Listed by: kalissa lacy
Office: faith realty & co., llc.
MLS#:285784
Source:WV_KVBOR
Price summary
- Price:$799,900
- Price per sq. ft.:$325.69
About this home
Welcome to your private retreat on 287.83 acres! This 3 bedroom, 3 bathroom property offers a rare combination of space, privacy and endless possibilities. A long private drive leads you to the home surrounded by beautiful acreage and 4 ponds. The property features an attached garage plus 2 enormous detached garages, one with a private bathroom, room for multiple vehicles, equipment, recreational toys or storage. With expansive acreage, multiple ponds and substantial garage space this property offers a unique opportunity for those looking for room to spread out and make it their own homestead. Perfect property for hunting, farming, ATV riding or homesteading in a great location within 15 minutes to town with restaurants, shopping, etc.
Contact an agent
Home facts
- Year built:1977
- Subdivision & Development:None
- Listing ID #:285784
- Added:1 day(s) ago
- Updated:October 04, 2026 at 10:38 AM
Rooms and interior
- Bedrooms:3
- Total bathrooms:3
- Full bathrooms:3
- Rooms Total:5
- Flooring:Carpet, Hardwood, Tile
- Dining Description:Separate Formal Dining Room
- Kitchen Description:Dishwasher, Electric Range, Refrigerator
- Basement:Yes
- Living area:2,456 sq. ft.
Heating and cooling
- Cooling:Electric
- Heating:Electric, Forced Air
Structure and exterior
- Roof:Composition, Shingle
- Year built:1977
- Building area:2,456 sq. ft.
- Lot area:288 Acres
- Construction Materials:Drywall, Stone
- Exterior Features:Deck, Storage
Schools
- High school:Sissonville
- Middle school:Sissonville
- Elementary school:Sissonville
Utilities
- Water:Public
- Sewer:Septic Tank
Finances and disclosures
- Price:$799,900
- Price per sq. ft.:$325.69
- Tax amount:$3,950
Features and amenities
- Appliances:Electric Range, Refrigerator
- Amenities:Insulated Windows, Smoke Detectors
Parking
- Parking description:Attached, Detached, Garage, Three Car Garage
- Garage:Yes
- Garage spaces:3
New listings near 6830 Legg Fork Road
- New
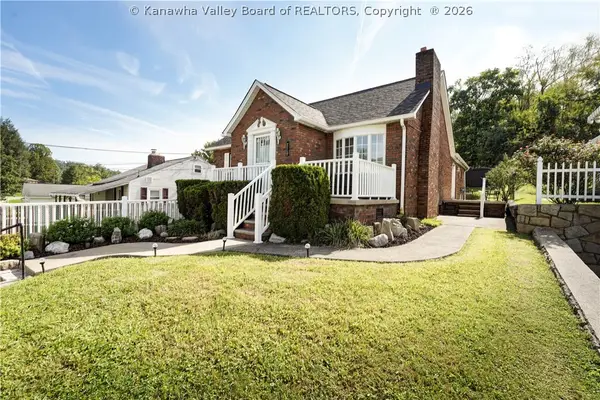 $229,900Active3 beds 2 baths1,720 sq. ft.
224 Dutch Road, Charleston, WV 25302
MLS# 285767Listed by: BETTER HOMES AND GARDENS REAL ESTATE CENTRAL - New
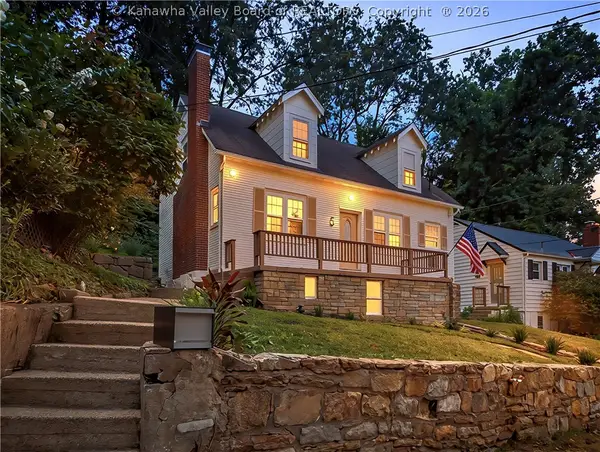 $249,900Active3 beds 3 baths2,184 sq. ft.
5 Estill Drive, Charleston, WV 25314
MLS# 285770Listed by: BETTER HOMES AND GARDENS REAL ESTATE CENTRAL - New
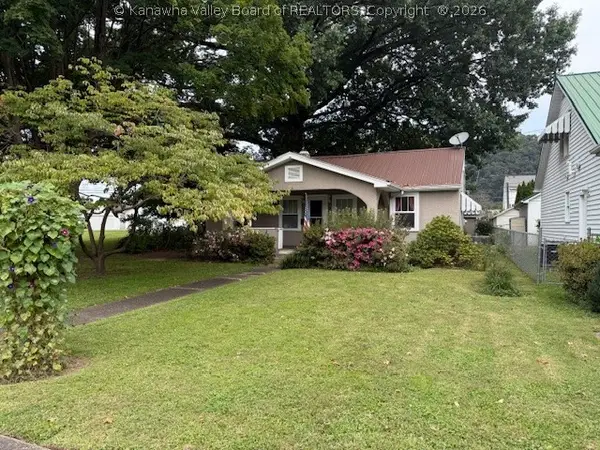 $169,000Active2 beds 1 baths864 sq. ft.
3308 Staunton Avenue Se, Charleston, WV 25304
MLS# 285773Listed by: CORNERSTONE REALTY, LLC - New
 $135,000Active3 beds 1 baths1,200 sq. ft.
605 Charmac Drive, Charleston, WV 25302
MLS# 285750Listed by: BETTER HOMES AND GARDENS REAL ESTATE CENTRAL - New
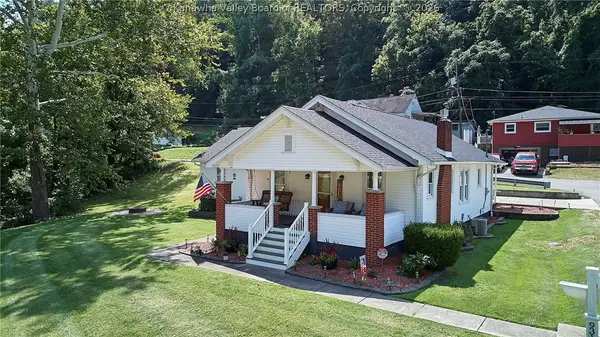 $234,900Active4 beds 2 baths1,804 sq. ft.
931 Woodward Drive, Charleston, WV 25387
MLS# 285761Listed by: BETTER HOMES AND GARDENS REAL ESTATE CENTRAL - New
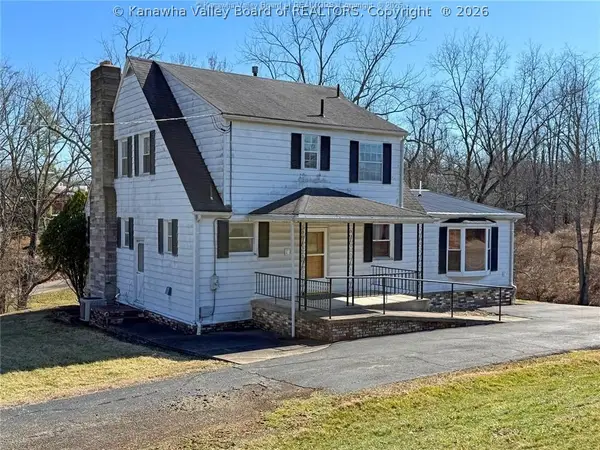 $399,000Active4 beds 3 baths2,732 sq. ft.
58 Vadalia Lane, Charleston, WV 25313
MLS# 285752Listed by: BETTER HOMES AND GARDENS REAL ESTATE CENTRAL - New
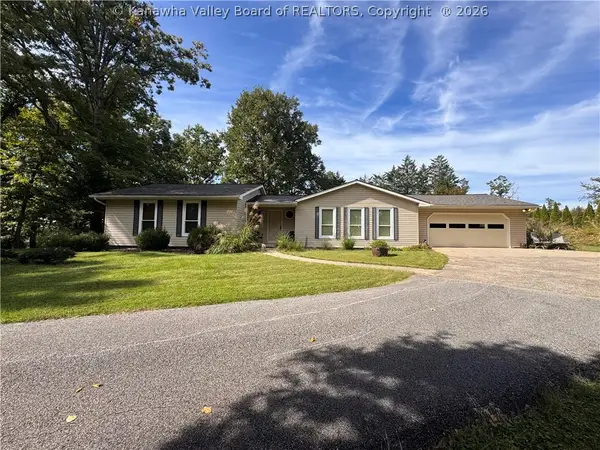 $319,000Active3 beds 2 baths1,924 sq. ft.
1709 Crestwood Road, Charleston, WV 25302
MLS# 285748Listed by: FATHOM REALTY LLC - New
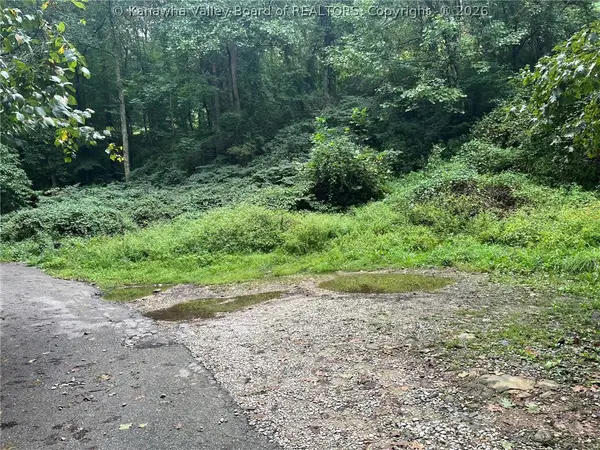 $10,000Active0 Acres
3415 S Maple Drive, Charleston, WV 25304
MLS# 285713Listed by: OLD COLONY - New
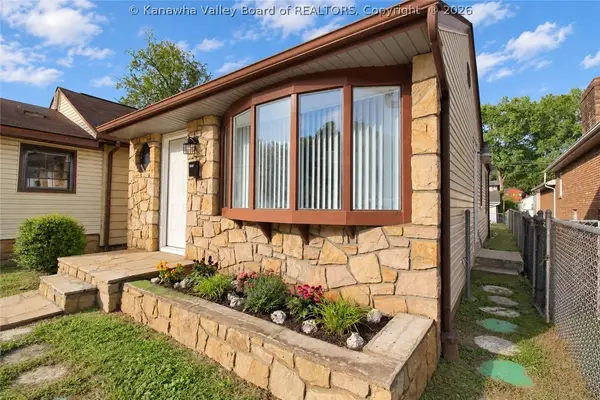 $142,999Active2 beds 1 baths981 sq. ft.
4726 Washington Avenue Se, Charleston, WV 25304
MLS# 285723Listed by: RE/MAX CLARITY


Protect your home and budget from life's surprises with an Assurant Home Warranty, backed by a partner that supports you through every step of homeownership. Explore Plans.
© 2023 - 2026 ERA Franchise Systems LLC. All rights reserved. ERA Franchise Systems LLC fully supports the principles of the Fair Housing Act and the Equal Opportunity Act. ERA, ERA Real Estate powered, and their respective logos are registered service marks of ERA Franchise Systems LLC. Each office is independently owned and operated.