
817 Kanawha State Forest Drive, Charleston, WV 25314
Local realty services provided by:ERA Property Elite
817 Kanawha State Forest Drive,Charleston, WV 25314
$152,000
- 3 Beds
- 1 Baths
- 1,056 sq. ft.
- Single family
- Active
Listed by: anthony rigsby, christie giompalo
Office: impact realty group
MLS#:285062
Source:WV_KVBOR
Price summary
- Price:$152,000
- Price per sq. ft.:$143.94
About this home
Welcome home! This beautifully updated 3-bedroom, 1-bath home has been completely remodeled down to the studs, with nearly everything approximately one year old. Offering over 1,000 square feet of finished living space plus a full unfinished basement, this home blends modern updates with warm country character and is truly move-in ready.
Inside, you’ll find a bright, updated interior with stylish flooring, rustic wood accents, and barn-style doors that add a modern-country feel. The remodeled kitchen features white cabinetry, beautiful countertops, a striking backsplash, stainless steel appliances, and an open layout that flows into the living space. The updated bathroom offers dual vanity sinks, modern fixtures, and contemporary finishes.
Outside, enjoy off-street parking and a low-maintenance setting surrounded by the natural beauty of the Kanawha State Forest area. With the extensive renovations already complete, all that’s left to do is move in and enjoy!
Contact an agent
Home facts
- Year built:1940
- Subdivision & Development:NA
- Listing ID #:285062
- Added:46 day(s) ago
- Updated:October 06, 2026 at 03:55 PM
Rooms and interior
- Bedrooms:3
- Total bathrooms:1
- Full bathrooms:1
- Rooms Total:6
- Flooring:Carpet, Tile, Vinyl
- Kitchen Description:Dishwasher, Electric Range, Refrigerator
- Basement:Yes
- Basement Description:Full
- Living area:1,056 sq. ft.
Heating and cooling
- Cooling:Central Air
- Heating:Forced Air, Gas
- Central air:Yes
Structure and exterior
- Roof:Composition, Shingle
- Year built:1940
- Building area:1,056 sq. ft.
- Lot area:0.29 Acres
- Architectural Style:One Story
- Construction Materials:Frame, Vinyl Siding
- Exterior Features:Porch
- Levels:1 Story
Schools
- High school:G. Washington
- Middle school:John Adams
- Elementary school:Holz
Utilities
- Water:Public
- Sewer:Public Sewer
Finances and disclosures
- Price:$152,000
- Price per sq. ft.:$143.94
- Tax amount:$590
Features and amenities
- Appliances:Electric Range, Refrigerator
- Amenities:Insulated Windows
New listings near 817 Kanawha State Forest Drive
- New
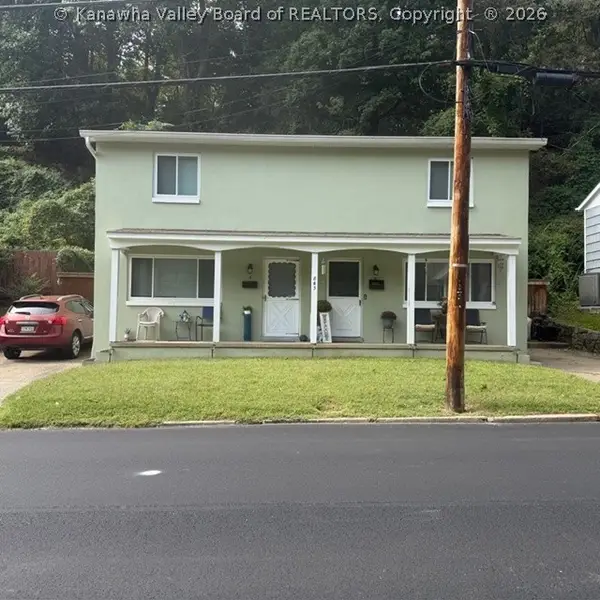 $585,000Active-- beds -- baths4,960 sq. ft.
843 Glendale Avenue, Charleston, WV 25303
MLS# 285810Listed by: BERKSHIRE HATHAWAY HOMESERVICES PROFESSIONAL REALT - New
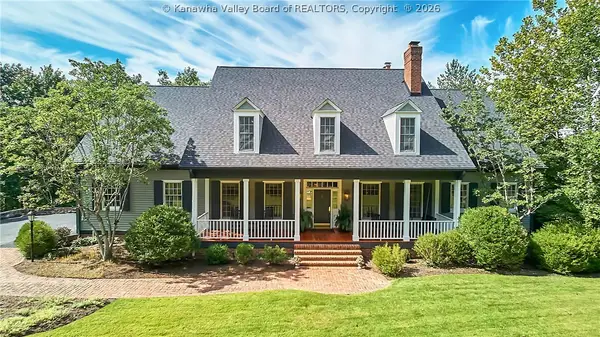 $795,000Active5 beds 5 baths5,903 sq. ft.
10 Beta Lane, Charleston, WV 25304
MLS# 285749Listed by: BETTER HOMES AND GARDENS REAL ESTATE CENTRAL - New
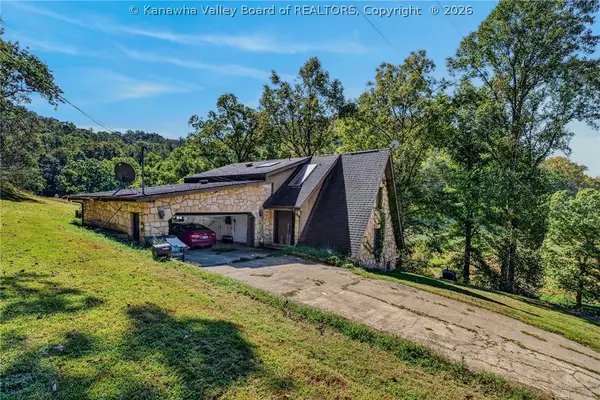 $799,900Active3 beds 3 baths2,456 sq. ft.
6830 Legg Fork Road, Charleston, WV 25320
MLS# 285784Listed by: FAITH REALTY & CO., LLC - Open Sun, 1 to 3pmNew
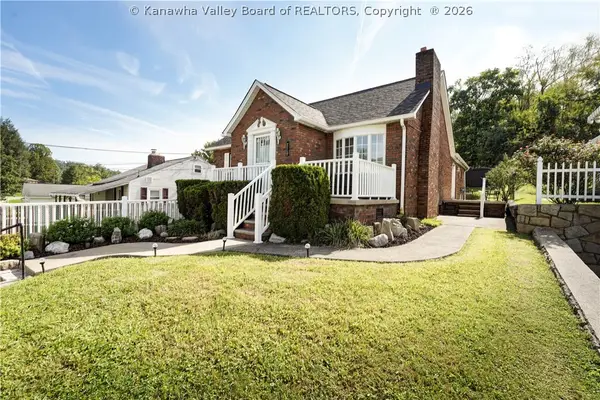 $229,900Active3 beds 2 baths1,720 sq. ft.
224 Dutch Road, Charleston, WV 25302
MLS# 285767Listed by: BETTER HOMES AND GARDENS REAL ESTATE CENTRAL 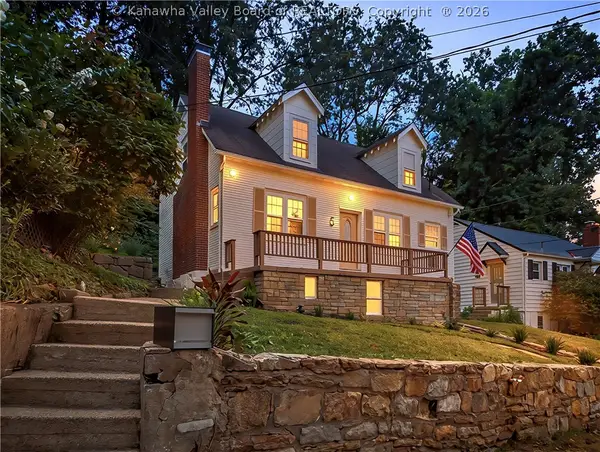 $249,900Pending3 beds 3 baths2,184 sq. ft.
5 Estill Drive, Charleston, WV 25314
MLS# 285770Listed by: BETTER HOMES AND GARDENS REAL ESTATE CENTRAL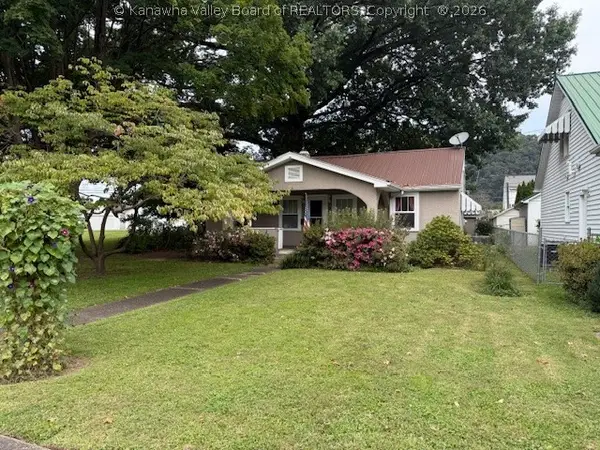 $169,000Pending2 beds 1 baths864 sq. ft.
3308 Staunton Avenue Se, Charleston, WV 25304
MLS# 285773Listed by: CORNERSTONE REALTY, LLC $135,000Pending3 beds 1 baths1,200 sq. ft.
605 Charmac Drive, Charleston, WV 25302
MLS# 285750Listed by: BETTER HOMES AND GARDENS REAL ESTATE CENTRAL- New
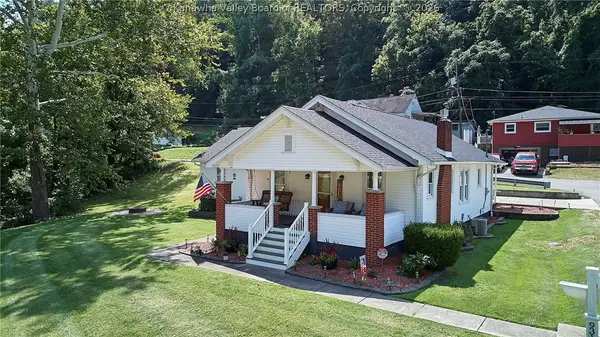 $234,900Active4 beds 2 baths1,804 sq. ft.
931 Woodward Drive, Charleston, WV 25387
MLS# 285761Listed by: BETTER HOMES AND GARDENS REAL ESTATE CENTRAL - New
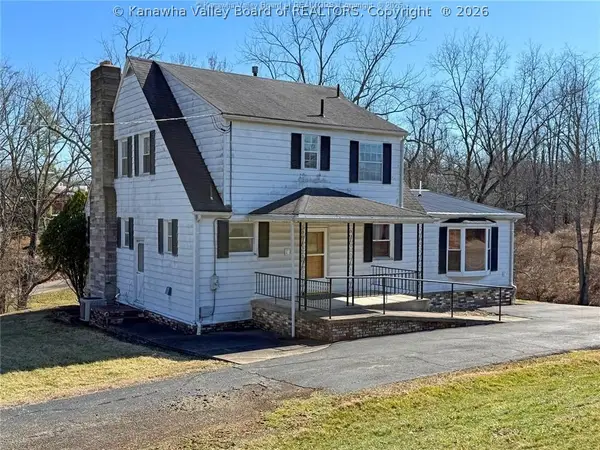 $399,000Active4 beds 3 baths2,732 sq. ft.
58 Vadalia Lane, Charleston, WV 25313
MLS# 285752Listed by: BETTER HOMES AND GARDENS REAL ESTATE CENTRAL 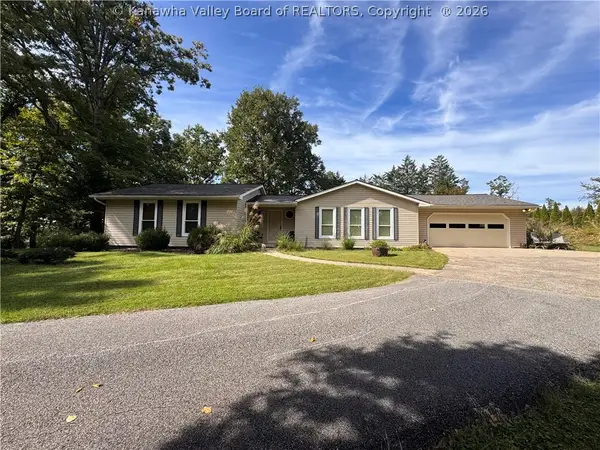 $319,000Pending3 beds 2 baths1,924 sq. ft.
1709 Crestwood Road, Charleston, WV 25302
MLS# 285748Listed by: FATHOM REALTY LLC


Protect your home and budget from life's surprises with an Assurant Home Warranty, backed by a partner that supports you through every step of homeownership. Explore Plans.
© 2023 - 2026 ERA Franchise Systems LLC. All rights reserved. ERA Franchise Systems LLC fully supports the principles of the Fair Housing Act and the Equal Opportunity Act. ERA, ERA Real Estate powered, and their respective logos are registered service marks of ERA Franchise Systems LLC. Each office is independently owned and operated.