
946 Mathews Avenue, Charleston, WV 25302
Local realty services provided by:ERA Town & Country Real Estate, Broker
946 Mathews Avenue,Charleston, WV 25302
$133,000
- 3 Beds
- 1 Baths
- 1,326 sq. ft.
- Single family
- Pending
Listed by: brian williams
Office: better homes and gardens real estate central
MLS#:285113
Source:WV_KVBOR
Price summary
- Price:$133,000
- Price per sq. ft.:$100.3
About this home
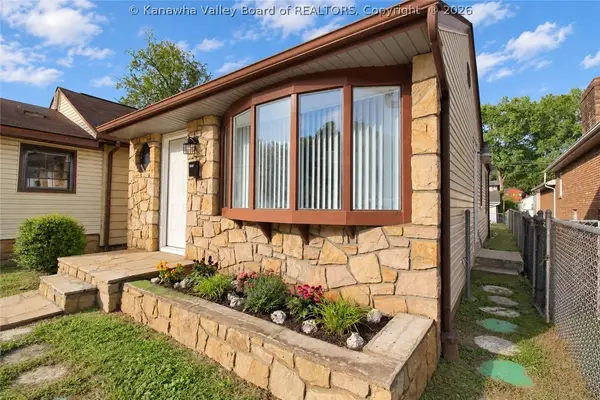
From the first step into the private yard, throughout this beautifully built home, and everywhere in between - 946 Mathews is an oasis right here in the heart of Charleston! Within a moments drive you can be downtown, at the Edgewood Club & Course, Elk City, Cato Park, and more. This incredible home and opportunity won't be here forever. Schedule your showing today!
Contact an agent
Home facts
- Year built:1926
- Subdivision & Development:N/A
- Listing ID #:285113
- Added:44 day(s) ago
- Updated:October 05, 2026 at 08:13 AM
Rooms and interior
- Bedrooms:3
- Total bathrooms:1
- Full bathrooms:1
- Rooms Total:6
- Flooring:Hardwood, Laminate, Tile
- Dining Description:Separate Formal Dining Room
- Kitchen Description:Dishwasher, Gas Range, Microwave, Refrigerator
- Basement:Yes
- Basement Description:Full
- Living area:1,326 sq. ft.
Heating and cooling
- Cooling:Central Air
- Heating:Electric, Forced Air
- Central air:Yes
Structure and exterior
- Roof:Composition, Shingle
- Year built:1926
- Building area:1,326 sq. ft.
- Lot area:0.22 Acres
- Architectural Style:Two Story
- Construction Materials:Drywall, Plaster, Vinyl Siding
- Exterior Features:Fence, Patio, Porch
- Levels:2 Story
Schools
- High school:Capital
- Middle school:West Side
- Elementary school:Edgewood Elementary
Utilities
- Water:Public
- Sewer:Public Sewer
Finances and disclosures
- Price:$133,000
- Price per sq. ft.:$100.3
- Tax amount:$2,860
Features and amenities
- Appliances:Gas Range, Microwave, Refrigerator
- Amenities:Non-Insulated Windows, Smoke Detectors, Wood Frame Windows
Parking
- Parking description:Detached, Garage, One Car Garage
- Garage:Yes
- Garage spaces:1
New listings near 946 Mathews Avenue
- New
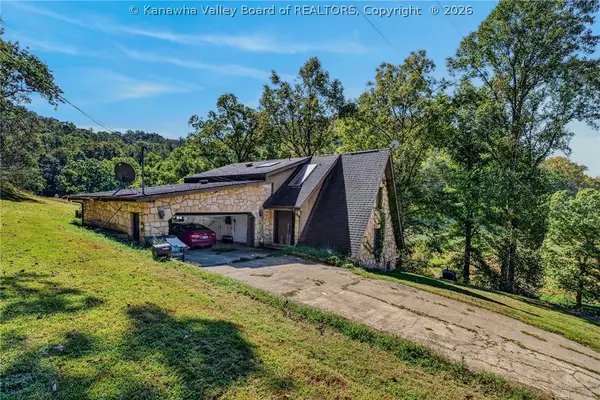 $799,900Active3 beds 3 baths2,456 sq. ft.
6830 Legg Fork Road, Charleston, WV 25320
MLS# 285784Listed by: FAITH REALTY & CO., LLC - New
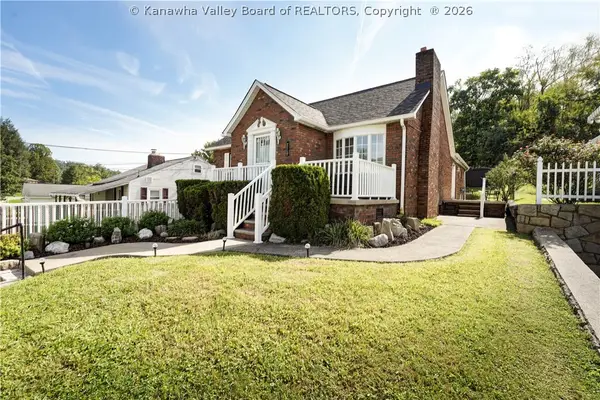 $229,900Active3 beds 2 baths1,720 sq. ft.
224 Dutch Road, Charleston, WV 25302
MLS# 285767Listed by: BETTER HOMES AND GARDENS REAL ESTATE CENTRAL - New
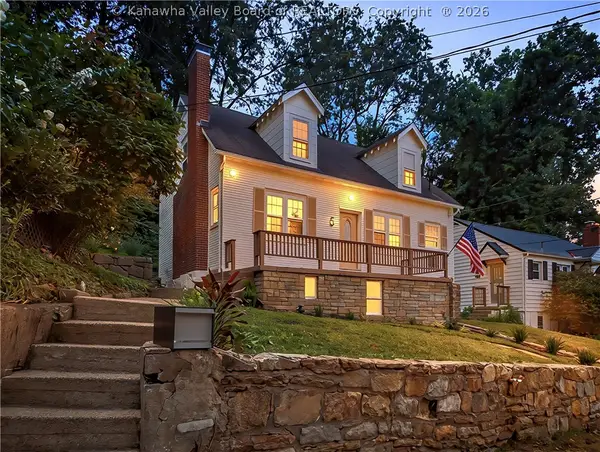 $249,900Active3 beds 3 baths2,184 sq. ft.
5 Estill Drive, Charleston, WV 25314
MLS# 285770Listed by: BETTER HOMES AND GARDENS REAL ESTATE CENTRAL - New
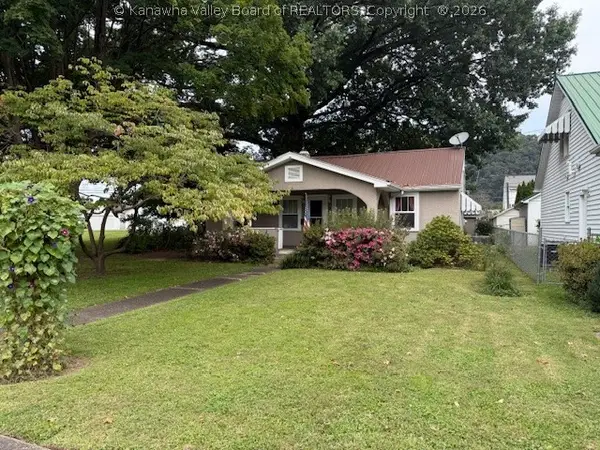 $169,000Active2 beds 1 baths864 sq. ft.
3308 Staunton Avenue Se, Charleston, WV 25304
MLS# 285773Listed by: CORNERSTONE REALTY, LLC - New
 $135,000Active3 beds 1 baths1,200 sq. ft.
605 Charmac Drive, Charleston, WV 25302
MLS# 285750Listed by: BETTER HOMES AND GARDENS REAL ESTATE CENTRAL - New
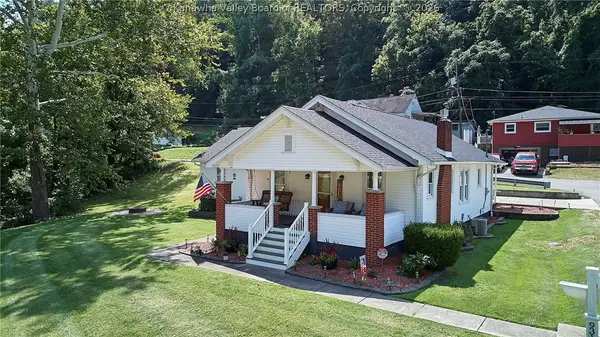 $234,900Active4 beds 2 baths1,804 sq. ft.
931 Woodward Drive, Charleston, WV 25387
MLS# 285761Listed by: BETTER HOMES AND GARDENS REAL ESTATE CENTRAL - New
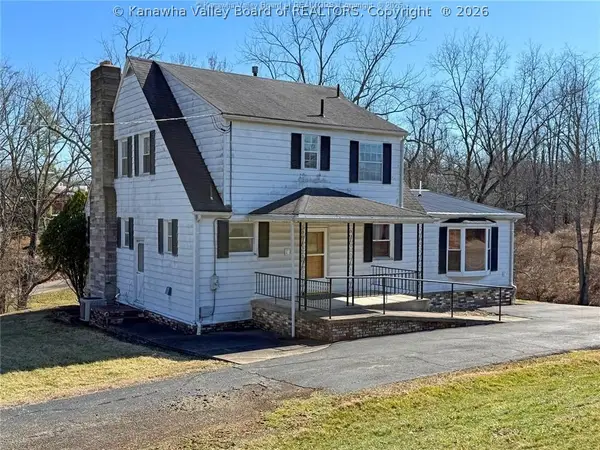 $399,000Active4 beds 3 baths2,732 sq. ft.
58 Vadalia Lane, Charleston, WV 25313
MLS# 285752Listed by: BETTER HOMES AND GARDENS REAL ESTATE CENTRAL 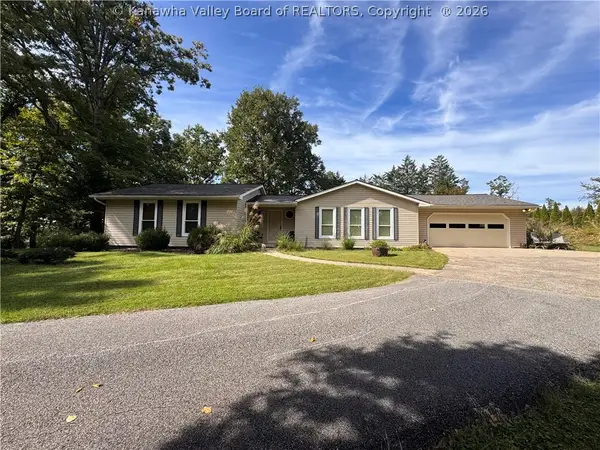 $319,000Pending3 beds 2 baths1,924 sq. ft.
1709 Crestwood Road, Charleston, WV 25302
MLS# 285748Listed by: FATHOM REALTY LLC- New
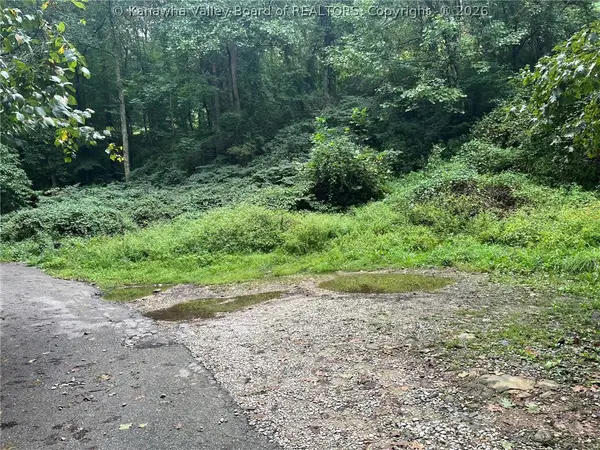 $10,000Active0 Acres
3415 S Maple Drive, Charleston, WV 25304
MLS# 285713Listed by: OLD COLONY - New
 $142,999Active2 beds 1 baths981 sq. ft.
4726 Washington Avenue Se, Charleston, WV 25304
MLS# 285723Listed by: RE/MAX CLARITY


Protect your home and budget from life's surprises with an Assurant Home Warranty, backed by a partner that supports you through every step of homeownership. Explore Plans.
© 2023 - 2026 ERA Franchise Systems LLC. All rights reserved. ERA Franchise Systems LLC fully supports the principles of the Fair Housing Act and the Equal Opportunity Act. ERA, ERA Real Estate powered, and their respective logos are registered service marks of ERA Franchise Systems LLC. Each office is independently owned and operated.