
113 Rimrock Drive, Eleanor, WV 25070
Local realty services provided by:ERA Town & Country Real Estate, Broker
113 Rimrock Drive,Eleanor, WV 25070
$305,000
- 4 Beds
- 3 Baths
- 2,318 sq. ft.
- Single family
- Active
Listed by: jesse dolin
Office: berkshire hathaway homeservices professional realt
MLS#:286485
Source:WV_KVBOR
Price summary
- Price:$305,000
- Price per sq. ft.:$131.58
About this home
This turn-key property is nestled on a corner lot in the sought-after Cedar Hill subdivision and features 4 bedrooms, 2.5 bathrooms, and an oversized 2-car garage with a storage room. Home showcases a lengthy list of updates, a rear deck, functional floor plan, large lot that's partially fenced, a metal roof, a walk out basement, and an eat-in kitchen perfect for holiday entertaining.
Contact an agent
Home facts
- Year built:1991
- Subdivision & Development:Cedar Hill
- Listing ID #:286485
- Added:1 day(s) ago
- Updated:November 19, 2026 at 04:20 PM
Rooms and interior
- Bedrooms:4
- Total bathrooms:3
- Full bathrooms:2
- Half bathrooms:1
- Rooms Total:11
- Flooring:Carpet, Vinyl
- Kitchen Description:Country Kitchen, Dishwasher, Disposal, Electric Range, Microwave, Refrigerator
- Basement:Yes
- Basement Description:Full
- Living area:2,318 sq. ft.
Heating and cooling
- Cooling:Central Air
- Heating:Forced Air, Gas
- Central air:Yes
Structure and exterior
- Roof:Metal
- Year built:1991
- Building area:2,318 sq. ft.
- Lot area:0.25 Acres
- Architectural Style:Two Story
- Construction Materials:Block, Drywall, Frame
- Exterior Features:Deck, Porch
- Levels:2 Story
Schools
- High school:Buffalo
- Middle school:G. Washington
- Elementary school:Confidence
Utilities
- Water:Public
- Sewer:Public Sewer
Finances and disclosures
- Price:$305,000
- Price per sq. ft.:$131.58
- Tax amount:$1,775
Features and amenities
- Appliances:Disposal, Electric Range, Microwave, Refrigerator
- Amenities:Insulated Windows, Smoke Detectors
Parking
- Parking description:Attached, Garage, Heated Garage, Two Car Garage
- Garage:Yes
- Garage spaces:2
New listings near 113 Rimrock Drive
 $269,000Active4 beds 3 baths4,260 sq. ft.
605 Roosevelt Boulevard, Eleanor, WV 25070
MLS# 285235Listed by: CORNERSTONE REALTY, LLC $249,900Active3 beds 2 baths1,700 sq. ft.
122 Kapok Street, Eleanor, WV 25070
MLS# 285102Listed by: CORNERSTONE REALTY, LLC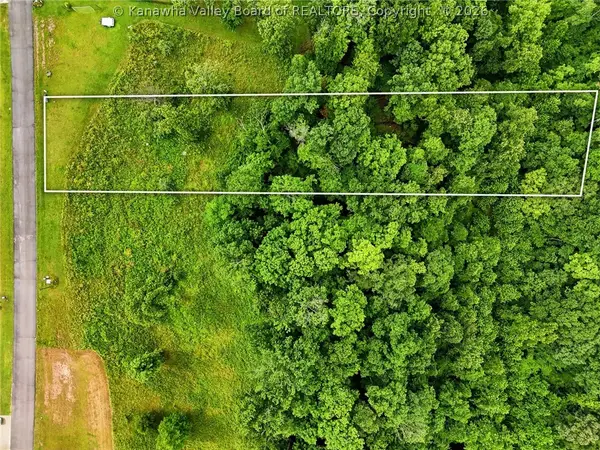 $17,500Active0.71 Acres
Lot 445 Aviators Point, Eleanor, WV 25070
MLS# 284595Listed by: IMPACT REALTY GROUP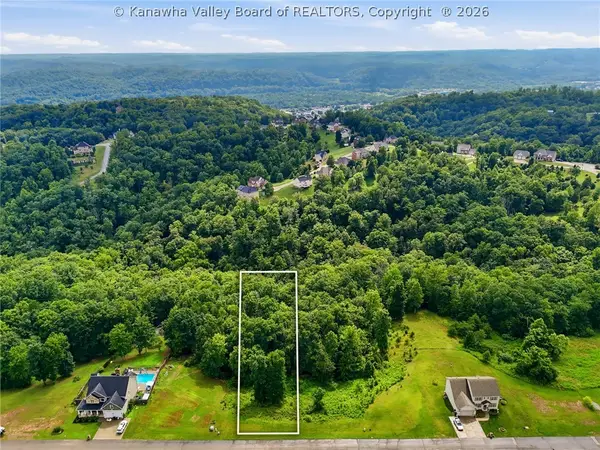 $17,500Active0.78 Acres
Lot 448 Aviators Point, Eleanor, WV 25070
MLS# 284596Listed by: IMPACT REALTY GROUP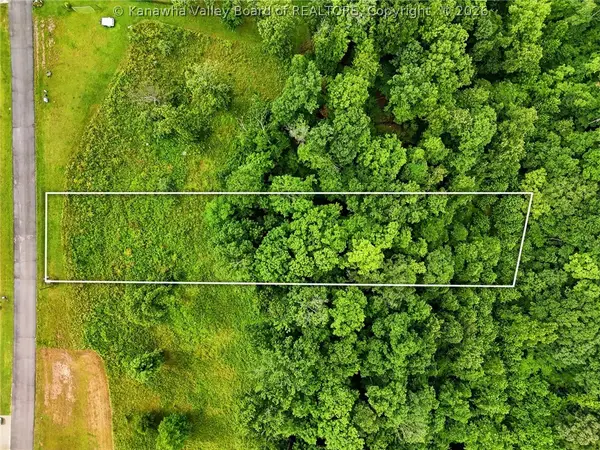 $17,500Active0.67 Acres
Lot 447 Aviators Point, Eleanor, WV 25070
MLS# 284597Listed by: IMPACT REALTY GROUP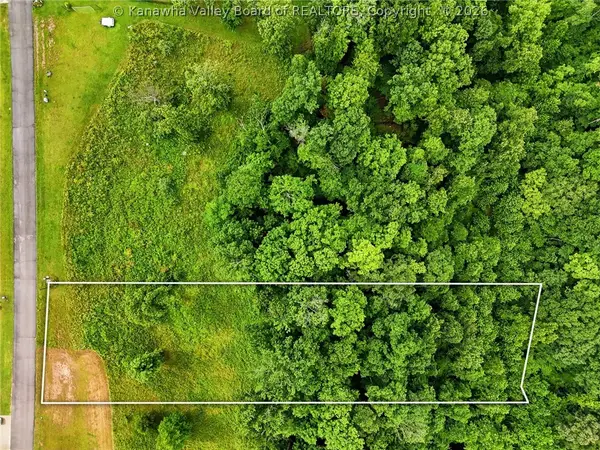 $17,500Active0 Acres
Lot 449 Aviators Point, Eleanor, WV 25070
MLS# 284599Listed by: IMPACT REALTY GROUP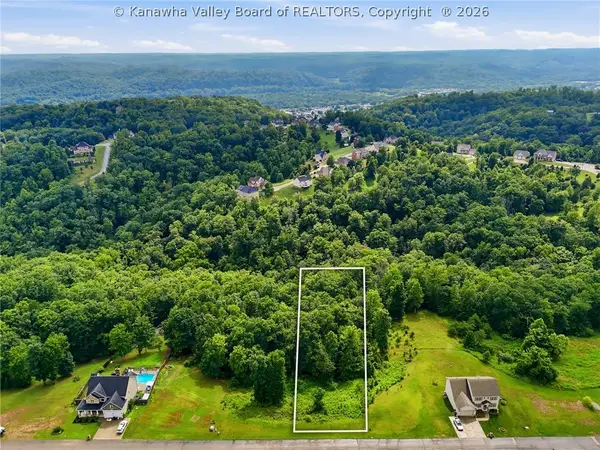 $17,500Active0.71 Acres
Lot 446 Aviators Point, Eleanor, WV 25070
MLS# 284621Listed by: IMPACT REALTY GROUP


Protect your home and budget from life's surprises with an Assurant Home Warranty, backed by a partner that supports you through every step of homeownership. Explore Plans.
© 2023 - 2026 ERA Franchise Systems LLC. All rights reserved. ERA Franchise Systems LLC fully supports the principles of the Fair Housing Act and the Equal Opportunity Act. ERA, ERA Real Estate powered, and their respective logos are registered service marks of ERA Franchise Systems LLC. Each office is independently owned and operated.