
110 Left St, Falling Waters, WV 25419
Local realty services provided by:ERA OakCrest Realty, Inc.
110 Left St,Falling Waters, WV 25419
$449,900
- 4 Beds
- 3 Baths
- 2,684 sq. ft.
- Single family
- Active
Listed by: jeff e miles
Office: roberts realty group, llc.
MLS#:WVBE2054846
Source:BRIGHTMLS
Price summary
- Price:$449,900
- Price per sq. ft.:$167.62
- Monthly HOA dues:$8.33
About this home
Welcome home to this spacious 4-bedroom, 3-full-bath split-level home
situated back off this private quiet street on 1.16 acres, offering plenty of
privacy and room for entertaining, relaxing, or raising a family. In 2021, a
professionally designed new addition was added to include the open-
concept main living area featuring a comfortable living room, dining area,
and gourmet kitchen, creating an inviting space for gatherings. The kitchen
includes advanced technology appliances featuring an induction stovetop,
large pantry and lower roll out shelves. Food prep sink included on the
large 7’X4’ pub height island. The primary bedroom w/WIC is located on the
opposite side of the home from the additional bedrooms, providing privacy
and separation. The finished basement offers a versatile recreation room
with plenty of potential for creating your own additional living space. Step
outside and enjoy the HD Pet screened-in porch and deck, perfect for
morning coffee, family gatherings, or enjoying the peaceful setting while
confident your pets are secure. The home features a freshly painted interior
and laminate flooring throughout. One of the standout features is the
private in-law suite, complete with its own kitchen, ADA compliant full
bathroom, and separate entrance. Whether used for extended family,
guests, or additional living space, this setup offers flexibility and privacy.
With just over an acre of land, multiple living areas, and a versatile in-law
suite, this home offers the space and flexibility you've been looking for.
Come see all this property has to offer and make it your own!...
Contact an agent
Home facts
- Year built:2001
- Subdivision & Development:GREEN SPRING ESTATES
- Listing ID #:WVBE2054846
- Added:4 day(s) ago
- Updated:October 04, 2026 at 01:58 PM
Rooms and interior
- Bedrooms:4
- Total bathrooms:3
- Full bathrooms:3
- Bathrooms Description:Primary Bath(s)
- Kitchen Description:2nd Kitchen
- Bedroom Description:Entry Level Bedroom
- Basement:Yes
- Basement Description:Combination, Connecting Stairway, Daylight, Full, Fully Finished, Heated, Improved, Interior Access, Walkout Level, Windows
- Living area:2,684 sq. ft.
Heating and cooling
- Cooling:Central A/C
- Heating:Central, Electric
Structure and exterior
- Roof:Asphalt
- Year built:2001
- Building area:2,684 sq. ft.
- Lot area:1.16 Acres
- Architectural Style:Split Level
- Construction Materials:Vinyl Siding
- Exterior Features:Outbuilding(s)
- Foundation Description:Block
- Levels:2 Stories
Utilities
- Water:Well
- Sewer:On Site Septic
Finances and disclosures
- Price:$449,900
- Price per sq. ft.:$167.62
- Tax amount:$2,206 (2026)
Parking
- Parking description:Additional Storage Area, Attached Garage, Garage - Front Entry
- Garage:Yes
- Garage spaces:2
New listings near 110 Left St
- Coming Soon
 $259,900Coming Soon3 beds 3 baths1,488 sq. ft.
48 Dumsford St, FALLING WATERS, WV 25419
MLS# WVBE2054848Listed by: EXP REALTY, LLC - New
 $279,900Active3 beds 3 baths1,931 sq. ft.
194 Norwood Dr, FALLING WATERS, WV 25419
MLS# WVBE2054792Listed by: PEARSON SMITH REALTY, LLC - New
 $480,000Active3 beds 4 baths3,567 sq. ft.
22 Patapsco Cir, FALLING WATERS, WV 25419
MLS# WVBE2054866Listed by: PEARSON SMITH REALTY, LLC  $259,900Pending4 beds 1 baths1,116 sq. ft.
3067 Koontztown Rd, FALLING WATERS, WV 25419
MLS# WVBE2054714Listed by: HENSELL REALTY, CO.- Open Sun, 12 to 2pmNew
 $720,000Active7 beds 4 baths5,100 sq. ft.
117 Beverly Ln, FALLING WATERS, WV 25419
MLS# WVBE2054560Listed by: REDFIN CORPORATION - New
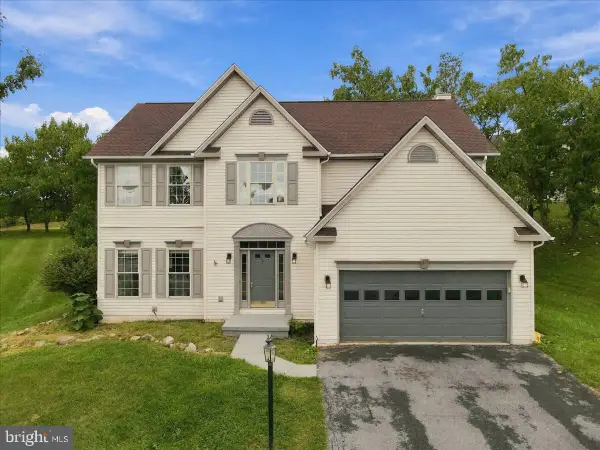 $435,000Active5 beds 3 baths2,612 sq. ft.
48 Lansing Ct, FALLING WATERS, WV 25419
MLS# WVBE2054698Listed by: THE KW COLLECTIVE - New
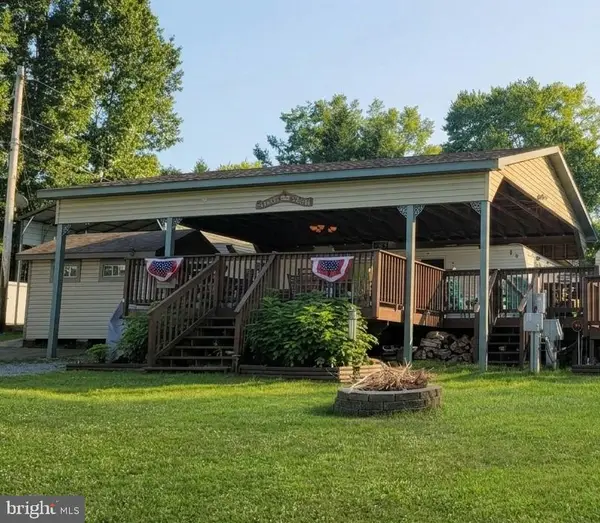 $75,000Active0 Acres
Boo Boo Blvd #block 7 Lot 4, FALLING WATERS, WV 25419
MLS# WVBE2054720Listed by: SAMSON PROPERTIES - New
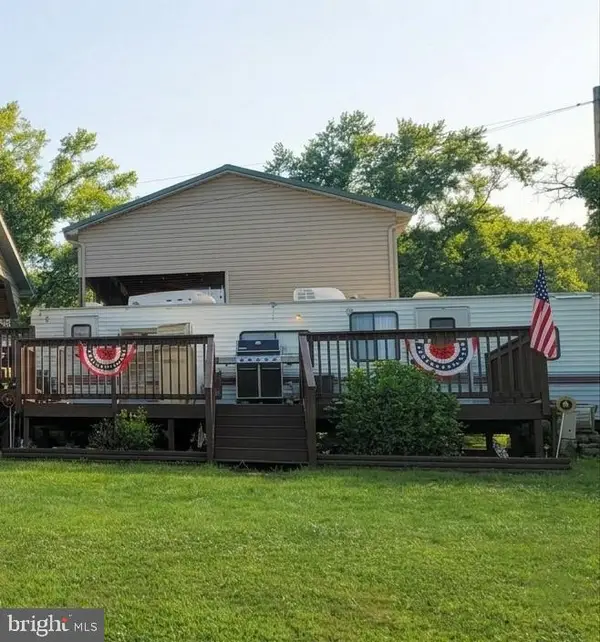 $55,000Active0 Acres
Boo Boo Blvd #block 7 Lot 3, FALLING WATERS, WV 25419
MLS# WVBE2054722Listed by: SAMSON PROPERTIES 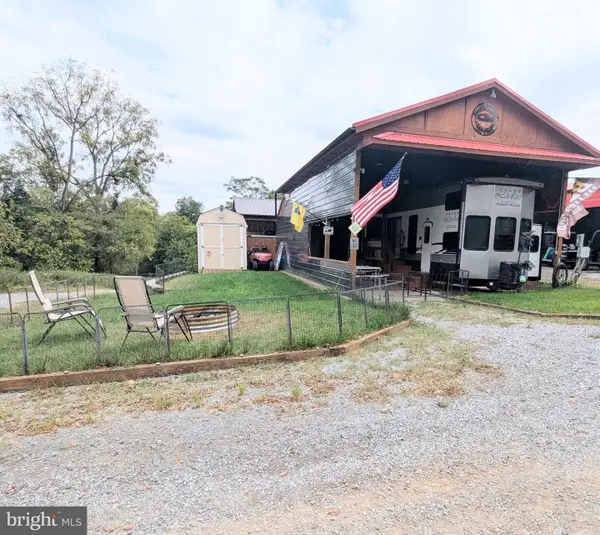 $115,000Active0 Acres
Block 87 Lot 22 Ranger Rd, FALLING WATERS, WV 25419
MLS# WVBE2054480Listed by: MOUNTAIN HOME REAL ESTATE, LLC


Protect your home and budget from life's surprises with an Assurant Home Warranty, backed by a partner that supports you through every step of homeownership. Explore Plans.
© 2023 - 2026 ERA Franchise Systems LLC. All rights reserved. ERA Franchise Systems LLC fully supports the principles of the Fair Housing Act and the Equal Opportunity Act. ERA, ERA Real Estate powered, and their respective logos are registered service marks of ERA Franchise Systems LLC. Each office is independently owned and operated.