
48 Dumsford St, Falling Waters, WV 25419
Local realty services provided by:ERA Central Realty Group
48 Dumsford St,Falling Waters, WV 25419
$259,900
- 3 Beds
- 3 Baths
- 1,488 sq. ft.
- Townhouse
- Coming Soon
Listed by: samantha turner
Office: exp realty, llc.
MLS#:WVBE2054848
Source:BRIGHTMLS
Price summary
- Price:$259,900
- Price per sq. ft.:$174.66
- Monthly HOA dues:$28.33
About this home
Easy living in Falling Waters! This beautifully maintained three-bedroom, two-and-a-half-bath townhome is only three years old and has been meticulously cared for by its owner. Located just across the Maryland state line in a growing area of Falling Waters and close to the Potomac River, it offers a great combination of comfort and convenience.
The first floor has a bright, open-concept layout with luxury vinyl plank flooring, recessed lighting with added dimmer switches, granite countertops, stainless steel appliances, a nice-sized pantry, and a convenient half bath. The owner has also made several thoughtful additions, including extra cabinetry above the refrigerator for additional storage.
Upstairs, you’ll find three bedrooms, including a primary suite with its own private bath/separate shower and walk-in closet; a full guest bath, and the convenience of laundry on the bedroom level. Additional cabinets above the laundry provide even more storage space.
The home also features a one-car attached garage with overhead storage racks, along with a professionally maintained water treatment system serviced by Negley’s. There is also plenty of additional guest parking conveniently located nearby.
Located toward the back of the neighborhood and backing to trees, the home enjoys a peaceful setting with a little added separation from the main entrance and through traffic. Low taxes and very low HOA fees make this home even more appealing. Modern, meticulously maintained, thoughtfully upgraded and truly move-in ready, this is an easy one to love!...
Contact an agent
Home facts
- Year built:2023
- Subdivision & Development:HOMEPLACE AT RIVERSIDE
- Listing ID #:WVBE2054848
- Updated:October 04, 2026 at 01:37 PM
Rooms and interior
- Bedrooms:3
- Total bathrooms:3
- Full bathrooms:2
- Half bathrooms:1
- Flooring:Carpet, Luxury Vinyl Plank
- Dining Description:Combination Dining/Living, Combination Kitchen/Dining
- Bathrooms Description:Primary Bath(s)
- Kitchen Description:Built-In Microwave, Carpet, Combination Kitchen/Living, Dishwasher, Disposal, Energy Efficient Appliances, Kitchen - Eat-In, Kitchen - Island, Microwave, Oven/Range - Electric, Pantry, Recessed Lighting, Refrigerator, Stainless Steel Appliances, Water Heater
- Bedroom Description:Carpet, Walk In Closet(s)
- Living area:1,488 sq. ft.
Heating and cooling
- Cooling:Central A/C
- Heating:Electric, Heat Pump(s)
Structure and exterior
- Roof:Architectural Shingle
- Year built:2023
- Building area:1,488 sq. ft.
- Lot area:0.04 Acres
- Construction Materials:Stick Built
- Foundation Description:Slab
- Levels:2 Stories
Utilities
- Water:Public
- Sewer:Public Sewer
Finances and disclosures
- Price:$259,900
- Price per sq. ft.:$174.66
- Tax amount:$1,811 (2026)
Features and amenities
- Laundry features:Dryer - Electric, Washer
- Amenities:Carpet, Ceiling Fan(s), Recessed Lighting, Water Treat System, Window Treatments
Parking
- Parking description:Attached Garage, Garage - Front Entry, Garage Door Opener, Parking Lot
- Garage:Yes
- Garage spaces:1
New listings near 48 Dumsford St
- New
 $279,900Active3 beds 3 baths1,931 sq. ft.
194 Norwood Dr, FALLING WATERS, WV 25419
MLS# WVBE2054792Listed by: PEARSON SMITH REALTY, LLC - New
 $480,000Active3 beds 4 baths3,567 sq. ft.
22 Patapsco Cir, FALLING WATERS, WV 25419
MLS# WVBE2054866Listed by: PEARSON SMITH REALTY, LLC  $259,900Pending4 beds 1 baths1,116 sq. ft.
3067 Koontztown Rd, FALLING WATERS, WV 25419
MLS# WVBE2054714Listed by: HENSELL REALTY, CO.- New
 $449,900Active4 beds 3 baths2,684 sq. ft.
110 Left St, FALLING WATERS, WV 25419
MLS# WVBE2054846Listed by: ROBERTS REALTY GROUP, LLC - Open Sun, 12 to 2pmNew
 $720,000Active7 beds 4 baths5,100 sq. ft.
117 Beverly Ln, FALLING WATERS, WV 25419
MLS# WVBE2054560Listed by: REDFIN CORPORATION - New
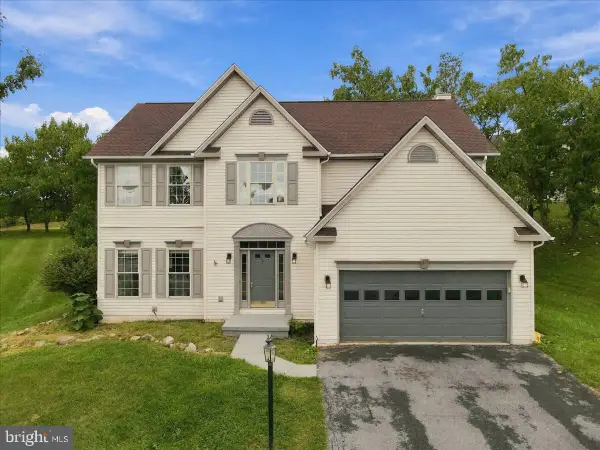 $435,000Active5 beds 3 baths2,612 sq. ft.
48 Lansing Ct, FALLING WATERS, WV 25419
MLS# WVBE2054698Listed by: THE KW COLLECTIVE - New
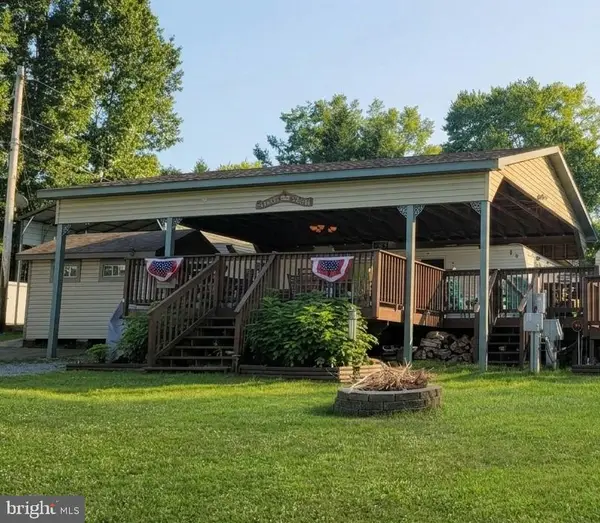 $75,000Active0 Acres
Boo Boo Blvd #block 7 Lot 4, FALLING WATERS, WV 25419
MLS# WVBE2054720Listed by: SAMSON PROPERTIES - New
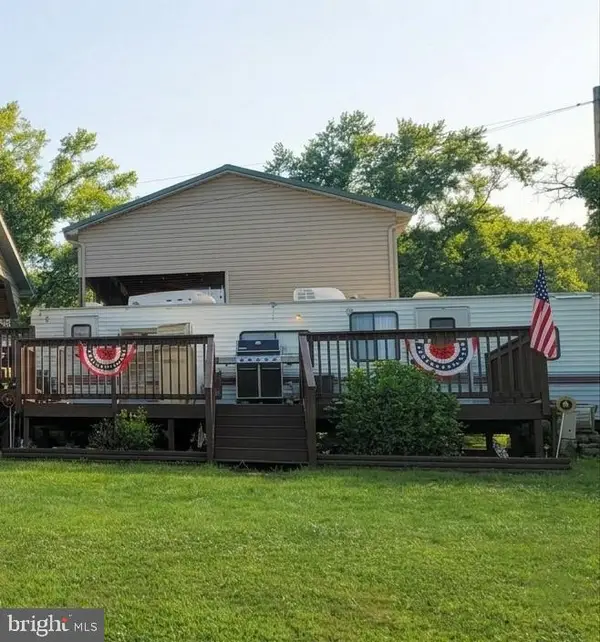 $55,000Active0 Acres
Boo Boo Blvd #block 7 Lot 3, FALLING WATERS, WV 25419
MLS# WVBE2054722Listed by: SAMSON PROPERTIES 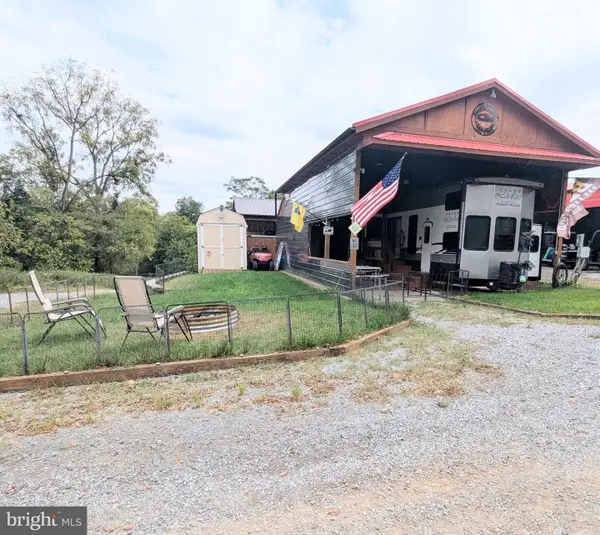 $115,000Active0 Acres
Block 87 Lot 22 Ranger Rd, FALLING WATERS, WV 25419
MLS# WVBE2054480Listed by: MOUNTAIN HOME REAL ESTATE, LLC


Protect your home and budget from life's surprises with an Assurant Home Warranty, backed by a partner that supports you through every step of homeownership. Explore Plans.
© 2023 - 2026 ERA Franchise Systems LLC. All rights reserved. ERA Franchise Systems LLC fully supports the principles of the Fair Housing Act and the Equal Opportunity Act. ERA, ERA Real Estate powered, and their respective logos are registered service marks of ERA Franchise Systems LLC. Each office is independently owned and operated.