
194 Norwood Dr, Falling Waters, WV 25419
Local realty services provided by:ERA Central Realty Group
Listed by: marianne r short
Office: pearson smith realty, llc.
MLS#:WVBE2054792
Source:BRIGHTMLS
Price summary
- Price:$279,900
- Price per sq. ft.:$144.95
- Monthly HOA dues:$16.67
About this home
Welcome to this beautifully maintained interior townhouse offering modern finishes, comfortable living spaces, and excellent value. This 3-bedroom, 2.5-bath home features thoughtful upgrades throughout and is priced to sell.
The main level showcases beautiful hardwood flooring and an inviting kitchen with 42-inch cabinetry, stainless steel appliances, granite countertops, and a convenient island and overhang countertop for breakfast bar seating. The open and functional layout provides an ideal space for everyday living and entertaining. A deck off the main level offers a great spot to relax or enjoy outdoor dining.
The entry level features hardwood flooring, a convenient half bath, a one-car garage, and a versatile den with carpet—perfect for a home office, exercise room, media space, or additional living area.
Upstairs, you’ll find three bedrooms and two full bathrooms. The spacious primary suite includes a walk-in closet and a private bath featuring dual granite-top vanities, a tiled shower, and tile flooring. The hall bathroom also offers tile flooring, a tub/shower combination, and a granite vanity.
With its desirable interior location, spacious layout, quality finishes, garage, deck, and competitive pricing compared with comparable sales, this townhouse offers an excellent opportunity for buyers looking for move-in-ready comfort and value....
Contact an agent
Home facts
- Year built:2016
- Subdivision & Development:POTOMAC STATION
- Listing ID #:WVBE2054792
- Added:1 day(s) ago
- Updated:October 04, 2026 at 01:58 PM
Rooms and interior
- Bedrooms:3
- Total bathrooms:3
- Full bathrooms:2
- Half bathrooms:1
- Flooring:Carpet, Ceramic Tile, Hardwood
- Dining Description:Combination Kitchen/Dining
- Bathrooms Description:Primary Bath(s)
- Kitchen Description:Built-In Microwave, Carpet, Dishwasher, Disposal, Icemaker, Kitchen - Island, Kitchen - Table Space, Oven/Range - Electric, Recessed Lighting, Refrigerator, Stainless Steel Appliances, Water Heater
- Bedroom Description:Carpet, Walk In Closet(s)
- Basement:Yes
- Living area:1,931 sq. ft.
Heating and cooling
- Cooling:Central A/C
- Heating:Electric, Heat Pump(s)
Structure and exterior
- Roof:Asphalt
- Year built:2016
- Building area:1,931 sq. ft.
- Lot area:0.05 Acres
- Lot Features:Adjoins Golf Course
- Architectural Style:Colonial
- Construction Materials:Vinyl Siding
- Exterior Features:Deck(s)
- Foundation Description:Concrete Perimeter
- Levels:3 Story
Schools
- High school:SPRING MILLS
Utilities
- Water:Public
- Sewer:Public Sewer
Finances and disclosures
- Price:$279,900
- Price per sq. ft.:$144.95
- Tax amount:$1,628 (2026)
Features and amenities
- Laundry features:Dryer, Washer
- Amenities:Carpet, Ceiling Fan(s), Recessed Lighting
Parking
- Parking description:Asphalt Driveway, Attached Garage, Garage - Front Entry
- Garage:Yes
- Garage spaces:1
New listings near 194 Norwood Dr
- Coming Soon
 $259,900Coming Soon3 beds 3 baths1,488 sq. ft.
48 Dumsford St, FALLING WATERS, WV 25419
MLS# WVBE2054848Listed by: EXP REALTY, LLC - New
 $480,000Active3 beds 4 baths3,567 sq. ft.
22 Patapsco Cir, FALLING WATERS, WV 25419
MLS# WVBE2054866Listed by: PEARSON SMITH REALTY, LLC  $259,900Pending4 beds 1 baths1,116 sq. ft.
3067 Koontztown Rd, FALLING WATERS, WV 25419
MLS# WVBE2054714Listed by: HENSELL REALTY, CO.- New
 $449,900Active4 beds 3 baths2,684 sq. ft.
110 Left St, FALLING WATERS, WV 25419
MLS# WVBE2054846Listed by: ROBERTS REALTY GROUP, LLC - Open Sun, 12 to 2pmNew
 $720,000Active7 beds 4 baths5,100 sq. ft.
117 Beverly Ln, FALLING WATERS, WV 25419
MLS# WVBE2054560Listed by: REDFIN CORPORATION - New
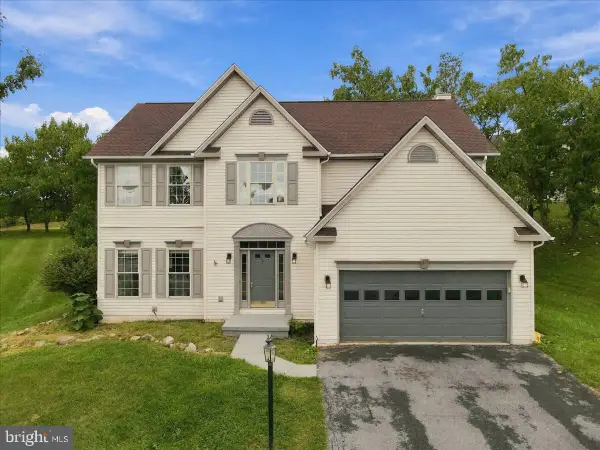 $435,000Active5 beds 3 baths2,612 sq. ft.
48 Lansing Ct, FALLING WATERS, WV 25419
MLS# WVBE2054698Listed by: THE KW COLLECTIVE - New
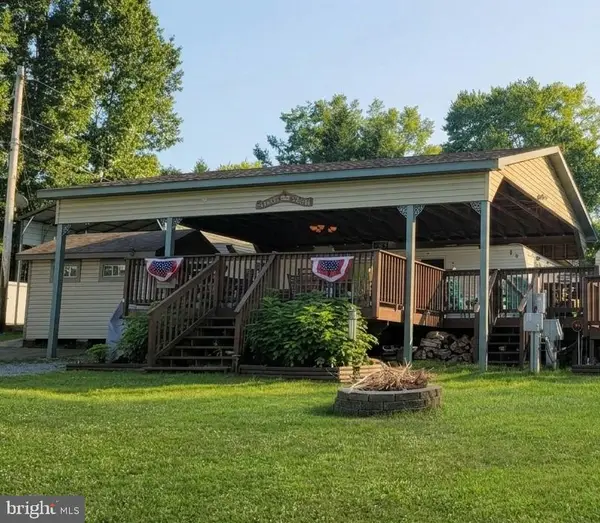 $75,000Active0 Acres
Boo Boo Blvd #block 7 Lot 4, FALLING WATERS, WV 25419
MLS# WVBE2054720Listed by: SAMSON PROPERTIES - New
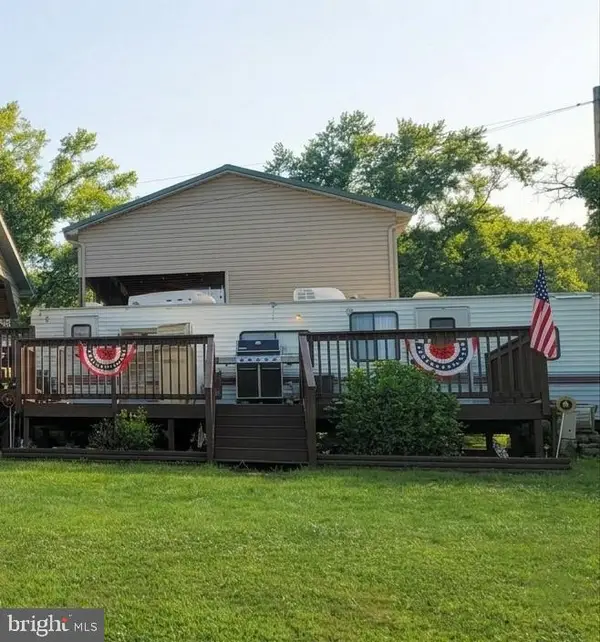 $55,000Active0 Acres
Boo Boo Blvd #block 7 Lot 3, FALLING WATERS, WV 25419
MLS# WVBE2054722Listed by: SAMSON PROPERTIES 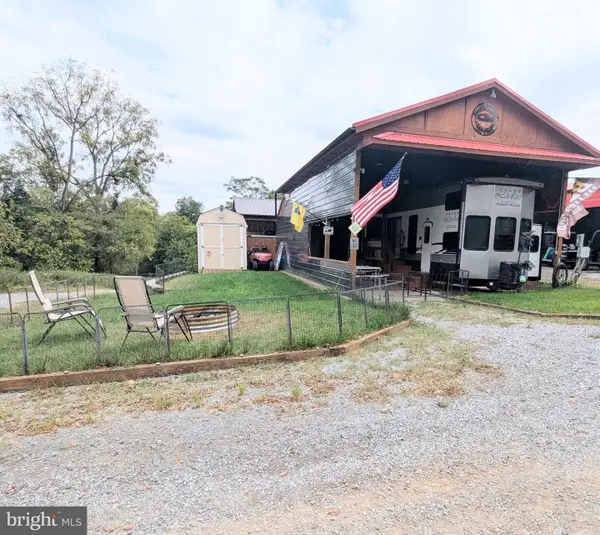 $115,000Active0 Acres
Block 87 Lot 22 Ranger Rd, FALLING WATERS, WV 25419
MLS# WVBE2054480Listed by: MOUNTAIN HOME REAL ESTATE, LLC


Protect your home and budget from life's surprises with an Assurant Home Warranty, backed by a partner that supports you through every step of homeownership. Explore Plans.
© 2023 - 2026 ERA Franchise Systems LLC. All rights reserved. ERA Franchise Systems LLC fully supports the principles of the Fair Housing Act and the Equal Opportunity Act. ERA, ERA Real Estate powered, and their respective logos are registered service marks of ERA Franchise Systems LLC. Each office is independently owned and operated.