
135 Mistletoe Ln #lot 18, Harpers Ferry, WV 25425
Local realty services provided by:Pagoda Realty ERA Powered
135 Mistletoe Ln #lot 18,Harpers Ferry, WV 25425
$869,999
- 4 Beds
- 5 Baths
- 5,000 sq. ft.
- Single family
- Active
Listed by: brittny kay petry, rick m boswell iii
Office: gain realty
MLS#:WVJF2026278
Source:BRIGHTMLS
Price summary
- Price:$869,999
- Price per sq. ft.:$174
- Monthly HOA dues:$50
About this home
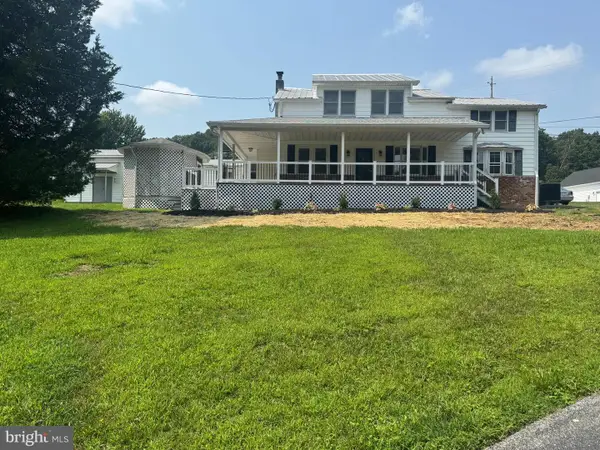
READY NOW!!! Home with 1+ / - acres situated in the new community of Hallmark Glen!!!
Impressive homes in this community offers privacy and convenience for commuters and access to amenities. This home fits perfectly and will include the following: 4 bedrooms with 4.5 baths or 3.5 baths without basement finishing.
Ranch craftsman style home with Hardie board siding and includes a 2 car garage. Quality construction nicely upgraded with full kitchen appliance package, quartz, luxury vinyl plank flooring, soft close cabinets, vaulted ceilings & more. Back porch included.
Allow 30 days to finsih basement or take advantage of a reduction of $40K without basement being finished.
Photos are of the actual home.
Contact an agent
Home facts
- Year built:2026
- Subdivision & Development:HALLMARK GLEN
- Listing ID #:WVJF2026278
- Added:1 day(s) ago
- Updated:September 06, 2026 at 02:21 PM
Rooms and interior
- Bedrooms:4
- Total bathrooms:5
- Full bathrooms:4
- Half bathrooms:1
- Kitchen Description:Built-In Microwave, Dishwasher, Oven/Range - Electric, Refrigerator
- Basement:Yes
- Basement Description:Connecting Stairway, Full, Heated, Interior Access, Space For Rooms
- Living area:5,000 sq. ft.
Heating and cooling
- Cooling:Ceiling Fan(s), Central A/C
- Heating:Electric, Heat Pump(s)
Structure and exterior
- Roof:Architectural Shingle
- Year built:2026
- Building area:5,000 sq. ft.
- Lot area:1.01 Acres
- Lot Features:Level
- Architectural Style:Colonial
- Construction Materials:Batts Insulation, CPVC/PVC, Combination, Concrete, Glass, HardiPlank Type, Stick Built, Tile
- Foundation Description:Concrete Perimeter, Passive Radon Mitigation
- Levels:3 Story
Utilities
- Water:Well
- Sewer:Septic Exists
Finances and disclosures
- Price:$869,999
- Price per sq. ft.:$174
Features and amenities
- Amenities:200+ Amp Service, Cable TV Available, Underground Utilities
Parking
- Parking description:Attached Garage, Inside Access, Off Street, Paved Driveway
- Garage:Yes
- Garage spaces:2
New listings near 135 Mistletoe Ln #lot 18
- Coming Soon
 $399,000Coming Soon4 beds 3 baths2,042 sq. ft.
955 Shenandoah River, HARPERS FERRY, WV 25425
MLS# WVJF2026214Listed by: PEARSON SMITH REALTY, LLC - Coming SoonOpen Sun, 11am to 1pm
 $450,000Coming Soon3 beds 2 baths1,468 sq. ft.
19 Red Bird Ln, HARPERS FERRY, WV 25425
MLS# WVJF2026210Listed by: PEARSON SMITH REALTY, LLC - Coming Soon
 $775,000Coming Soon4 beds 4 baths3,560 sq. ft.
80 Mountainside Ct, HARPERS FERRY, WV 25425
MLS# WVJF2025972Listed by: REAL BROKER, LLC - Coming Soon
 $349,999Coming Soon3 beds 2 baths1,375 sq. ft.
30 Elm St, HARPERS FERRY, WV 25425
MLS# WVJF2026230Listed by: COLDWELL BANKER PREMIER - Coming Soon
 $275,000Coming Soon2 beds 1 baths906 sq. ft.
324 Shepherdstown Pike, HARPERS FERRY, WV 25425
MLS# WVJF2026172Listed by: SAMSON PROPERTIES - Coming Soon
 $548,900Coming Soon4 beds 3 baths2,584 sq. ft.
114 Apple Cross Rd, HARPERS FERRY, WV 25425
MLS# WVJF2026066Listed by: SAMSON PROPERTIES - Coming Soon
 $479,900Coming Soon3 beds 3 baths2,464 sq. ft.
382 Mission Rd, HARPERS FERRY, WV 25425
MLS# WVJF2026014Listed by: SAMSON PROPERTIES - Coming Soon
 $352,000Coming Soon3 beds 3 baths2,152 sq. ft.
125 Shenandoah River Dr, HARPERS FERRY, WV 25425
MLS# WVJF2025802Listed by: KELLER WILLIAMS REALTY - New
 $399,900Active3 beds 2 baths1,176 sq. ft.
360 Foothill Ln, HARPERS FERRY, WV 25425
MLS# WVJF2026312Listed by: SAMSON PROPERTIES


Protect your home and budget from life's surprises with an Assurant Home Warranty, backed by a partner that supports you through every step of homeownership. Explore Plans.
© 2023 - 2026 ERA Franchise Systems LLC. All rights reserved. ERA Franchise Systems LLC fully supports the principles of the Fair Housing Act and the Equal Opportunity Act. ERA, ERA Real Estate powered, and their respective logos are registered service marks of ERA Franchise Systems LLC. Each office is independently owned and operated.