
137 Dawn Ln, Harpers Ferry, WV 25425
Local realty services provided by:O'BRIEN REALTY ERA POWERED
137 Dawn Ln,Harpers Ferry, WV 25425
$450,000
- 3 Beds
- 2 Baths
- 1,500 sq. ft.
- Single family
- Active
Listed by: angela d horner
Office: re/max distinctive real estate
MLS#:WVJF2026500
Source:BRIGHTMLS
Price summary
- Price:$450,000
- Price per sq. ft.:$300
- Monthly HOA dues:$2.5
About this home
One level living currently under construction! Ranch home hosting split bedroom plan with three bedrooms and two full bathrooms with open living/kitchin/dining layout. Kitchen will boast white upper cabinets, black lower cabinets, island, granite countertop and stainless steel appliance package, Opening living/dining pace with cathedral ceilings and main living area w/ LVP flooring and electric fireplace. Primary bedroom suite offers walk-in closet and full bathroom w/ tiled walk-in shower. Basement offers garage and space for future growth. Tucked on a wooded lot with front porch and a rear concrete patio. A brand new complete home package ready in approximately 60 days! Purchaser is responsible for paying tax stamps.
Contact an agent
Home facts
- Year built:2026
- Subdivision & Development:JOHN BROWN FARM
- Listing ID #:WVJF2026500
- Added:1 day(s) ago
- Updated:September 17, 2026 at 05:37 AM
Rooms and interior
- Bedrooms:3
- Total bathrooms:2
- Full bathrooms:2
- Flooring:Carpet, Luxury Vinyl Plank
- Dining Description:Combination Kitchen/Dining
- Kitchen Description:Built-In Microwave, Carpet, Dishwasher, Exhaust Fan, Kitchen - Eat-In, Kitchen - Island, Oven/Range - Electric, Recessed Lighting, Refrigerator, Upgraded Countertops, Water Heater
- Bedroom Description:Carpet, Entry Level Bedroom, Walk In Closet(s)
- Basement:Yes
- Basement Description:Connecting Stairway, Partial, Walkout Level
- Living area:1,500 sq. ft.
Heating and cooling
- Cooling:Ceiling Fan(s), Central A/C
- Heating:Electric, Heat Pump(s)
Structure and exterior
- Roof:Architectural Shingle
- Year built:2026
- Building area:1,500 sq. ft.
- Lot area:1.2 Acres
- Architectural Style:Ranch/Rambler
- Construction Materials:Blown-In Insulation, Vinyl Siding
- Exterior Features:Patio(s), Porch(es)
- Foundation Description:Passive Radon Mitigation
- Levels:2 Stories
Utilities
- Water:Well
- Sewer:On Site Septic
Finances and disclosures
- Price:$450,000
- Price per sq. ft.:$300
Features and amenities
- Laundry features:Hookup
- Amenities:Carpet, Ceiling Fan(s), Insulated Windows, Recessed Lighting
Parking
- Parking description:Attached Garage, Basement Garage
- Garage:Yes
- Garage spaces:1
New listings near 137 Dawn Ln
- Coming SoonOpen Sat, 1 to 3pm
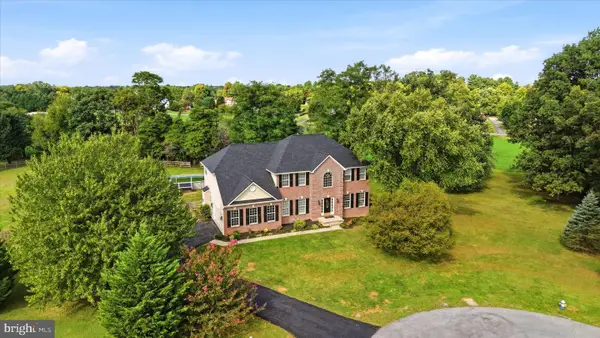 $675,000Coming Soon4 beds 3 baths3,722 sq. ft.
163 Wheat Field Ter, HARPERS FERRY, WV 25425
MLS# WVJF2026296Listed by: DANDRIDGE REALTY GROUP, LLC - Coming Soon
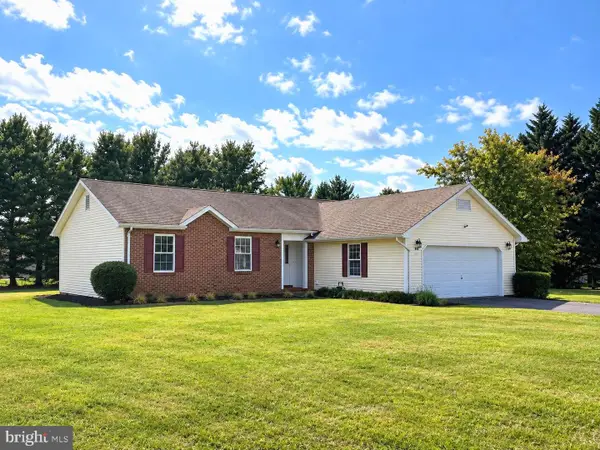 $409,000Coming Soon3 beds 2 baths1,315 sq. ft.
262 Maplewood Ct, HARPERS FERRY, WV 25425
MLS# WVJF2025848Listed by: PEARSON SMITH REALTY, LLC - Coming SoonOpen Sun, 2 to 4pm
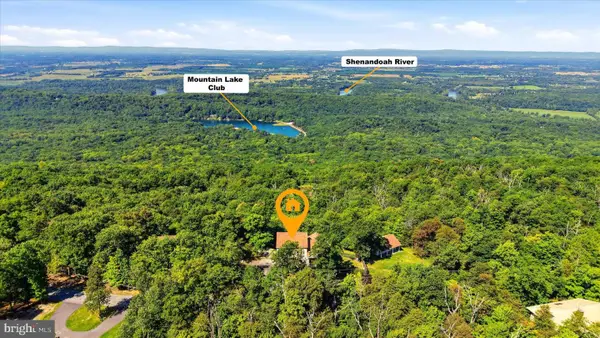 $950,000Coming Soon4 beds 4 baths3,474 sq. ft.
68 Eagles Nest Ln, HARPERS FERRY, WV 25425
MLS# WVJF2023648Listed by: DANDRIDGE REALTY GROUP, LLC - Coming Soon
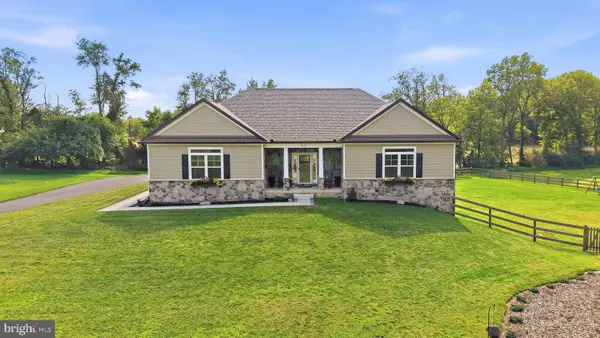 $774,900Coming Soon4 beds 3 baths2,644 sq. ft.
90 Amtower Way, HARPERS FERRY, WV 25425
MLS# WVJF2026248Listed by: DANDRIDGE REALTY GROUP, LLC - Coming Soon
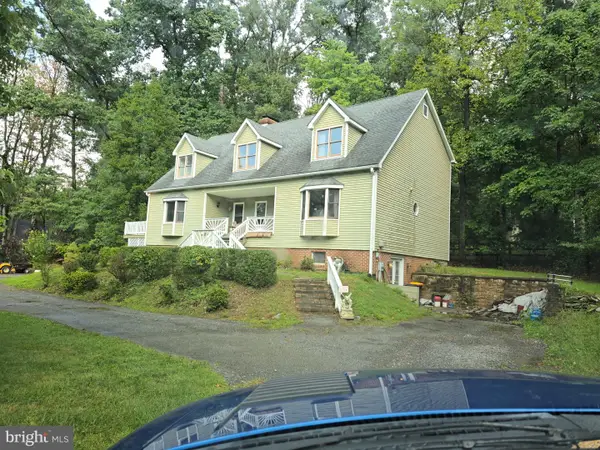 $565,000Coming Soon5 beds 5 baths3,629 sq. ft.
127 Cool Glen Cir, HARPERS FERRY, WV 25425
MLS# WVJF2026326Listed by: CENTURY 21 REDWOOD REALTY - Coming Soon
 $655,000Coming Soon4 beds 3 baths2,628 sq. ft.
24 Sydney Cir, HARPERS FERRY, WV 25425
MLS# WVJF2026288Listed by: KELLER WILLIAMS REALTY CENTRE - Coming Soon
 $352,000Coming Soon3 beds 3 baths2,152 sq. ft.
125 Shenandoah River Dr, HARPERS FERRY, WV 25425
MLS# WVJF2025802Listed by: KELLER WILLIAMS REALTY - New
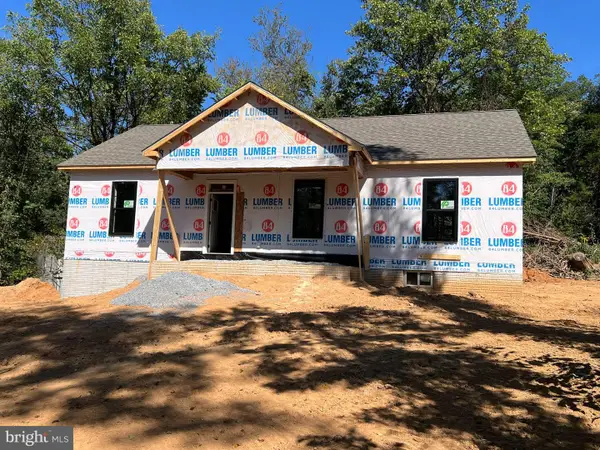 $450,000Active3 beds 2 baths1,500 sq. ft.
140 Wild Dogwood Ln, HARPERS FERRY, WV 25425
MLS# WVJF2026502Listed by: RE/MAX DISTINCTIVE REAL ESTATE - New
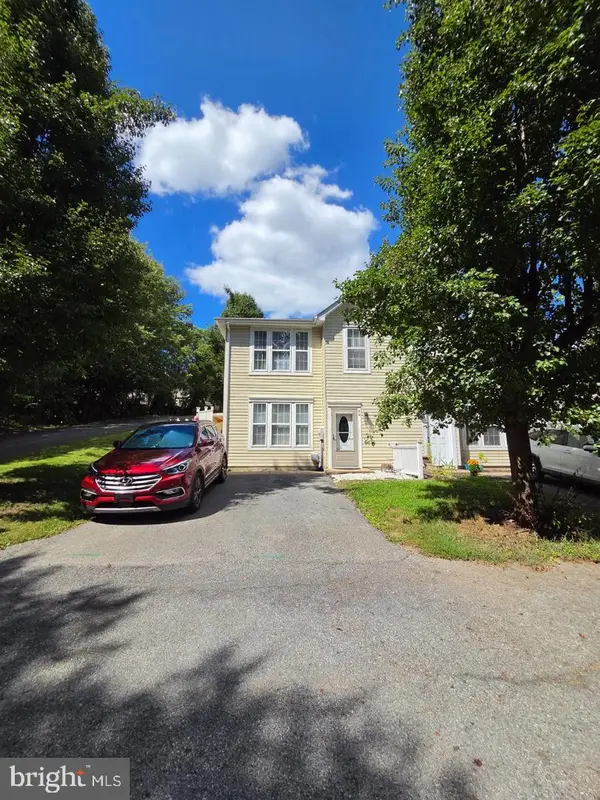 $269,900Active2 beds 3 baths1,312 sq. ft.
44 Mercer St, HARPERS FERRY, WV 25425
MLS# WVJF2026496Listed by: LONG & FOSTER REAL ESTATE, INC.


Protect your home and budget from life's surprises with an Assurant Home Warranty, backed by a partner that supports you through every step of homeownership. Explore Plans.
© 2023 - 2026 ERA Franchise Systems LLC. All rights reserved. ERA Franchise Systems LLC fully supports the principles of the Fair Housing Act and the Equal Opportunity Act. ERA, ERA Real Estate powered, and their respective logos are registered service marks of ERA Franchise Systems LLC. Each office is independently owned and operated.