
661 Chickamauga Dr, Harpers Ferry, WV 25425
Local realty services provided by:O'BRIEN REALTY ERA POWERED
661 Chickamauga Dr,Harpers Ferry, WV 25425
$570,000
- 4 Beds
- 4 Baths
- 3,556 sq. ft.
- Single family
- Pending
Listed by: colette zdobysz
Office: real broker, llc.
MLS#:WVJF2025282
Source:BRIGHTMLS
Price summary
- Price:$570,000
- Price per sq. ft.:$160.29
- Monthly HOA dues:$33.25
About this home
**$10,000 SELLER CREDIT BEING OFFERED!** Take advantage of this incredible opportunity to make this beautiful home in Sheridan Estates your own! Offering 4 spacious bedrooms, 3.5 bathrooms, and a thoughtfully designed floor plan, this home perfectly combines comfort, functionality, and plenty of room to spread out.
Step inside to find beautiful hardwood floors flowing throughout the main level, creating a warm and welcoming atmosphere. The main level features a spacious sitting room, an elegant formal dining room ideal for hosting gatherings, and an inviting family room complete with a cozy fireplace. The well appointed kitchen offers abundant cabinetry, generous counter space, and a functional layout that makes everyday living and entertaining a breeze. A conveniently located main level laundry room adds to the home's practicality.
Upstairs, the generously sized primary suite provides the perfect place to unwind, featuring a large walk in closet with a custom shelving system designed for maximum organization. Three additional spacious bedrooms offer endless possibilities, whether you need room for family, guests, a home office, or a dedicated hobby space.
Looking for even more room? The finished basement provides additional flexible living space, perfect for a recreation room, home theater, fitness area, or guest accommodations. A full bathroom on this level adds even more convenience and versatility.
Outside, enjoy a flat, usable backyard with a concrete patio, offering the perfect setting for outdoor dining, entertaining, or simply relaxing. A 12' x 10' storage shed provides plenty of space for lawn equipment, tools, and seasonal items. The oversized two car garage is another standout feature, complete with a 240V outlet that offers added convenience for EV owners or hobbyists.
Additional highlights include a **hot water heater replaced in 2023**, offering extra peace of mind.
With spacious living areas, functional features, and room to enjoy both indoors and out, this Sheridan Estates home has so much to offer. **And with a $10,000 seller credit available, there's even more reason to make your move!** Schedule your private showing today and see everything this home has to offer! Some photos are virtually staged....
Contact an agent
Home facts
- Year built:2015
- Subdivision & Development:SHERIDAN ESTATES
- Listing ID #:WVJF2025282
- Added:103 day(s) ago
- Updated:October 28, 2026 at 08:22 AM
Rooms and interior
- Bedrooms:4
- Total bathrooms:4
- Full bathrooms:3
- Half bathrooms:1
- Dining Description:Dining Area, Formal/Separate Dining Room
- Bathrooms Description:Primary Bath(s)
- Kitchen Description:Built-In Microwave, Combination Kitchen/Living, Cooktop, Crown Moldings, Dishwasher, Disposal, Kitchen - Island, Oven - Double, Oven - Wall, Pantry, Recessed Lighting, Refrigerator, Stainless Steel Appliances
- Bedroom Description:Walk In Closet(s)
- Basement:Yes
- Basement Description:Fully Finished
- Living area:3,556 sq. ft.
Heating and cooling
- Cooling:Central A/C
- Heating:Electric, Heat Pump(s)
Structure and exterior
- Year built:2015
- Building area:3,556 sq. ft.
- Lot area:0.4 Acres
- Architectural Style:Traditional
- Construction Materials:Aluminum Siding
- Exterior Features:Deck(s), Patio(s)
- Foundation Description:Brick/Mortar
- Levels:3 Story
Utilities
- Water:Public
- Sewer:Public Sewer
Finances and disclosures
- Price:$570,000
- Price per sq. ft.:$160.29
- Tax amount:$3,407 (2025)
Features and amenities
- Laundry features:Dryer, Dryer In Unit, Has Laundry, Washer, Washer In Unit
- Amenities:Ceiling Fan(s), Crown Moldings, Recessed Lighting
Parking
- Parking description:Asphalt Driveway, Attached Garage, Garage - Side Entry, Inside Access, Oversized
- Garage:Yes
- Garage spaces:2
New listings near 661 Chickamauga Dr
- New
 $63,000Active1.36 Acres
Conifer Ct, HARPERS FERRY, WV 25425
MLS# WVJF2027090Listed by: GREENTREE ASSOCIATES OF SHEPHERDSTOWN, INC. - New
 $50,000Active-- beds -- baths
57 Ruffed Grouse Trl, HARPERS FERRY, WV 25425
MLS# WVJF2027050Listed by: DANDRIDGE REALTY GROUP, LLC - New
 $729,999Active4 beds 4 baths2,747 sq. ft.
Lot 4 Jingle Bells Ct, HARPERS FERRY, WV 25425
MLS# WVJF2027066Listed by: GAIN REALTY - New
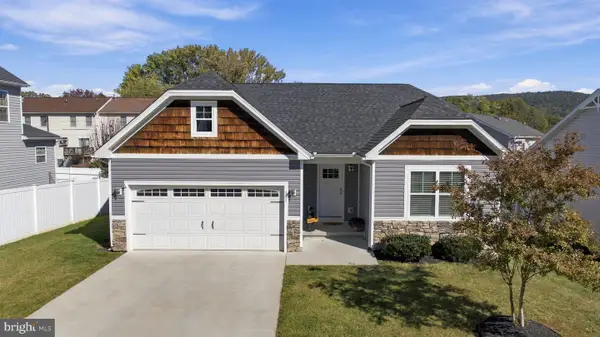 $480,000Active3 beds 2 baths2,500 sq. ft.
141 Village Cir, HARPERS FERRY, WV 25425
MLS# WVJF2026700Listed by: CHARIS REALTY GROUP - New
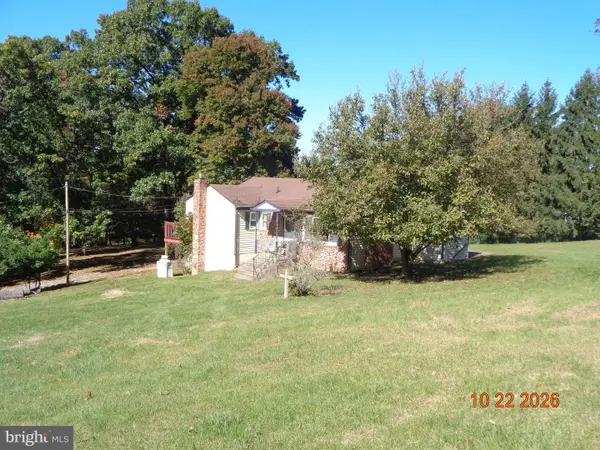 $239,000Active2 beds 3 baths1,120 sq. ft.
272 River Valley View Dr, HARPERS FERRY, WV 25425
MLS# WVJF2027028Listed by: DREAM DRIVEN PROPERTIES, LLC - New
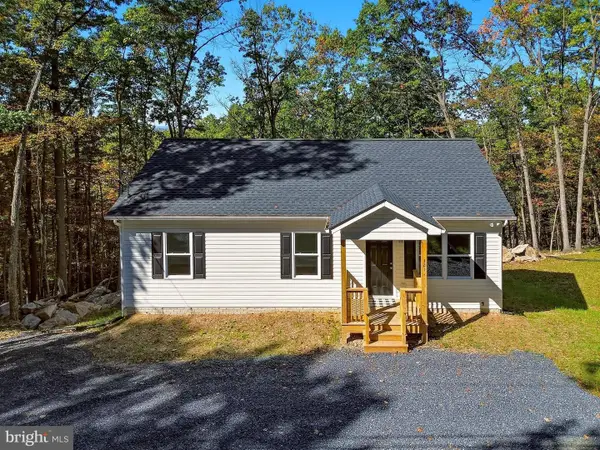 $375,000Active3 beds 2 baths1,120 sq. ft.
321 Windsong Rd, HARPERS FERRY, WV 25425
MLS# WVJF2026960Listed by: DANDRIDGE REALTY GROUP, LLC 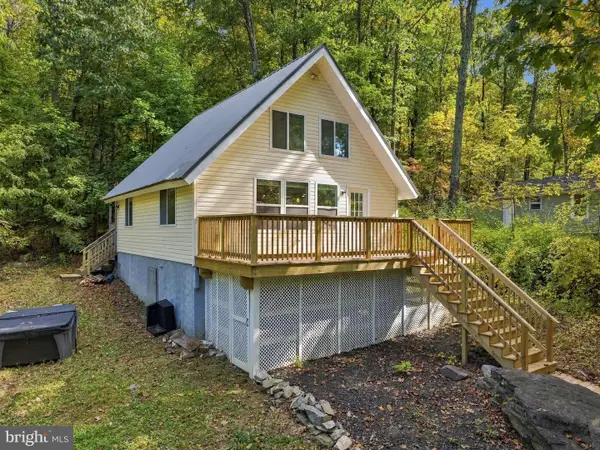 $299,000Active3 beds 2 baths1,069 sq. ft.
122 Red Maple Ln, HARPERS FERRY, WV 25425
MLS# WVJF2026654Listed by: COLDWELL BANKER PREMIER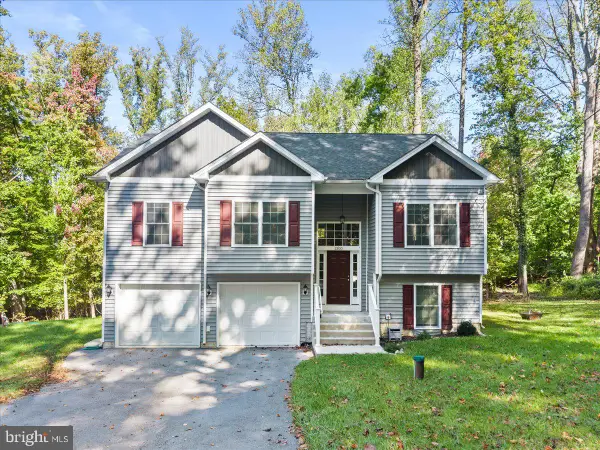 $439,990Active4 beds 3 baths2,044 sq. ft.
1300 Shenandoah River Dr, HARPERS FERRY, WV 25425
MLS# WVJF2026870Listed by: EXP REALTY, LLC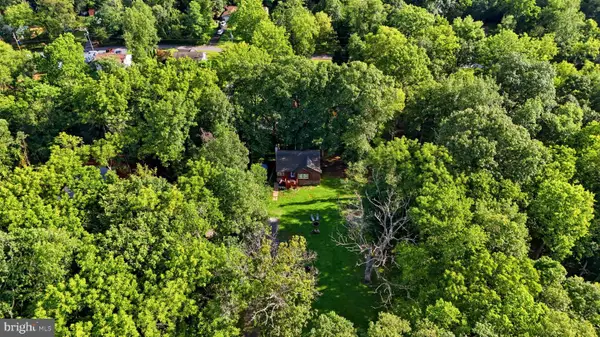 $380,000Active3 beds 2 baths1,916 sq. ft.
139 Dawn Ln, HARPERS FERRY, WV 25425
MLS# WVJF2026914Listed by: SAMSON PROPERTIES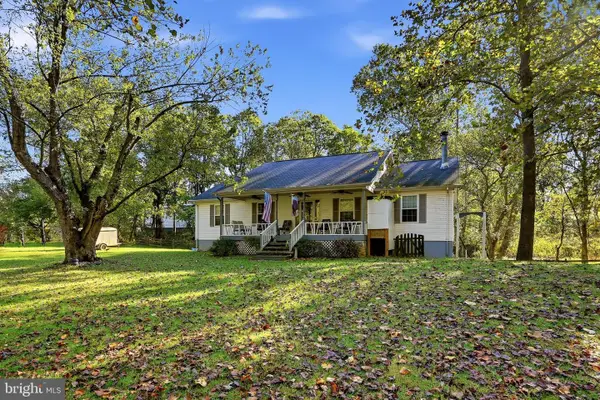 $390,000Active3 beds 3 baths2,784 sq. ft.
11 Briar Trl, HARPERS FERRY, WV 25425
MLS# WVJF2026612Listed by: DANDRIDGE REALTY GROUP, LLC


Protect your home and budget from life's surprises with an Assurant Home Warranty, backed by a partner that supports you through every step of homeownership. Explore Plans.
© 2023 - 2026 ERA Franchise Systems LLC. All rights reserved. ERA Franchise Systems LLC fully supports the principles of the Fair Housing Act and the Equal Opportunity Act. ERA, ERA Real Estate powered, and their respective logos are registered service marks of ERA Franchise Systems LLC. Each office is independently owned and operated.